One of the most charming homes ever built in Brightwaters Village, this fully renovated residence perfectly blends timeless character with modern luxury. Nestled on beautifully landscaped grounds, the home welcomes you with exceptional curb appeal, a classic front porch, mature specimen plantings, and a picturesque gravel driveway leading to a detached garage. Inside, every detail has been thoughtfully updated while preserving the home’s original warmth and charm. Sun-filled living spaces, designer finishes, and quality craftsmanship create an inviting atmosphere throughout. The stunning renovations offer today’s most desired amenities while maintaining the elegance and character that make Brightwaters Village so special. Meticulously maintained and extensively updated, the home features new windows (2018), 2 zone central air (2018), 2 zone gas heating, renovated kitchen (2021), renovated baths (2018 & 2021), renovated den (2026),renovated basement (2026), updated driveway, masonry, patio, railings and fencing (2018), plus a renovated detached garage (2026), 8 zones IGS 2018 offering true move-in-ready living. Step outside to enjoy the private, park-like property featuring manicured lawns, lush gardens, and multiple areas for relaxing or entertaining. Whether enjoying a quiet morning on the porch or hosting family and friends outdoors, this home offers a lifestyle as beautiful as its setting. A rare opportunity to own a truly turnkey home in one of Long Island’s most sought-after villages, just moments from the village waterfront, parks, shops, restaurants, and train service to Manhattan. Completely renovated, impeccably maintained, and absolutely unforgettable—this is Brightwaters Village living at its finest.
Pending
$779,000
418 Pine Acres Boulevard, Brightwaters, NY 11718
3beds
1,347sqft
Single Family Residence, Residential
Built in 1911
6,098 Square Feet Lot
$-- Zestimate®
$578/sqft
$-- HOA
What's special
- 31 days |
- 265 |
- 5 |
Zillow last checked:
Listing updated:
Listed by:
Compass Greater NY LLC 631-629-7719,
Diane Betz 631-241-0298
Source: OneKey® MLS as distributed by MLS GRID,MLS#: 1014411
Facts & features
Interior
Bedrooms & bathrooms
- Bedrooms: 3
- Bathrooms: 2
- Full bathrooms: 2
Primary bedroom
- Description: Primary bedroom Herringbone hardwood floors, recessed lighting, closet, crown molding, plantation shutters
- Level: First
Bedroom 2
- Description: Herringbone hardwood floors, recessed lighting, closet
- Level: Second
Bedroom 3
- Description: Herringbone hardwood floors, recessed lighting, closet
- Level: Second
Bathroom 1
- Description: Completely renovated 2021, subway tile, tub, shower, vanity, mirror, medicine cabinet, toilet
- Level: First
Bathroom 2
- Description: Fully renovated 2018, decorative tile floor, walk-in shower, vanity, toilet
- Level: Second
Other
- Description: Entry Foyer, hardwood floors, plantation shutters, 6 windows
- Level: First
Other
- Description: 1.5 car detached garage, newly painted
- Level: First
Other
- Description: Charming brick patio with awning
- Level: First
Basement
- Description: Healthy Basement french drain installed 2026, with humidifier, wrapped walls
- Level: Lower
Den
- Description: Herringbone hardwood floors, exposed beams, recessed lighting, built in cabinetry, closet
- Level: First
Kitchen
- Description: Completely renovated 2021, SS Apps, 5 burner gas stove, Kitchen Aid refrigerator/freezer, quartz countertops, dishwasher, exposed beams, cabinetry, SS sink, under cabinet lightingting
- Level: First
Living room
- Description: Herringbone hardwood floors, recessed lighting
- Level: First
Heating
- Natural Gas
Cooling
- Central Air, Ductwork, Zoned
Appliances
- Included: Cooktop, Dishwasher, Dryer, Freezer, Gas Cooktop, Gas Oven, Humidifier, Microwave, Refrigerator, Stainless Steel Appliance(s), Washer, Gas Water Heater
- Laundry: Washer/Dryer Hookup, Electric Dryer Hookup, In Basement, Washer Hookup
Features
- First Floor Bedroom, First Floor Full Bath, Beamed Ceilings, Built-in Features, Crown Molding, Eat-in Kitchen, Formal Dining, Natural Woodwork, Open Floorplan, Master Downstairs, Quartz/Quartzite Counters, Recessed Lighting, Smart Thermostat, Storage
- Flooring: Hardwood, Tile, Wood
- Windows: Double Pane Windows, New Windows
- Basement: Bilco Door(s),Full,Storage Space,Walk-Out Access
- Attic: Partial,Unfinished
- Has fireplace: No
Interior area
- Total structure area: 1,875
- Total interior livable area: 1,347 sqft
Property
Parking
- Total spaces: 4
- Parking features: Detached, Driveway, Garage, Garage Door Opener, Private
- Garage spaces: 2
- Has uncovered spaces: Yes
Features
- Levels: Three Or More
- Patio & porch: Covered, Patio, Porch
- Exterior features: Awning(s), Garden, Rain Gutters
- Fencing: Back Yard,Fenced,Full,Other,Wood
Lot
- Size: 6,098 Square Feet
- Features: Back Yard, Front Yard, Garden, Landscaped, Near Golf Course, Near Shops, Private, Sprinklers In Front, Sprinklers In Rear
Details
- Additional structures: Garage(s)
- Parcel number: 0501005000300039000
- Special conditions: None
Construction
Type & style
- Home type: SingleFamily
- Architectural style: Colonial,Cottage,Traditional
- Property subtype: Single Family Residence, Residential
Materials
- Shingle Siding, Wood Siding
Condition
- Updated/Remodeled
- Year built: 1911
Utilities & green energy
- Sewer: Public Sewer
- Water: Public
- Utilities for property: Cable Connected, Electricity Connected, Natural Gas Connected, Sewer Connected, Trash Collection Private, Water Connected
Community & HOA
Community
- Features: Park, Playground, Sidewalks
- Subdivision: The Pines
HOA
- Has HOA: No
Location
- Region: Brightwaters
Financial & listing details
- Price per square foot: $578/sqft
- Tax assessed value: $37,300
- Annual tax amount: $12,972
- Date on market: 6/17/2026
- Cumulative days on market: 41 days
- Listing agreement: Exclusive Right To Sell
- Electric utility on property: Yes
Estimated market value
Not available
Estimated sales range
Not available
Not available
Price history
| Date | Event | Price |
|---|---|---|
| 7/12/2026 | Pending sale | $779,000$578/sqft |
Source:  OneKey® MLS as distributed by MLS GRID #1014411 Report a problem OneKey® MLS as distributed by MLS GRID #1014411 Report a problem | ||
| 6/26/2026 | Listing removed | $779,000$578/sqft |
Source: OneKey® MLS as distributed by MLS GRID #1014411 Report a problem | ||
| 6/17/2026 | Listed for sale | $779,000+91.2%$578/sqft |
Source: OneKey® MLS as distributed by MLS GRID #1014411 Report a problem | ||
| 7/2/2018 | Sold | $407,500+2.1%$303/sqft |
Source: OneKey® MLS as distributed by MLS GRID #L3028505 Report a problem | ||
| 5/9/2018 | Listed for sale | $399,000$296/sqft |
Source: Arbo Realty #3028505 Report a problem | ||
Public tax history
| Year | Property taxes | Tax assessment |
|---|---|---|
| 2025 | -- | $37,300 |
| 2024 | -- | $37,300 |
| 2023 | -- | $37,300 |
| 2022 | -- | $37,300 |
| 2021 | -- | $37,300 |
| 2020 | -- | $37,300 |
| 2019 | -- | $37,300 +5.7% |
| 2018 | -- | $35,300 |
| 2017 | $7,925 | $35,300 |
| 2016 | -- | $35,300 |
| 2015 | -- | $35,300 |
| 2014 | -- | $35,300 |
| 2013 | -- | $35,300 |
| 2012 | -- | $35,300 |
| 2011 | -- | $35,300 |
| 2010 | -- | $35,300 |
| 2009 | -- | $35,300 |
| 2008 | -- | $35,300 |
| 2007 | $5,959 +22.7% | $35,300 |
| 2005 | $4,857 +7% | $35,300 |
| 2004 | $4,542 +6.6% | $35,300 |
| 2003 | $4,261 +6.3% | $35,300 |
| 2002 | $4,007 | $35,300 |
| 2001 | -- | $35,300 |
| 2000 | $3,977 | $35,300 |
Find assessor info on the county website
Monthly payment
Climate risks
Neighborhood: 11718
Nearby schools
GreatSchools rating
- NAFifth Avenue SchoolGrades: K-2Distance: 0.7 mi
- 5/10Bay Shore Middle SchoolGrades: 6-8Distance: 1.4 mi
- 6/10Bay Shore Senior High SchoolGrades: 9-12Distance: 0.9 mi
Schools provided by the listing agent
- Elementary: Gardiner Manor School
- Middle: Bay Shore Middle School
- High: Bay Shore Senior High School
Source: OneKey® MLS as distributed by MLS GRID. This data may not be complete. We recommend contacting the local school district to confirm school assignments for this home.
- $720,400-- bd-- ba-- sqft420 Pine Acres Blvd, Brightwaters, NY 11718Off Market
- $742,400-- bd-- ba-- sqft414 Pine Acres Blvd, Brightwaters, NY 11718Off Market
- $43,900-- bd-- ba-- sqft57 Wohseepee Dr, Brightwaters, NY 11718Off Market
- $1,010,4003 bd2 ba2.7k sqft58 Hiawatha Dr, Brightwaters, NY 11718Off Market
- $750,600-- bd-- ba-- sqft415 Pine Acres Blvd, Brightwaters, NY 11718Off Market
- $680,0004 bd2 ba-- sqft417 Pine Acres Blvd, Brightwaters, NY 11718Sold
- $993,9003 bd2 ba-- sqft419 Richland Blvd, Brightwaters, NY 11718Off Market
- $833,7004 bd2 ba-- sqft409 Pine Acres Blvd, Brightwaters, NY 11718Off Market
A local agent can set up tours, give advice and negotiate with sellers.
Similar homes
- $749,0003 bd2 ba1.3k sqft104 Park Avenue, Babylon, NY 11702For Sale

 MLS ID #1017814, Susan Ruppert, Listing by: Douglas Elliman Real Estate. OneKey® MLS as distributed by MLS GRID
 - $689,9994 bd2 ba1.6k sqft25 Parkdale Drive, North Babylon, NY 11703For Sale
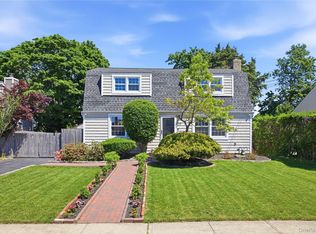 MLS ID #1007538, Laquetta S. Kearns ABR PSA SRS, Listing by: Keller Williams Legendary. OneKey® MLS as distributed by MLS GRID
 - $699,0004 bd3 ba1.9k sqft1223 Udall Road, Bay Shore, NY 11706For Sale
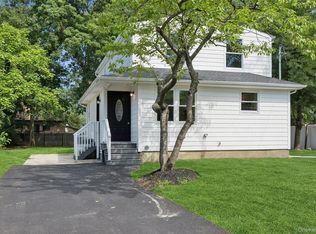 MLS ID #1035969, Valerie Labianca, Listing by: Douglas Elliman Real Estate. OneKey® MLS as distributed by MLS GRID
 - $819,0003 bd2 ba1.6k sqft1 Wenmore Court, Commack, NY 11725For Sale
 MLS ID #1036130, Anthony M. Perrotta CBR SFR CRB, Listing by: Signature Premier Properties. OneKey® MLS as distributed by MLS GRID
 - $799,9904 bd2 ba1.6k sqft12 Alice Lane, Commack, NY 11725For SaleMLS ID #1025655, Lina Lopes, Listing by: Douglas Elliman Real Estate. OneKey® MLS as distributed by MLS GRID
- $799,0003 bd2 ba1.4k sqft228 Van Cott Avenue, Farmingdale, NY 11735For SaleMLS ID #1034016, Dame Cascone CBR, Listing by: Century 21 AA Realty. OneKey® MLS as distributed by MLS GRID
- $799,0005 bd2 ba1.6k sqft43 Genesee Drive, Commack, NY 11725For SaleMLS ID #1033951, Elena M. Galluzzo, Listing by: Compass Greater NY LLC. OneKey® MLS as distributed by MLS GRID
- $738,0003 bd3 ba1.7k sqft2 Burnett Avenue, Bay Shore, NY 11706For SaleMLS ID #971694, Sabreen Qaiyum, Listing by: Coldwell Banker American Homes. OneKey® MLS as distributed by MLS GRID
- $825,0003 bd2 ba1.2k sqft445 Coolidge Drive, Centerport, NY 11721For SaleMLS ID #1036095, Carolyn Horner RSPS PSA, Listing by: Signature Premier Properties. OneKey® MLS as distributed by MLS GRID
- $849,0003 bd2 ba1.6k sqft11 Pimlico Drive, Commack, NY 11725For SaleMLS ID #1035561, Lisa G. Duggan RSPS SRS, Listing by: Redfin Real Estate. OneKey® MLS as distributed by MLS GRID
- $799,0004 bd2 ba1.7k sqft44 Cedar Valley Lane, Huntington, NY 11743For SaleMLS ID #1033184, Kerri E. Striano, Listing by: Douglas Elliman Real Estate. OneKey® MLS as distributed by MLS GRID
- $709,0003 bd1 ba1.3k sqft170 Seville Boulevard, Sayville, NY 11782For SaleMLS ID #1036162, Kenneth Hirsch, Listing by: Compass Greater NY LLC. OneKey® MLS as distributed by MLS GRID
- $749,0003 bd2 ba1.1k sqft7 Farmedge Road, Bethpage, NY 11714For SaleMLS ID #1028978, Brandi Morency, Listing by: Signature Premier Properties. OneKey® MLS as distributed by MLS GRID
- $765,0004 bd2 ba1.3k sqft47 Cove Lane, Levittown, NY 11756For SaleMLS ID #1034378, Gina Arena, Listing by: Exit Family Realty. OneKey® MLS as distributed by MLS GRID
- $849,0004 bd3 ba1.9k sqft53 Rensselaer Drive, Commack, NY 11725For SaleMLS ID #1036032, Jonas J. Wagner AHWD CBR E-PRO PSA, Listing by: Link Brokerages New York LLC. OneKey® MLS as distributed by MLS GRID
- $699,0003 bd2 ba1.2k sqft22 South Avenue, Smithtown, NY 11787For SaleMLS ID #1034437, Barbi Schwartzberg, Listing by: Douglas Elliman Real Estate. OneKey® MLS as distributed by MLS GRID
- $624,0003 bd1 ba1.2k sqft127 Queens Avenue, West Babylon, NY 11704For SaleMLS ID #1030921, Jessica Gulino, Listing by: Realty Connect USA L I Inc. OneKey® MLS as distributed by MLS GRID
- $650,0003 bd2 ba966 sqft26 Sawyer Avenue, West Babylon, NY 11704For SaleMLS ID #1029255, Josephine Pappas, Listing by: Coldwell Banker American Homes. OneKey® MLS as distributed by MLS GRID
- $715,0003 bd2 ba1.2k sqft7 Albers Lane, Farmingdale, NY 11735For SaleMLS ID #1014270, Nicole Chimento, Listing by: Coldwell Banker American Homes. OneKey® MLS as distributed by MLS GRID
- $685,0004 bd2 ba1.5k sqft236 36th Street, Lindenhurst, NY 11757For SaleMLS ID #1034187, Nicholas A. Pappas, Listing by: Coldwell Banker American Homes. OneKey® MLS as distributed by MLS GRID
