Welcome to this beautifully maintained 4-bedroom, 2-bath Colonial Cape nestled in the highly desirable Harbor Heights community, where private beach and mooring rights offer an exceptional North Shore lifestyle. Thoughtfully updated, this inviting home features a beautifully renovated eat-in kitchen, stunning new wood floors, custom blinds throughout, central air conditioning, and the peace of mind of a whole-house gas-fueled generator. The spacious living room with a wood-burning fireplace flows seamlessly into the bright breakfast room. Outside, enjoy a picturesque backyard filled with beautiful plantings, creating a peaceful setting for relaxing or entertaining. The expanded rear dormer provides generously sized bedrooms, including a spacious primary bedroom with a walk-in closet. Andersen windows, gas heat, and an exceptional location complete this wonderful offering. Just minutes from Huntington Village’s vibrant restaurants, shops, parks, and waterfront, this is a wonderful opportunity to enjoy all that Harbor Heights has to offer.
Pending
$799,000
44 Cedar Valley Lane, Huntington, NY 11743
4beds
1,700sqft
Single Family Residence, Residential
Built in 1933
5,227 Square Feet Lot
$-- Zestimate®
$470/sqft
$-- HOA
What's special
Beautifully renovated eat-in kitchenCentral air conditioningGas heatWhole-house gas-fueled generatorAndersen windowsBright breakfast roomCustom blinds throughout
- 66 days
- 60
- 1
Likely to sell faster than
Zillow last checked:
Listing updated:
Listed by:
Douglas Elliman Real Estate 631-549-4400,
Kerri E. Striano
Source: OneKey® MLS as distributed by MLS GRID,MLS#: 1033184
Facts & features
Interior
Bedrooms & bathrooms
- Bedrooms: 4
- Bathrooms: 2
- Full bathrooms: 2
Primary bedroom
- Description: Spacious with walk-in closet
- Level: Second
Bedroom 2
- Level: Second
Bedroom 3
- Level: Second
Bedroom 4
- Description: Bedroom or Office
- Level: First
Bathroom 1
- Description: Full with tub
- Level: First
Bathroom 2
- Description: Updated 2022. Double Sink
- Level: Second
Other
- Description: Cozy breakfast nook
- Level: First
Den
- Description: Sunfilled
- Level: First
Kitchen
- Description: Updated Eat-In
- Level: First
Living room
- Description: Wood burning fireplace
- Level: First
Heating
- Forced Air, Natural Gas
Cooling
- Central Air
Appliances
- Included: Convection Oven, Dishwasher, Dryer, Gas Cooktop, Microwave, Refrigerator, Washer
Features
- First Floor Bedroom, First Floor Full Bath, Crown Molding, Eat-in Kitchen
- Flooring: Hardwood
- Basement: Full,Unfinished
- Attic: Partial,Pull Stairs
- Number of fireplaces: 1
- Fireplace features: Wood Burning
Interior area
- Total structure area: 1,700
- Total interior livable area: 1,700 sqft
Video & virtual tour
Property
Parking
- Total spaces: 4
- Parking features: Detached, Garage
- Garage spaces: 1
Features
- Patio & porch: Covered, Porch
- Exterior features: Garden
- Fencing: Back Yard
Lot
- Size: 5,227 Square Feet
- Features: Back Yard, Garden
Details
- Parcel number: 0400025000200046000
- Special conditions: None
Construction
Type & style
- Home type: SingleFamily
- Architectural style: Exp Cape
- Property subtype: Single Family Residence, Residential
Materials
- Vinyl Siding
Condition
- Year built: 1933
Utilities & green energy
- Sewer: Cesspool
- Water: Public
- Utilities for property: Electricity Connected, Natural Gas Connected, Water Connected
Community & HOA
HOA
- Has HOA: No
- HOA name: Harbor Heights Park
Location
- Region: Huntington
Financial & listing details
- Price per square foot: $470/sqft
- Tax assessed value: $3,245
- Annual tax amount: $13,578
- Date on market: 8/10/2026
- Cumulative days on market: 44 days
- Listing agreement: Exclusive Right To Sell
- Electric utility on property: Yes
Estimated market value
Not available
Estimated sales range
Not available
Not available
Price history
| Date | Event | Price |
|---|---|---|
| 8/27/2026 | Pending sale | $799,000$470/sqft |
Source:  OneKey® MLS as distributed by MLS GRID #1033184 Report a problem OneKey® MLS as distributed by MLS GRID #1033184 Report a problem | ||
| 8/10/2026 | Listed for sale | $799,000+65.6%$470/sqft |
Source: OneKey® MLS as distributed by MLS GRID #1033184 Report a problem | ||
| 6/26/2017 | Sold | $482,500-1.5%$284/sqft |
Source: OneKey® MLS as distributed by MLS GRID #L2916275 Report a problem | ||
| 4/30/2017 | Listed for sale | $489,900$288/sqft |
Source: Douglas Elliman #2916275 Report a problem | ||
| 4/30/2017 | Pending sale | $489,900$288/sqft |
Source: Douglas Elliman #2916275 Report a problem | ||
| 4/16/2017 | Listed for sale | $489,900$288/sqft |
Source: Douglas Elliman #2916275 Report a problem | ||
| 4/16/2017 | Pending sale | $489,900$288/sqft |
Source: Douglas Elliman #2916275 Report a problem | ||
| 4/16/2017 | Pending sale | $489,900$288/sqft |
Source: Douglas Elliman #2916275 Report a problem | ||
| 4/15/2017 | Listed for sale | $489,900$288/sqft |
Source: Douglas Elliman #2916275 Report a problem | ||
| 4/15/2017 | Pending sale | $489,900$288/sqft |
Source: Douglas Elliman #2916275 Report a problem | ||
| 2/15/2017 | Listed for sale | $489,900+0.2%$288/sqft |
Source: Douglas Elliman #2916275 Report a problem | ||
| 4/19/2016 | Listing removed | $489,000$288/sqft |
Source: Douglas Elliman Report a problem | ||
| 4/1/2016 | Listed for sale | $489,000-2%$288/sqft |
Source: Douglas Elliman Real Estate #2840695 Report a problem | ||
| 1/30/2016 | Listing removed | $499,000$294/sqft |
Source: Daniel Gale Sotheby's International Realty #2760231 Report a problem | ||
| 1/27/2016 | Price change | $499,000+2%$294/sqft |
Source: Daniel Gale Sotheby's International Realty #2760231 Report a problem | ||
| 11/14/2015 | Price change | $489,000-2%$288/sqft |
Source: Douglas Elliman Report a problem | ||
| 5/20/2015 | Price change | $499,000-5.7%$294/sqft |
Source: Daniel Gale Sotheby's International Realty #2760231 Report a problem | ||
| 3/19/2015 | Listed for sale | $529,000$311/sqft |
Source: Daniel Gale Sotheby's International Realty #2760231 Report a problem | ||
| 2/4/2015 | Listing removed | $529,000$311/sqft |
Source: Daniel Gale Agency Inc #P1214670 Report a problem | ||
| 2/1/2015 | Listed for sale | $529,000+2.7%$311/sqft |
Source: Daniel Gale Agency Inc #P1214670 Report a problem | ||
| 7/10/2009 | Sold | $515,000-4.5%$303/sqft |
Source: Public Record Report a problem | ||
| 1/23/2009 | Price change | $539,000-5.1%$317/sqft |
Source: Coach Realtors #2149273 Report a problem | ||
| 11/9/2008 | Price change | $568,000-3.6%$334/sqft |
Source: Coach Realtors #2149273 Report a problem | ||
| 9/6/2008 | Listed for sale | $589,000+164.7%$346/sqft |
Source: Coach Realtors #2149273 Report a problem | ||
| 10/22/1998 | Sold | $222,500$131/sqft |
Source: Public Record Report a problem | ||
Public tax history
| Year | Property taxes | Tax assessment |
|---|---|---|
| 2025 | -- | $3,245 |
| 2024 | -- | $3,245 |
| 2023 | -- | $3,245 |
| 2022 | -- | $3,245 |
| 2021 | -- | $3,245 |
| 2020 | -- | $3,245 |
| 2019 | -- | $3,245 |
| 2018 | -- | $3,245 |
| 2017 | $11,781 | $3,245 |
| 2016 | -- | $3,245 -3.1% |
| 2015 | -- | $3,350 |
| 2014 | -- | $3,350 |
| 2013 | -- | $3,350 |
| 2012 | -- | $3,350 |
| 2011 | -- | $3,350 |
| 2010 | -- | $3,350 |
| 2009 | -- | $3,350 |
| 2008 | -- | $3,350 |
| 2007 | $8,338 +13.2% | $3,350 |
| 2005 | $7,363 +7.8% | $3,350 |
| 2004 | $6,829 +6.3% | $3,350 |
| 2003 | $6,422 +6.3% | $3,350 |
| 2002 | $6,042 +3.6% | $3,350 |
| 2001 | $5,833 +1.3% | $3,350 |
| 2000 | $5,757 | $3,350 |
Find assessor info on the county website
Monthly payment
Climate risks
Neighborhood: 11743
Nearby schools
Schools provided by the listing agent
- Elementary: Southdown School
- Middle: J Taylor Finley Middle School
- High: Huntington High School
Source: OneKey® MLS as distributed by MLS GRID. This data may not be complete. We recommend contacting the local school district to confirm school assignments for this home.
Similar homes
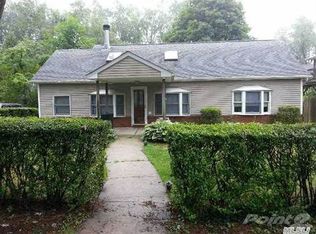
- $849,9903 bd2 ba1.6k sqft194 W Neck Road, Huntington, NY 11743For Sale
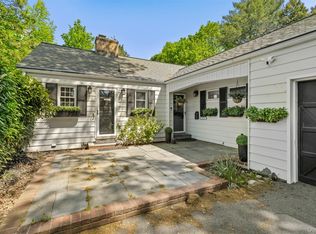
 MLS ID #1039742, Cody Buchalter, Listing by: Michael Alexander Properties. OneKey® MLS as distributed by MLS GRID
 - $799,0003 bd2 ba1.8k sqft39 Potter Lane, Huntington, NY 11743For Sale
 MLS ID #1038159, Alexander Olivieri, Listing by: Compass Greater NY LLC. OneKey® MLS as distributed by MLS GRID
 - $840,0004 bd2 ba2k sqft40 Cliftwood Drive, Huntington, NY 11743For Sale
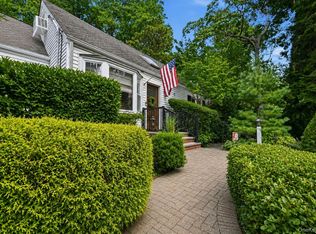 MLS ID #1046300, Donna Spinoso Gelb CBR, Listing by: Compass Greater NY LLC. OneKey® MLS as distributed by MLS GRID
 - $1,099,0004 bd3 ba2.2k sqft39 Drohan Street, Huntington, NY 11743For Sale
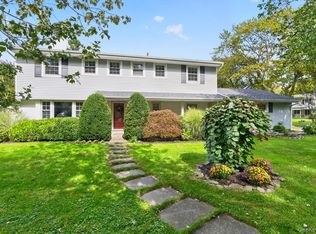 MLS ID #1056376, Danielle Laria CBR, Listing by: Daniel Gale Sothebys Intl Rlty. OneKey® MLS as distributed by MLS GRID
 - $849,0004 bd2 ba1.4k sqft99 Warner Road, Huntington, NY 11743For SaleMLS ID #1041730, Frank Sparacino, Listing by: Keller Williams Points North. OneKey® MLS as distributed by MLS GRID
- $845,0003 bd2 ba1.7k sqft73 Maple Place, Huntington, NY 11743For SaleMLS ID #1038123, Edie F. Esposito, Listing by: Daniel Gale Sothebys Intl Rlty. OneKey® MLS as distributed by MLS GRID
- $998,0004 bd4 ba1.7k sqft10 Tanyard Lane, Huntington, NY 11743For SaleMLS ID #1003962, Janeth Andrade, Listing by: FIRST FLAG Realty Inc. OneKey® MLS as distributed by MLS GRID
- $669,9993 bd1 ba1.1k sqft78 Little Plains Road, Huntington, NY 11743For SaleMLS ID #1048733, Vincent Worgul, Listing by: Mint Homes LI LLC. OneKey® MLS as distributed by MLS GRID
- $749,9993 bd2 ba1.1k sqft19 Willow Place, Oyster Bay, NY 11771For SaleMLS ID #1056065, Lois Engel, Listing by: LAFFEY REAL ESTATE. OneKey® MLS as distributed by MLS GRID
- $799,9904 bd2 ba1.9k sqft13 Westwood Drive, North Babylon, NY 11703For SaleMLS ID #1041339, Mandy Marziliano, Listing by: Leading Edge R E Services. OneKey® MLS as distributed by MLS GRID
- $799,0004 bd3 ba2k sqft4027 Jean Avenue, Bethpage, NY 11714For SaleMLS ID #1059430, Rahul Jaggi, Listing by: JAGGI Real Estate. OneKey® MLS as distributed by MLS GRID
- $799,0003 bd2 ba1.5k sqft173 2nd Street, Hicksville, NY 11801For SaleMLS ID #1054063, Tamanna Jaggi, Listing by: Douglas Elliman Real Estate. OneKey® MLS as distributed by MLS GRID
- $749,0004 bd4 ba1.9k sqft65 Timberpoint Road, East Islip, NY 11730For SaleMLS ID #1042606, Denice Mussillo, Listing by: Exit Realty Achieve. OneKey® MLS as distributed by MLS GRID
- $759,0003 bd3 ba1.6k sqft3 Clear Creek Court, Huntington Station, NY 11746For SaleMLS ID #987923, Laura A. Corley, Listing by: Howard Hanna Coach. OneKey® MLS as distributed by MLS GRID
- $949,0003 bd2 ba2k sqft16 Westview Road, Northport, NY 11768For SaleMLS ID #1044958, Constance M. Torre, Listing by: Evolution Realty of L I. OneKey® MLS as distributed by MLS GRID
- $799,9993 bd3 ba1.7k sqft737 Bradley Street, Mamaroneck, NY 10543For SaleMLS ID #1060729, Christopher Chirico, Listing by: Keller Williams Realty Group. OneKey® MLS as distributed by MLS GRID
- $799,9994 bd2 ba1.6k sqft3117 Ward Lane, Wantagh, NY 11793For SaleMLS ID #1052346, Dana A. McCann, Listing by: Coldwell Banker American Homes. OneKey® MLS as distributed by MLS GRID
- $769,9995 bd3 ba1.6k sqft88 Crestwood Boulevard, Farmingdale, NY 11735For SaleMLS ID #1036921, Jenifer Stryska, Listing by: Coldwell Banker American Homes. OneKey® MLS as distributed by MLS GRID
- $799,0004 bd2 ba1.7k sqft29 Hy Place, Lake Grove, NY 11755For SaleMLS ID #1045805, Roberta A. Weinberg, Listing by: Compass Greater NY LLC. OneKey® MLS as distributed by MLS GRID
- $765,0003 bd2 ba1.6k sqft22 Perry Avenue, Bayville, NY 11709For SaleMLS ID #957217, Kathryn Maxwell Pournaras CBR SFR, Listing by: Daniel Gale Sothebys Intl Rlty. OneKey® MLS as distributed by MLS GRID
