Welcome home to this beautifully remodeled 3-bedroom, 2-bath, 1.5-story home with a basement, offering approximately 1,400 square feet of comfortable living space. Situated on a spacious corner lot in the quiet community of Almira, Washington, this property captures the charm of small-town living while providing plenty of room to enjoy both indoors and out.Recent updates include fresh interior and exterior paint, along with a brand-new deck just off the back door, creating the perfect space for relaxing, entertaining, or enjoying your morning coffee. The basement provides additional storage and flexible space, while the generous corner lot offers endless possibilities for gardening, outdoor activities, a future shop, or other improvements.Whether you're looking for your first home, this move-in-ready property offers plenty of potential for the next homeowner to make it their own. Experience the charm of small-town living with the space and flexibility to create the lifestyle you've been looking for in this inviting Almira home.
Active
Listed by: eXp Realty • Caleb Phillips • 360-580-1078
$300,000
418 W Chestnut Street, Almira, WA 99103
4beds
1,856sqft
Single Family Residence
Built in 1926
0.42 Acres Lot
$295,700 Zestimate®
$162/sqft
$-- HOA
What's special
Generous corner lotSpacious corner lot
- --
- on Zillow
- 191
- views
- 17
- saves
Zillow last checked:
Listing updated:
Listed by:
Caleb Phillips 360-580-1078 Caleb.Phillips@exprealty.com,
eXp Realty
Source: NWMLS as distributed by MLS GRID,MLS#: 2555067
Facts & features
Interior
Bedrooms & bathrooms
- Bedrooms: 4
- Bathrooms: 2
- Full bathrooms: 2
- Main level bathrooms: 1
- Main level bedrooms: 1
Bedroom
- Level: Main
Bedroom
- Level: Second
Bedroom
- Level: Second
Bedroom
- Level: Second
Bathroom full
- Level: Main
Bathroom full
- Level: Second
Dining room
- Level: Main
Family room
- Level: Lower
Kitchen without eating space
- Level: Main
Heating
- Fireplace, Wall Furnace, Electric, Propane
Cooling
- None
Appliances
- Included: Dishwasher, Dryer, Refrigerator, Stove(s)/Range(s), Washer, Dishwasher(s), Dryer(s), Refrigerator(s), Washer(s)
Features
- Flooring: Hardwood, Vinyl Plank
- Basement: Partially Finished
- Number of fireplaces: 2
- Fireplace features: See Remarks, Lower Level: 1, Main Level: 1, Fireplace
Interior area
- Total structure area: 1,856
- Total interior livable area: 1,856 sqft
Property
Parking
- Total spaces: 3
- Parking features: Detached Carport, Detached Garage, Off Street
- Has garage: Yes
- Has carport: Yes
- Covered spaces: 3
Features
- Levels: One and One Half
- Stories: 1
- Patio & porch: Fireplace
Lot
- Size: 0.42 Acres
Details
- Parcel number: 0101030002000
- Zoning description: Jurisdiction: City
- Special conditions: Standard
Construction
Type & style
- Home type: SingleFamily
- Architectural style: 1 1/2 Stry w/Bsmt
- Property subtype: Single Family Residence
Materials
- Wood Siding
- Foundation: Block, Poured Concrete
- Roof: Metal
Condition
- Year built: 1926
- Major remodel year: 1926
Utilities & green energy
- Electric: Company: Avista
- Sewer: Sewer Connected, Company: City of Almira
- Water: Public, Company: City of Almira
Community & HOA
Community
- Subdivision: Almira
Location
- Region: Almira
Financial & listing details
- Price per square foot: $162/sqft
- Tax assessed value: $174,240
- Annual tax amount: $1,448
- Date on market: 7/16/2026
- Listing terms: Conventional
- Inclusions: Dishwasher(s), Dryer(s), Refrigerator(s), Stove(s)/Range(s), Washer(s)
Estimated market value
$295,700
$281,000 - $310,000
$1,647/mo
Price history
| Date | Event | Price |
|---|---|---|
| 7/16/2026 | Listed for sale | $300,000+179.1%$162/sqft |
Source:  NWMLS as distributed by MLS GRID #2555067 Report a problem NWMLS as distributed by MLS GRID #2555067 Report a problem | ||
| 3/5/2020 | Sold | $107,500-6.5%$58/sqft |
Source: Public Record Report a problem | ||
| 2/18/2020 | Pending sale | $114,999$62/sqft |
Source: Homestead Home Group #1530733 Report a problem | ||
| 1/27/2020 | Price change | $114,999-2.5%$62/sqft |
Source: Homestead Home Group #1530733 Report a problem | ||
| 10/12/2019 | Listed for sale | $118,000$64/sqft |
Source: Homestead Home Group #1530733 Report a problem | ||
Public tax history
| Year | Property taxes | Tax assessment |
|---|---|---|
| 2025 | $1,388 -4.1% | $174,240 |
| 2024 | $1,448 +134.8% | $174,240 +107.4% |
| 2023 | $616 -5.3% | $84,000 |
| 2022 | $651 -25.5% | $84,000 -15.2% |
| 2021 | $874 -16.8% | $99,000 +136.9% |
| 2020 | $1,049 +168.5% | $41,790 +45.7% |
| 2018 | $391 | $28,690 |
| 2017 | -- | $28,690 |
| 2015 | -- | $28,690 |
| 2013 | -- | $28,690 |
| 2012 | -- | $28,690 |
| 2011 | -- | $28,690 |
Find assessor info on the county website
Monthly payment
Est. payment
Payment breakdown
Explore the cost of this home by adjusting the details. Changes won't be saved.Climate risks
Neighborhood: 99103


Similar homes
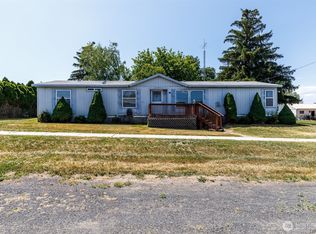
- $280,0004 bd2 ba1.8k sqft505 W Locust St, Almira, WA 99103For Sale By Owner
 FSBO-Online.com
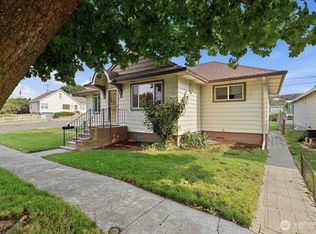
 - $150,0002 bd2 ba2.4k sqftOriginal Plat, Almira, WA 99103Active
 MLS ID #2331595, Julie Hoersch. NWMLS as distributed by MLS GRID
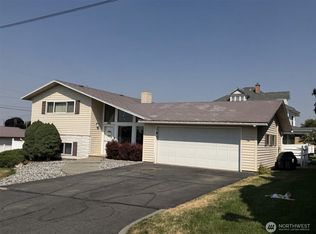
 - $299,0004 bd2 ba2.1k sqft15 NW Cole, Wilbur, WA 99185Active
 MLS ID #2564391, Hollie Tipps. NWMLS as distributed by MLS GRID
 - $339,0004 bd2 ba2k sqft615 SE Mitchum Street, Wilbur, WA 99185Active
 MLS ID #2570536, Shara Coffman. NWMLS as distributed by MLS GRID
