It doesn't get much cuter than this!! This little charmer was completely remodeled in early 2024 with new windows, trim, paint, lighting, flooring and more. Update also included a whole new kitchen with quartz countertops, custom cabinets, all new appliances and new farmhouse workstation sink. Also includes a completely new bathroom with custom walk-in shower, new vanity and toilet. More features include a large, chain-link fenced backyard, storage building, new breaker box, covered back patio and an attached carport. This would make a great airbnb! Don't let this one get away!!
Pending
$187,000
418 W Fresno St, Greenwood, AR 72936
2beds
1,132sqft
:
Get pre-qualified$1,246/mo
Single Family Residence
Built in 1972
0.35 Acres Lot
$182,600 Zestimate®
$165/sqft
$-- HOA
What's special
Attached carportNew vanityStorage buildingCompletely new bathroomNew windowsWhole new kitchenCustom walk-in shower
- 149 days |
- 66 |
- 4 |
Zillow last checked:
Listing updated:
Listed by:
Larry Stanfill 479-461-2660,
Chuck Fawcett Realty Greenwood branch 479-996-5477,
Joe Stanfill 479-652-0278,
Chuck Fawcett Realty Greenwood branch
Source: Western River Valley BOR,MLS#: 1087521Originating MLS: Fort Smith Board of Realtors
Facts & features
Interior
Bedrooms & bathrooms
- Bedrooms: 2
- Bathrooms: 1
- Full bathrooms: 1
Heating
- Central, Gas
Cooling
- Central Air, Electric
Appliances
- Included: Some Electric Appliances, Dishwasher, Disposal, Gas Water Heater, Plumbed For Ice Maker
- Laundry: Electric Dryer Hookup, Washer Hookup, Dryer Hookup
Features
- Built-in Features, Ceiling Fan(s), Solid Surface Counters
- Flooring: Laminate
- Windows: Double Pane Windows, Blinds, Drapes
- Has fireplace: No
Interior area
- Total interior livable area: 1,132 sqft
Video & virtual tour
Property
Parking
- Total spaces: 1
- Parking features: Attached Carport
- Has carport: Yes
- Covered spaces: 1
Accessibility
- Accessibility features: Accessible Approach with Ramp
Features
- Levels: One
- Stories: 1
- Patio & porch: Covered
- Exterior features: Concrete Driveway
- Fencing: Back Yard,Chain Link
Lot
- Size: 0.35 Acres
- Features: Cleared, City Lot, Level
Details
- Additional structures: Outbuilding
- Parcel number: 6410800170000300
- Special conditions: None
Construction
Type & style
- Home type: SingleFamily
- Property subtype: Single Family Residence
Materials
- Brick
- Roof: Architectural,Shingle
Condition
- Year built: 1972
Utilities & green energy
- Sewer: Public Sewer
- Utilities for property: Cable Available, Electricity Available, Natural Gas Available, Sewer Available
Community & HOA
Community
- Security: Smoke Detector(s)
- Subdivision: Dawson Heights-Greenwood
Location
- Region: Greenwood
Financial & listing details
- Price per square foot: $165/sqft
- Tax assessed value: $131,315
- Annual tax amount: $620
- Date on market: 3/7/2026
- Road surface type: Paved
Estimated market value
$182,600
$173,000 - $192,000
$896/mo
Price history
| Date | Event | Price |
|---|---|---|
| 7/2/2026 | Pending sale | $187,000$165/sqft |
Source: Western River Valley BOR #1087521 Report a problem | ||
| 6/4/2026 | Listed for sale | $187,000$165/sqft |
Source: Western River Valley BOR #1087521 Report a problem | ||
| 5/29/2026 | Pending sale | $187,000$165/sqft |
Source: Western River Valley BOR #1087521 Report a problem | ||
| 3/7/2026 | Listed for sale | $187,000+8.1%$165/sqft |
Source: Western River Valley BOR #1087521 Report a problem | ||
| 4/14/2025 | Sold | $173,000-3.8%$153/sqft |
Source: Western River Valley BOR #1078353 Report a problem | ||
| 3/9/2025 | Pending sale | $179,900$159/sqft |
Source: Western River Valley BOR #1078353 Report a problem | ||
| 1/14/2025 | Listed for sale | $179,900+176.8%$159/sqft |
Source: Western River Valley BOR #1078353 Report a problem | ||
| 12/3/2012 | Sold | $65,000$57/sqft |
Source: Public Record Report a problem | ||
Public tax history
| Year | Property taxes | Tax assessment |
|---|---|---|
| 2025 | $675 +8.8% | $12,610 +10% |
| 2024 | $620 +346.9% | $11,460 +10% |
| 2023 | $139 -26.5% | $10,420 |
| 2022 | $189 | $10,420 |
| 2021 | $189 | $10,420 -35.4% |
| 2020 | $189 | $16,140 +7.4% |
| 2019 | $189 -11.7% | $15,030 |
| 2018 | $214 | $15,030 |
| 2017 | $214 | $15,030 |
| 2016 | $214 | $15,030 |
| 2015 | $214 | $15,030 +44.2% |
| 2014 | $214 -60.7% | $10,420 |
| 2013 | $544 | $10,420 |
| 2012 | $544 | $10,420 |
| 2011 | $544 +180.5% | $10,420 |
| 2010 | $194 +1.1% | $10,420 |
| 2009 | $192 | $10,420 |
| 2008 | $192 -1.1% | $10,420 |
| 2007 | $194 | $10,420 |
| 2006 | -- | $10,420 -0.4% |
| 2005 | -- | $10,460 |
| 2004 | -- | $10,460 |
| 2003 | -- | $10,460 +0.4% |
| 2002 | -- | $10,420 |
| 2001 | -- | $10,420 |
| 2000 | -- | $10,420 |
Find assessor info on the county website
Monthly payment
Est. payment
Payment breakdown
Explore the cost of this home by adjusting the details. Changes won't be saved.Climate risks
Neighborhood: 72936
Nearby schools
GreatSchools rating
- 6/10East Hills Middle SchoolGrades: 5-6Distance: 1.6 mi
- 9/10Greenwood Junior High SchoolGrades: 7-8Distance: 0.3 mi
- 9/10Greenwood High SchoolGrades: 9-12Distance: 0.5 mi
Schools provided by the listing agent
- Elementary: Greenwood
- Middle: Greenwood
- High: Greenwood
- District: Greenwood
Source: Western River Valley BOR. This data may not be complete. We recommend contacting the local school district to confirm school assignments for this home.
- $143,000-- bd1 ba1.2k sqft414 W Fresno St, Greenwood, AR 72936Off Market
- $199,900-- bd2 ba1.5k sqft422 W Fresno St, Greenwood, AR 72936Off Market
- $11,100-- bd-- ba-- sqft309 W Gary St, Greenwood, AR 72936Off Market
- $185,500-- bd1 ba1.4k sqft502 W Fresno St, Greenwood, AR 72936Off Market
- $190,8003 bd2 ba1.4k sqft410 W Fresno St, Greenwood, AR 72936Off Market
- $235,3004 bd3 ba2.5k sqft317 W Gary St, Greenwood, AR 72936Off Market
- $153,100-- bd1 ba1.4k sqft225 W Gary St, Greenwood, AR 72936Off Market
- $---- bd-- ba-- sqft235 W Gary St, Greenwood, AR 72936Off Market
A local agent can set up tours, give advice and negotiate with sellers.
A local lender can help you make sure your offer is ready when you are.
Similar homes
- $199,5003 bd2 ba1.5k sqft1010 N Daisy St, Greenwood, AR 72936For Sale
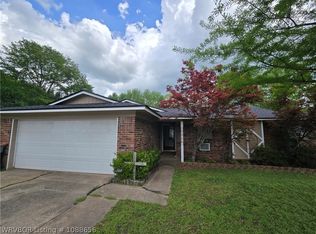 MLS ID #1088656, Renee Tedford, Sagely & Edwards Realtors. Western River Valley BOR
 - $172,5003 bd2 ba1.4k sqft909 Essex St, Greenwood, AR 72936For Sale
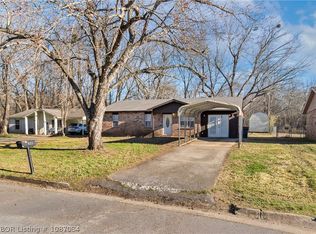 MLS ID #1087084, Josh Nguyen, KN Realty Group. Western River Valley BOR
 - $165,9003 bd1 ba1k sqft832 N Apple St, Greenwood, AR 72936For Sale
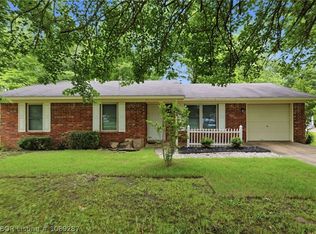 MLS ID #1089287, Bedy Guzman, Alta Star Realty. Western River Valley BOR
 - $215,0003 bd2 ba1.6k sqft3020 Whittingslow Rd, Greenwood, AR 72936For Sale
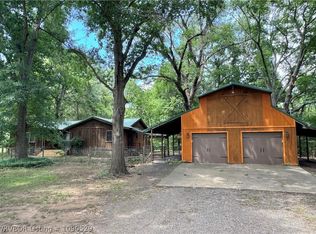 MLS ID #1090529, Joe Craine, Keller Williams Platinum Realty. Western River Valley BOR
 - $215,0003 bd2 ba1.4k sqft808 Excelsior Rd, Greenwood, AR 72936For SaleMLS ID #1090257, Delores Wheat, Diamond Real Estate & Property Management. Western River Valley BOR
- $215,0003 bd2 ba1.4k sqft1603 Eastgate Cir, Greenwood, AR 72936For SaleMLS ID #1089661, Polina Votaw, Weichert, REALTORS® - The Griffin Company. Western River Valley BOR
- $185,0003 bd2 ba1.3k sqft9506 Berry Ln, Hackett, AR 72937For SaleMLS ID #1090404, Chasity Carter, Pink Keys Realty. Western River Valley BOR
- $189,9003 bd2 ba1.5k sqft8226 Dequeen Ct, Hackett, AR 72937For SaleMLS ID #1090130, Jason Kilbreath, Keller Williams Platinum Realty. Western River Valley BOR
- $179,9003 bd2 ba1.3k sqft105 Cindy Cir, Fort Smith, AR 72908For SaleMLS ID #1090726, Bridge To Wealth Team, eXp Realty NWA Branch. Western River Valley BOR
- $154,9002 bd1 ba1.1k sqft114 S School St, Charleston, AR 72933For SaleMLS ID #1090795, Kelly Kiene, Kevin Clifton Real Estate, INC.. Western River Valley BOR
- $177,8002 bd1 ba1k sqft502 O St, Barling, AR 72923For SaleMLS ID #1090669, Tim Berry, Sagely & Edwards Realtors. Western River Valley BOR
- $178,0003 bd2 ba1.5k sqft409 Hooper St, Hackett, AR 72937For SaleMLS ID #1088937, Amanda Hester, Homestead Real Estate. Western River Valley BOR
- $179,9003 bd2 ba1.2k sqft4 Jefferson Dr, Charleston, AR 72933For SaleMLS ID #1087165, Carie Holloway, Coldwell Banker Fleming-Lau-Ft.Smith. Western River Valley BOR
- $180,0003 bd2 ba1.1k sqft9244 Craft Rd, Lavaca, AR 72941For Sale By Owner
- $187,5003 bd2 ba1.2k sqft4211 Teakwood Dr, Fort Smith, AR 72904For SaleMLS ID #1090585, The Bravo Team, Riverstone Realty. Western River Valley BOR
- $189,9003 bd3 ba1.6k sqft1308 6th Ter, Barling, AR 72923For SaleMLS ID #1090527, Christi Moore, Warnock Real Estate LLC. Western River Valley BOR
- $199,0004 bd2 ba1.3k sqft20 S Vine St, Charleston, AR 72933For SaleMLS ID #1090603, Sandy Taggart, Weichert, REALTORS® - The Griffin Company. Western River Valley BOR
- $157,0003 bd2 ba1.2k sqft9423 Gate Nine Cutoff, Fort Smith, AR 72916For SaleMLS ID #1082301, Jennifer Lamb, Linsey & Co. Realtors. Western River Valley BOR
- $200,0003 bd2 ba1.4k sqft702 E 1st St, Hartford, AR 72938For SaleMLS ID #1090422, Alicia Arnold, AROK Realty, LLC. Western River Valley BOR
- $195,0003 bd2 ba1.5k sqft710 E 4th St, Hartford, AR 72938For SaleMLS ID #1090618, Jessica Willis, Weichert, REALTORS® - The Griffin Company. Western River Valley BOR
