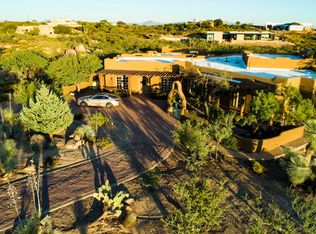
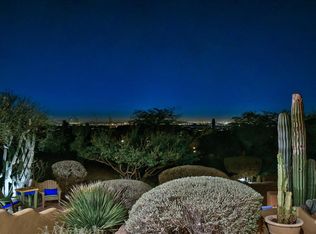

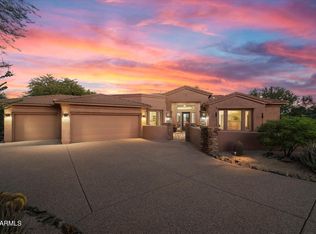
Exceptional desert living on nearly two private acres with breathtaking south-facing views of the Sonoran Desert, mountains, spectacular sunsets and sparkling city lights. Fully remodeled in 2022, this distinctive 3-bedroom, 3.5-bath residence with an attached office off the primary suite and a 3-car garage beautifully blends timeless Southwestern character with sophisticated contemporary finishes. From the moment you enter through the striking carved wood doors, the home makes an impression. The expansive great room is defined by dramatic wood-beamed ceilings, a fireplace, beautiful 16'' x 32'' tile flooring throughout and walls of glass that frame the surrounding desert while creating a seamless connection to the outdoor living spaces. Light-filled interiors, generous room proportions an thoughtfully selected finishes give the home a warm yet refined atmosphere. The beautifully remodeled kitchen is designed for both entertaining and everyday living, featuring an oversized center island, abundant cabinetry, striking stone countertops, stainless steel appliances and exceptional views from the kitchen windows. The adjacent dining and living areas flow together effortlessly, creating an inviting gathering space while maintaining the home's open, airy feel. The spacious primary suite is a private retreat with direct access to the outdoors and a dedicated office conveniently attached to the bedroom--ideal for working from home, a private sitting room or additional flex space. Distinctive architectural elements add character, while the luxurious primary bath features dual vanities, an oversized walk-in shower and a substantial walk-in closet. Two additional bedrooms and beautifully remodeled baths provide comfortable accommodations for family and guests. The outdoor living spaces are truly spectacular. An expansive covered patio with exposed wood beams opens to a resort-style pool and spa, multiple seating and entertaining areas, and a separate fire pit terrace perfectly positioned to enjoy unforgettable Arizona sunsets. Mature desert landscaping complements the natural surroundings while preserving the property's exceptional sense of privacy and openness.
The home's original owner traveled extensively throughout Asia and other parts of the world, collecting distinctive furnishings and architectural pieces along the way. During the 2022 remodel, many of these unique elements were thoughtfully incorporated into the residence, giving the home a character and sense of history rarely found in a newly remodeled property. With nearly two acres, the property also offers ample space and potential for the addition of a detached guest house or casita, creating an opportunity for additional guest accommodations, a private studio or expanded living space. Private, beautifully remodeled and surrounded by extraordinary desert scenery, 41801 N. Deer Trail Road offers the quintessential Arizona lifestyle--where expansive indoor-outdoor living, panoramic views, memorable sunsets and distinctive design come together in a truly one-of-a-kind setting.
For sale
$1,700,000
41801 N DEER TRAIL Road, Cave Creek, AZ 85331
3beds
3,013sqft
Single Family Residence
Built in 1986
1.93 Acres Lot
$-- Zestimate®
$564/sqft
$25/mo HOA
What's special
Beautifully remodeled kitchenBeautifully remodeled bathsMemorable sunsetsResort-style pool and spaDramatic wood-beamed ceilingsDistinctive architectural elementsGenerous room proportions
- 2 days
- 197
- 24
Likely to sell faster than
Zillow last checked:
Listing updated:
Listed by:
Stephanie A Anderson 602-315-3633,
Russ Lyon Sotheby's International Realty
Source: ARMLS,MLS#: 7085812
Facts & features
Interior
Bedrooms & bathrooms
- Bedrooms: 3
- Bathrooms: 4
- Full bathrooms: 3
- 1/2 bathrooms: 1
Heating
- Electric
Cooling
- Central Air, Ceiling Fan(s), Programmable Thmstat
Appliances
- Included: Dryer, Washer, Water Softener Owned, Refrigerator, Built-in Microwave, Dishwasher, Disposal, Electric Oven, Gas Cooktop
Features
- Pantry, Double Vanity, Breakfast Bar, 9+ Flat Ceilings, No Interior Steps, Full Bth Master Bdrm
- Flooring: Tile
- Windows: Double Pane Windows
- Has basement: No
- Number of fireplaces: 1
- Fireplace features: Fire Pit, Family Room, Gas
Interior area
- Total structure area: 3,013
- Total interior livable area: 3,013 sqft
Video & virtual tour
Property
Parking
- Total spaces: 6
- Parking features: Garage Door Opener, Direct Access
- Garage spaces: 3
- Uncovered spaces: 3
Features
- Stories: 1
- Patio & porch: Covered, Patio
- Exterior features: Built-in Barbecue
- Has private pool: Yes
- Pool features: Outdoor Pool, Heated
- Has spa: Yes
- Spa features: Heated, Private
- Fencing: Block
- Has view: Yes
- View description: Desert, City Lights, Mountain(s)
Lot
- Size: 1.93 Acres
- Features: North/South Exposure, Sprinklers In Rear, Sprinklers In Front, Desert Back, Desert Front, Auto Timer H2O Front, Auto Timer H2O Back
Details
- Parcel number: 21912196
Construction
Type & style
- Home type: SingleFamily
- Property subtype: Single Family Residence
Materials
- Stucco, Wood Frame
- Roof: Tile,Foam
Condition
- Year built: 1986
Utilities & green energy
- Water: Pvt Water Company
- Utilities for property: Propane
Community & HOA
Community
- Subdivision: TONTO HILLS
HOA
- Has HOA: Yes
- Services included: Maintenance Grounds
- HOA fee: $300 annually
- HOA name: Tonto Hills
- HOA phone: 815-482-8439
Location
- Region: Cave Creek
Financial & listing details
- Price per square foot: $564/sqft
- Tax assessed value: $1,126,500
- Annual tax amount: $1,707
- Date on market: 9/26/2026
- Listing terms: Cash,Conventional
- Ownership: Fee Simple
Estimated market value
Not available
Estimated sales range
Not available
Not available
Price history
| Date | Event | Price |
|---|---|---|
| 9/26/2026 | Listed for sale | $1,700,000+21.4%$564/sqft |
Source:  ARMLS #7085812 Report a problem ARMLS #7085812 Report a problem | ||
| 4/2/2026 | Listing removed | $8,000$3/sqft |
Source: Zillow Rentals Report a problem | ||
| 3/9/2026 | Listed for rent | $8,000+300%$3/sqft |
Source: Zillow Rentals Report a problem | ||
| 6/20/2024 | Sold | $1,400,000+69900%$465/sqft |
Source: Public Record Report a problem | ||
| 9/5/2015 | Sold | $2,000-99.7%$1/sqft |
Source: Agent Provided Report a problem | ||
| 9/1/2015 | Listing removed | $2,000$1/sqft |
Source: Russ Lyon Sotheby''s International Realty #5315537 Report a problem | ||
| 8/3/2015 | Listed for rent | $2,000-13%$1/sqft |
Source: Russ Lyon Sotheby''s International Realty #5315537 Report a problem | ||
| 4/8/2014 | Listing removed | $2,300$1/sqft |
Source: Mountain & Desert Properties, LLC Report a problem | ||
| 1/21/2014 | Price change | $2,300-4.2%$1/sqft |
Source: Mountain & Desert Properties, LLC Report a problem | ||
| 11/24/2013 | Listed for rent | $2,400$1/sqft |
Source: Zillow Rental Network Report a problem | ||
| 6/11/2008 | Listing removed | $799,000$265/sqft |
Source: Homes.com #2846302 Report a problem | ||
| 4/22/2008 | Listed for sale | $799,000+128.3%$265/sqft |
Source: Homes.com #2846302 Report a problem | ||
| 9/4/1997 | Sold | $350,000+9.4%$116/sqft |
Source: Public Record Report a problem | ||
| 5/9/1995 | Sold | $320,000$106/sqft |
Source: Public Record Report a problem | ||
Public tax history
| Year | Property taxes | Tax assessment |
|---|---|---|
| 2025 | $1,557 -0.2% | $112,650 -6.4% |
| 2024 | $1,561 +2.4% | $120,320 +198.6% |
| 2023 | $1,525 -3.2% | $40,288 -28% |
| 2022 | $1,575 -16.3% | $55,970 +5.7% |
| 2021 | $1,882 -12.3% | $52,960 +17.3% |
| 2020 | $2,147 +3.5% | $45,150 +12% |
| 2019 | $2,074 | $40,300 +11.1% |
| 2018 | $2,074 +3.3% | $36,260 -3.3% |
| 2017 | $2,008 +26% | $37,480 +5% |
| 2016 | $1,594 +8.1% | $35,710 +12.2% |
| 2015 | $1,474 | $31,820 +13.4% |
| 2014 | -- | $28,060 -5.8% |
| 2013 | -- | $29,800 -4% |
| 2012 | -- | $31,030 -19% |
| 2011 | -- | $38,320 -19.7% |
| 2010 | -- | $47,750 -16% |
| 2009 | -- | $56,870 +39.2% |
| 2008 | -- | $40,850 +11.8% |
| 2007 | -- | $36,550 +1.8% |
| 2006 | -- | $35,900 |
| 2005 | -- | $35,900 +42.5% |
| 2004 | -- | $25,200 |
| 2003 | -- | $25,200 +16.9% |
| 2002 | -- | $21,550 |
Find assessor info on the county website
Monthly payment
Est. payment
Payment breakdown
Explore the cost of this home by adjusting the details. Changes won't be saved.Climate risks
Neighborhood: 85331
Nearby schools
Schools provided by the listing agent
- Elementary: Black Mountain Elementary School
- Middle: Sonoran Trails Middle School
- High: Cactus Shadows High School
- District: Cave Creek Unified District
Source: ARMLS. This data may not be complete. We recommend contacting the local school district to confirm school assignments for this home.
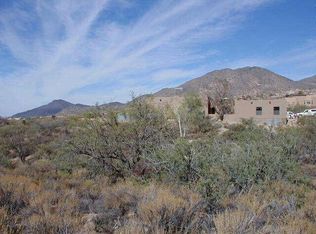
- $1,254,7004 bd3 ba3.5k sqft41619 N Deer Trail Rd, Cave Creek, AZ 85331Off Market
- $1,503,9003 bd4 ba4.5k sqft41823 N Deer Trail Rd, Cave Creek, AZ 85331Off Market
- $982,9002 bd2 ba3.1k sqft41626 E Kachina Rd, Cave Creek, AZ 85331Off Market
- $914,200-- bd2 ba2.1k sqft41626 N Kachina Rd, Cave Creek, AZ 85331Off Market
Similar homes
- $1,975,0003 bd4 ba2.9k sqft41504 N 107TH Way, Scottsdale, AZ 85262For Sale
 MLS ID #7074146, Joanie Barreiro, Russ Lyon Sotheby's International Realty. ARMLS
 - $1,749,0003 bd4 ba3.3k sqft39373 N 107TH Way, Scottsdale, AZ 85262For Sale
 MLS ID #7084384, Daniel Wolski, Russ Lyon Sotheby's International Realty. ARMLS
 - $1,550,0004 bd4 ba3.7k sqft9797 E GRANITE PEAK Trail, Scottsdale, AZ 85262For Sale
 MLS ID #7075859, Misty Dibella, Coldwell Banker Realty. ARMLS
 - $1,789,9994 bd5 ba3.8k sqft11426 E QUAIL Lane, Cave Creek, AZ 85331For Sale
 MLS ID #7013755, Angie Denicola, Coldwell Banker Realty. ARMLS
