Welcome to the stunning Lotus plan on a corner homesite backing to a serene wall of trees for added privacy. Step inside to breathtaking views, an expansive family room with a wall of windows, cathedral ceilings, and a cozy corner fireplace. The chef’s Kitchen features ceiling-height cabinetry, quartz countertops, a 5-burner gas cooktop, vent hood, and Butler’s Pantry. Luxury vinyl plank flooring flows through main areas. The spacious Dining Room and versatile Sunroom (lots of windows) offer flexible living. The Owner’s Suite boasts cathedral ceilings, spa bath with free-standing tub plus separate shower, and large dual walk-in closets connected to the Utility room. Additional highlights include a Study with French doors for privacy, Guest suite with ensuite bath/shower, Family Foyer with storage, and a 4-car garage. Enjoy the large, private, Outdoor Living. Energy-efficient with conditioned attic, tankless water heater, and Diamond Level Environments for Living certification.
Pending
Price cut: $4.5K (5/15)
$656,990
41818 Hubbard St, Todd Mission, TX 77316
4beds
3,318sqft
:
Get pre-qualified$4,751/mo
Single Family Residence
Built in 2026
9,400 Square Feet Lot
$605,100 Zestimate®
$198/sqft
$120/mo HOA
What's special
Cozy corner fireplaceSpacious dining roomFamily foyer with storageQuartz countertopsBreathtaking viewsCathedral ceilingsVent hood
- 100 days |
- 1 |
- 0 |
Zillow last checked:
Listing updated:
Listed by:
Beverly Bradley TREC #0181890 832-975-8828,
Weekley Properties Beverly Bradley
Source: HAR,MLS#: 6716670
Facts & features
Interior
Bedrooms & bathrooms
- Bedrooms: 4
- Bathrooms: 4
- Full bathrooms: 3
- 1/2 bathrooms: 1
Rooms
- Room types: Family Room, Guest Suite, Utility Room
Primary bathroom
- Features: Full Secondary Bathroom Down, Half Bath, Hollywood Bath, Primary Bath: Double Sinks, Primary Bath: Separate Shower, Primary Bath: Soaking Tub, Secondary Bath(s): Double Sinks, Secondary Bath(s): Shower Only, Secondary Bath(s): Tub/Shower Combo, Vanity Area
Kitchen
- Features: Breakfast Bar, Kitchen Island, Kitchen open to Family Room, Pantry, Pots/Pans Drawers, Under Cabinet Lighting, Walk-in Pantry
Heating
- Natural Gas, Zoned
Cooling
- Ceiling Fan(s), Electric, Zoned
Appliances
- Included: ENERGY STAR Qualified Appliances, Water Heater, Disposal, Wine Refrigerator, Convection Oven, Electric Oven, Oven, Microwave, Gas Cooktop, Dishwasher
- Laundry: Electric Dryer Hookup, Gas Dryer Hookup, Washer Hookup
Features
- Formal Entry/Foyer, High Ceilings, Vaulted Ceiling, Wired for Sound, All Bedrooms Down, En-Suite Bath, Primary Bed - 1st Floor, Sitting Area, Split Plan, Walk-In Closet(s)
- Flooring: Carpet, Tile, Vinyl
- Doors: Insulated Doors
- Windows: Insulated/Low-E windows
- Number of fireplaces: 1
- Fireplace features: Gas, Gas Log
Interior area
- Total structure area: 3,318
- Total interior livable area: 3,318 sqft
Property
Parking
- Total spaces: 4
- Parking features: Attached, Tandem, Garage Door Opener, Double-Wide Driveway
- Attached garage spaces: 4
Features
- Stories: 1
- Patio & porch: Covered, Patio/Deck, Porch
- Exterior features: Back Green Space, Side Yard, Sprinkler System
- Fencing: Back Yard,Full
Lot
- Size: 9,400 Square Feet
- Dimensions: 65 x 130 x 81 x 132
- Features: Back Yard, Corner Lot, Greenbelt, Subdivided, 0 Up To 1/4 Acre
Details
- Parcel number: 823102
Construction
Type & style
- Home type: SingleFamily
- Architectural style: Traditional
- Property subtype: Single Family Residence
Materials
- Batts Insulation, Spray Foam Insulation, Cement Siding, Stone
- Foundation: Slab
- Roof: Composition
Condition
- New construction: Yes
- Year built: 2026
Details
- Builder name: David Weekley Homes
Utilities & green energy
- Sewer: Public Sewer
- Water: Public
Green energy
- Green verification: ENERGY STAR Certified Homes, Environments for Living, HERS Index Score
- Energy efficient items: Attic Vents, Thermostat, Lighting, HVAC, HVAC>15 SEER
Community & HOA
Community
- Subdivision: Colton
HOA
- Has HOA: Yes
- Amenities included: Clubhouse, Fitness Center, Jogging Path, Park, Party Room, Picnic Area, Playground, Splash Pad, Trail(s)
- HOA fee: $1,440 annually
Location
- Region: Todd Mission
Financial & listing details
- Price per square foot: $198/sqft
- Date on market: 4/20/2026
- Listing terms: Cash,Conventional,VA Loan
- Ownership: Full Ownership
- Road surface type: Concrete, Curbs, Gutters
Estimated market value
$605,100
$551,000 - $672,000
$4,079/mo
Price history
| Date | Event | Price |
|---|---|---|
| 5/28/2026 | Pending sale | $656,990$198/sqft |
Source:  HAR #6716670 Report a problem HAR #6716670 Report a problem | ||
| 5/15/2026 | Price change | $656,990-0.7%$198/sqft |
Source: HAR #6716670 Report a problem | ||
| 5/15/2026 | Price change | $661,459+0%$199/sqft |
Source:  David Weekley Homes Report a problem David Weekley Homes Report a problem | ||
| 4/10/2026 | Listed for sale | $661,223$199/sqft |
Source: David Weekley Homes Report a problem | ||
Public tax history
Tax history is unavailable.
Monthly payment
Est. payment
Payment breakdown
Explore the cost of this home by adjusting the details. Changes won't be saved.Climate risks
Neighborhood: 77316
Nearby schools
GreatSchools rating
- 7/10Willie E Williams Elementary SchoolGrades: PK-4Distance: 3 mi
- NAAEPGrades: 4-12Distance: 3.4 mi
- 5/10Magnolia West High SchoolGrades: 9-12Distance: 1.8 mi
Schools provided by the listing agent
- Elementary: Willie E. Williams Elementary School
- Middle: Magnolia Parkway Junior High
- High: Magnolia West High School
Source: HAR. This data may not be complete. We recommend contacting the local school district to confirm school assignments for this home.
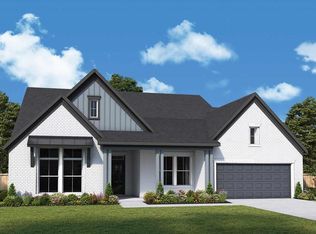
- $643,1214 bd4 ba3.3k sqft41750 Wendele Way, Montgomery, TX 77316New Construction
- $614,9904 bd4 ba2.9k sqft41746 Wendele Way, Todd Mission, TX 77316New Construction

- $609,9905 bd5 ba4.2k sqft41754 Wendele Way Todd, Mission, TX 77316New Construction
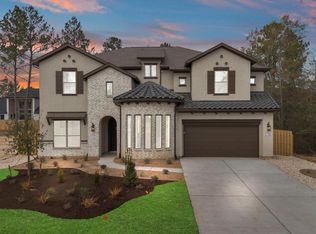
- $599,9074 bd4 ba2.9k sqft41806 Hubbard St, Todd Mission, TX 77316New Construction

- $628,8014 bd4 ba3.4k sqft41758 Wendele Way, Todd Mission, TX 77316New Construction
- $499,9904 bd3 ba3.4k sqft41738 Wendele Way Todd, Mission, TX 77316Pending
- $570,9204 bd4 ba2.8k sqft41762 Wendele Way, Montgomery, TX 77316New Construction
- $558,0004 bd5 ba3.8k sqft41734 Wendele Way Todd, Mission, TX 77316Off Market
A local agent can set up tours, give advice and negotiate with sellers.
A local lender can help you make sure your offer is ready when you are.
Similar homes
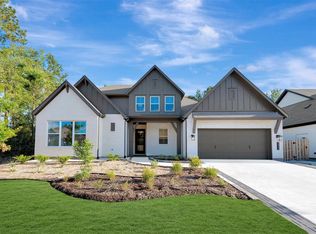
- $628,9054 bd4 ba3.3k sqft1617 Leona Ln, Todd Mission, TX 77316New Construction
 HAR
HAR - $643,1214 bd4 ba3.3k sqft41750 Wendele Way, Montgomery, TX 77316New ConstructionHAR
- $628,9904 bd4 ba3.3k sqft1761 Howler Way, Montgomery, TX 77316New Construction
 HAR
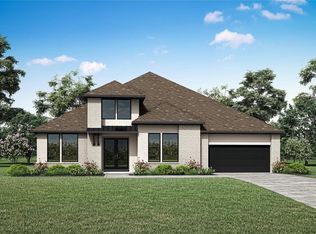
HAR - from $616,9004 bd4 ba3.1k sqftELLIOT Plan, COLTON, Todd Mission, TX 77316New Construction
 Drees Homes
 - from $590,9004 bd3 ba2.9k sqftPRESLEY III Plan, COLTON, Montgomery, TX 77316New ConstructionDrees Homes
- from $544,9904 bd3 ba3.1k sqftRichwood Plan, COLTON, Montgomery, TX 77316New ConstructionCoventry Homes
- $899,9504 bd5 ba4.1k sqft41702 Lays Ct, Todd Mission, TX 77316New ConstructionMLS ID #51406821, Jimmy Franklin, Partners In Building. HAR
- $599,0004 bd3 ba3k sqft5115 Silverbell Ln, Montgomery, TX 77316New ConstructionHAR
- $889,9905 bd6 ba4.8k sqft41692 Wendele Way, Todd Mission, TX 77316New ConstructionMLS ID #47145068, Jared Turner, Newmark Homes. HAR
- $749,0005 bd6 ba4.8k sqft5044 American Sycamore Trl, Magnolia, TX 77316New ConstructionMLS ID #9615866, Jared Turner, Newmark Homes. HAR
- $615,0004 bd4 ba3.2k sqft319 Samuels Link Ln, Montgomery, TX 77316For SaleMLS ID #83098786, Amy Hersey, Compass RE Texas, LLC - The Woodlands. HAR
- $689,9004 bd5 ba3.8k sqft15436 Ringbill Way, Magnolia, TX 77354For SaleMLS ID #49535430, Colby Wulf, Orchard Brokerage. HAR
- $499,0403 bd3 ba2.3k sqft41422 Threadgill Way, Montgomery, TX 77316New ConstructionHAR
- $650,0004 bd5 ba3.5k sqft15391 Ringbill Way, Magnolia, TX 77354For SaleMLS ID #93297849, Jessica Ayala, Styled Real Estate. HAR
- $654,9905 bd5 ba3.8k sqft12672 Luger Ln, Magnolia, TX 77354New ConstructionHAR
- from $665,9004 bd3 ba2.9k sqftPRESLEY III Plan, Two Step Farm Signature, Montgomery, TX 77316New ConstructionDrees Homes
- $599,4324 bd2 ba2.2k sqft630 Running Iron Ln, Magnolia, TX 77354New ConstructionHAR
- from $688,9004 bd4 ba3.1k sqftELLIOT Plan, Two Step Farm Signature, Montgomery, TX 77316New ConstructionDrees Homes
- from $485,9904 bd4 ba2.7k sqftCayman Plan, Kresston 50's, Montgomery, TX 77316New ConstructionChesmar Homes
- from $644,0004 bd4 ba3.5k sqftMustang Plan, Audubon, Magnolia, TX 77354New ConstructionEmpire Homes
