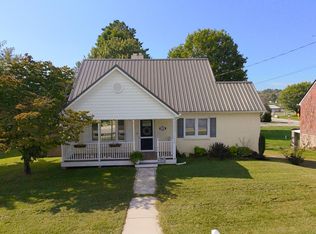
If you've been looking for a well-kept home with plenty of outdoor space, 4182 Cedar Springs Rd is worth a look. Situated on a level, cleared lot, the property offers multiple outbuildings and a large carport, giving you plenty of room for storage, gardening, hobbies, or entertaining family and friends. Inside, you'll find beautiful hardwood floors that have been well cared for over the years. The cozy den features a fireplace and is the perfect spot to unwind, while the spacious kitchen offers solid birch cabinets, stainless steel appliances, and plenty of cabinet and counter space for everyday living. The home includes 3 bedrooms and 1 full bath, making it a great fit for a variety of buyers. Downstairs, the full basement provides endless possibilities. Whether you need extra storage now or want to finish it into a recreation room, workshop, home gym, or additional living space, you'll have plenty of room to make it your own. With a great yard, functional layout, and space both inside and out, this home offers the opportunity to enjoy peaceful country living while still being convenient to everything you need.
For sale
Price cut: $14.9K (8/3)
$265,000
4182 Cedar Springs Rd, Rural Retreat, VA 24368
3beds
1,404sqft
Single Family Residence
Built in 1968
0.8 Acres Lot
$-- Zestimate®
$189/sqft
$-- HOA
What's special
Cozy denLarge carportMultiple outbuildingsLevel cleared lotPlenty of outdoor spaceGreat yardSpacious kitchen
- 59 days
- 356
- 12
Zillow last checked:
Listing updated:
Listed by:
Ryan Cummins 276-768-9539,
KW Wytheville 540-208-6102
Source: SWVAR,MLS#: 111048
Facts & features
Interior
Bedrooms & bathrooms
- Bedrooms: 3
- Bathrooms: 1
- Full bathrooms: 1
Rooms
- Room types: Basement
Primary bedroom
- Level: First
Bedroom 2
- Level: First
Bedroom 3
- Level: First
Bathroom
- Level: First
Dining room
- Level: First
Family room
- Level: First
Kitchen
- Level: First
Living room
- Level: First
Basement
- Area: 1404
Heating
- Baseboard
Cooling
- None
Appliances
- Included: Range, Refrigerator
Features
- Flooring: Wood
- Windows: Wood Frames
- Basement: Unfinished
- Number of fireplaces: 1
- Fireplace features: Brick, One
Interior area
- Total structure area: 2,808
- Total interior livable area: 1,404 sqft
- Finished area above ground: 1,404
- Finished area below ground: 1,404
Video & virtual tour
Property
Parking
- Parking features: Attached Carport, Driveway
- Has carport: Yes
Features
- Stories: 1
- Patio & porch: Covered, Porch
- Exterior features: Garden
- Fencing: None
- Water view: None
- Waterfront features: None
Lot
- Size: 0.8 Acres
- Features: Cleared, Level
Details
- Parcel number: 07900000000050B
- Zoning: n/a
Construction
Type & style
- Home type: SingleFamily
- Architectural style: Ranch
- Property subtype: Single Family Residence
Materials
- Brick
- Foundation: Block
- Roof: Shingle
Condition
- Year built: 1968
Utilities & green energy
- Sewer: Septic Tank
- Water: Well
- Utilities for property: Natural Gas Not Available
Community & HOA
Community
- Security: Smoke Detector(s)
HOA
- Has HOA: No
- Services included: None
Location
- Region: Rural Retreat
Financial & listing details
- Price per square foot: $189/sqft
- Tax assessed value: $170,300
- Annual tax amount: $868
- Date on market: 7/15/2026
Estimated market value
Not available
Estimated sales range
Not available
Not available
Price history
| Date | Event | Price |
|---|---|---|
| 8/3/2026 | Price change | $265,000-5.3%$189/sqft |
Source:  SWVAR #111048 Report a problem SWVAR #111048 Report a problem | ||
| 7/15/2026 | Listed for sale | $279,900$199/sqft |
Source: SWVAR #111048 Report a problem | ||
Public tax history
| Year | Property taxes | Tax assessment |
|---|---|---|
| 2024 | $869 | $170,300 |
| 2023 | $869 | $170,300 |
| 2022 | $869 +30.4% | $170,300 +38.1% |
| 2021 | $666 | $123,300 |
| 2020 | $666 | $123,300 |
| 2019 | $666 | $123,300 |
| 2018 | -- | $123,300 |
| 2017 | -- | -- |
| 2016 | -- | -- |
| 2015 | -- | -- |
| 2014 | -- | -- |
| 2012 | -- | -- |
| 2010 | -- | -- |
Find assessor info on the county website
Monthly payment
Est. payment
Payment breakdown
Explore the cost of this home by adjusting the details. Changes won't be saved.Climate risks
Neighborhood: 24368
Nearby schools
Schools provided by the listing agent
- Elementary: Rural Retreat
- Middle: Rural Retreat
- High: Rural Retreat
Source: SWVAR. This data may not be complete. We recommend contacting the local school district to confirm school assignments for this home.
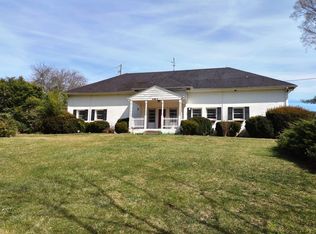
- $273,0003 bd1 ba1.6k sqft4202 Cedar Springs Rd, Rural Retreat, VA 24368Off Market
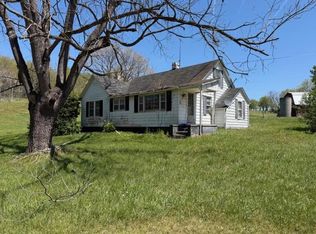
- $313,0003 bd1 ba1.4k sqft4181 Cedar Springs Rd, Rural Retreat, VA 24368Off Market
- $62,600-- bd-- ba-- sqft4181 Cedar Springs Rd, Rural Retreat, VA 24368Off Market
- $38,5002 bd1 ba1.1k sqft4158 Cedar Springs Rd, Rural Retreat, VA 24368Sold
Similar homes
- $255,0003 bd2 ba1.4k sqft790 N Main St, Rural Retreat, VA 24368For Sale
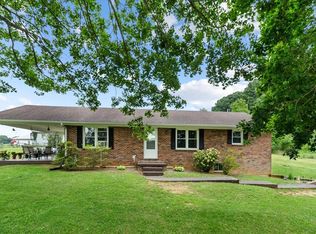
 MLS ID #111190, Sherry Long, KW Wytheville. SWVAR
 - $220,0003 bd1 ba960 sqft144 Cherry St, Rural Retreat, VA 24368For Sale
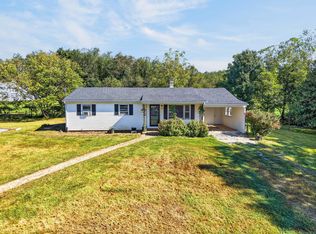 MLS ID #111827, Kimberly Nasfell, BHHS- Mountain Sky Properties, Wytheville. SWVAR
 - $239,9003 bd2 ba1.7k sqft305 E Buck Ave, Rural Retreat, VA 24368For Sale
 MLS ID #111758, Vickie Stamper, Appalachian Realty Co.. SWVAR
 - $289,9994 bd3 ba1.8k sqft118 Phillipi Rd, Rural Retreat, VA 24368For Sale

 MLS ID #427957, Smith Reasor, Berkshire Hathaway Home Services Mountain Sky Properties-Wythev. New River Valley AOR
 - $279,0003 bd2 ba1.6k sqft119 Sunset View Rd, Rural Retreat, VA 24368For SaleMLS ID #110005, Kathy Pearce, Uptown Properties LLC. SWVAR
- $325,0003 bd1 ba1.3k sqft213 E Buck Ave, Rural Retreat, VA 24368For SaleMLS ID #111063, Kayla Shumate, BHHS- Mountain Sky Properties, Wytheville. SWVAR
- $269,0003 bd3 ba1.5k sqft1025 W Chilhowie St, Marion, VA 24354For SaleMLS ID #111844, Dave Prater, Price Richards Residential. SWVAR
- $299,0004 bd3 ba1.9k sqft133 Reed Hollow Rd, Marion, VA 24354For SaleMLS ID #111837, Austin Reedy, Landmark Realty. SWVAR
- $249,0004 bd2 ba1.9k sqft223 Valley View Ave, Rural Retreat, VA 24368New ConstructionMLS ID #110400, Thelma Surber, Fathom Realty VA LLC. SWVAR
- $249,0003 bd2 ba1.5k sqft115 Roseland Ln, Fries, VA 24330For SaleMLS ID #111733, Mark Hawks, Kyle Realty, Inc.. SWVAR
- $289,0003 bd2 ba1k sqft981 Cripple Creek Rd, Wytheville, VA 24382For SaleMLS ID #111525, Herbert Dunford, BHHS- Mountain Sky Properties, Wytheville. SWVAR
- $275,0004 bd2 ba2k sqft205/207 Nat Back Rd, Wytheville, VA 24382For SaleMLS ID #111862, Ryan Cummins, KW Wytheville. SWVAR
- $239,9003 bd2 ba1.4k sqft1325 Shippys Branch Rd, Mouth Of Wilson, VA 24363For SaleMLS ID #111211, Mitchell Cornett, Collins and Associates Realty. SWVAR
- $269,0003 bd2 ba1.5k sqft878 Sheep Grove Rd, Fries, VA 24330For SaleMLS ID #111062, Mark Hawks, Kyle Realty, Inc.. SWVAR
- $349,0003 bd2 ba1.8k sqft331 Richfield St, Rural Retreat, VA 24368For SaleMLS ID #111599, Sherry Long, KW Wytheville. SWVAR
