Charming 5-Bedroom Home in Rural Retreat!!! If you're looking for a home with plenty of space, comfortable living areas, and a convenient location, this charming five-bedroom home on Varnelle Avenue deserves a closer look. With thoughtful features throughout and room for everyone, this property offers the flexibility today's buyers are looking for. The main level features a welcoming living room that flows seamlessly into the kitchen, creating an open and inviting space for everyday living and entertaining. Beautiful wood floors and tile throughout add warmth, character, and easy maintenance. Spacious bathrooms provide the room everyone needs. The finished basement adds even more versatility with a large family room featuring a pellet stove, wet bar, and walkout access to the outdoors. Whether you envision this space as a recreation room, guest area, home office, or a place for extended family, the possibilities are plentiful. Outside, a paved driveway provides convenient parking, while the covered porch offers a welcoming spot to relax and enjoy the outdoors. An additional outbuilding provides useful storage for tools, lawn equipment, hobbies, or extra workspace. Located in Rural Retreat, this home is conveniently close to schools, shopping, dining, and everyday amenities. With five flexible use bedrooms, generous living space, a versatile basement, and a convenient location on a dead end street, this home is ready to welcome its next owners. Come see the possibilities for yourself—schedule your private showing today!
For sale
Price cut: $9.5K (10/19)
$229,000
218 Varnelle Ave, Rural Retreat, VA 24368
5beds
2,000sqft
Single Family Residence
Built in 1977
0.26 Acres Lot
$-- Zestimate®
$115/sqft
$-- HOA
What's special
Pellet stoveFinished basementLarge family roomWet barPaved drivewayCharming five-bedroom homeSpacious bathrooms
- 33 days
- 555
- 41
Zillow last checked:
Listing updated:
Listed by:
Barry Catron 276-620-2030,
Coldwell Banker Select Real Estate 276-228-2030
Source: SWVAR,MLS#: 112031
Facts & features
Interior
Bedrooms & bathrooms
- Bedrooms: 5
- Bathrooms: 2
- Full bathrooms: 2
- Main level bathrooms: 1
- Main level bedrooms: 3
Rooms
- Room types: Basement
Primary bedroom
- Level: Main
- Area: 150
- Dimensions: 12 x 12.5
Bedroom 1
- Level: Lower
- Area: 149.5
- Dimensions: 13 x 11.5
Bedroom 2
- Level: Main
- Area: 114
- Dimensions: 12 x 9.5
Bedroom 3
- Level: Main
- Area: 114
- Dimensions: 12 x 9.5
Bedroom 4
- Level: Lower
- Area: 154
- Dimensions: 14 x 11
Bathroom
- Level: Main
- Area: 99
- Dimensions: 11 x 9
Bathroom 2
- Level: Lower
- Area: 103.5
- Dimensions: 11.5 x 9
Family room
- Level: Lower
- Area: 230.88
- Dimensions: 11.1 x 20.8
Kitchen
- Level: Main
- Area: 138
- Dimensions: 12 x 11.5
Living room
- Level: Main
- Area: 156
- Dimensions: 13 x 12
Basement
- Area: 1000
Heating
- Baseboard, Electric, Heat Pump
Cooling
- Heat Pump
Appliances
- Included: Dishwasher, Microwave, Range, Refrigerator
Features
- Ceiling Fan(s), Internet Availability Other/See Remarks
- Flooring: Tile, Luxury Vinyl, Wood
- Windows: Insulated Windows, Tilt Window(s), Vinyl
- Has basement: Yes
- Has fireplace: Yes
- Fireplace features: Flue, Wood Burning Stove, See Remarks
Interior area
- Total structure area: 2,000
- Total interior livable area: 2,000 sqft
- Finished area above ground: 1,000
- Finished area below ground: 1,000
Video & virtual tour
Property
Parking
- Parking features: Driveway, Paved
Features
- Stories: 1
- Patio & porch: Covered
- Exterior features: Mature Trees
- Fencing: None
- Water view: None
- Waterfront features: None
Lot
- Size: 0.26 Acres
- Features: Rolling Slope
Details
- Parcel number: 05104500000016
- Zoning: R-2
Construction
Type & style
- Home type: SingleFamily
- Architectural style: Ranch
- Property subtype: Single Family Residence
Materials
- Vinyl Siding, Dry Wall
- Foundation: Block
- Roof: Metal
Condition
- Exterior Condition: Good,Interior Condition: Good
- Year built: 1977
Utilities & green energy
- Sewer: Public Sewer
- Water: Public
- Utilities for property: Natural Gas Not Available
Community & HOA
Community
- Security: Smoke Detector(s)
HOA
- Has HOA: No
- Services included: None
Location
- Region: Rural Retreat
Financial & listing details
- Price per square foot: $115/sqft
- Tax assessed value: $106,800
- Annual tax amount: $727
- Date on market: 9/23/2026
- Road surface type: Paved
Estimated market value
Not available
Estimated sales range
Not available
Not available
Price history
| Date | Event | Price |
|---|---|---|
| 10/19/2026 | Price change | $229,000-4%$115/sqft |
Source:  SWVAR #112031 Report a problem | ||
| 9/23/2026 | Listed for sale | $238,500+250.7%$119/sqft |
Source: SWVAR #112031 Report a problem | ||
| 5/28/2004 | Sold | $68,000$34/sqft |
Source: Agent Provided Report a problem | ||
Public tax history
| Year | Property taxes | Tax assessment |
|---|---|---|
| 2024 | $545 | $106,800 |
| 2023 | $545 | $106,800 |
| 2022 | $545 +32.9% | $106,800 +40.7% |
| 2021 | $410 | $75,900 |
| 2020 | $410 | $75,900 |
| 2019 | $410 | $75,900 |
| 2018 | -- | $75,900 |
| 2017 | -- | -- |
| 2016 | -- | -- |
| 2015 | -- | -- |
| 2014 | -- | -- |
| 2012 | -- | -- |
| 2010 | -- | -- |
Find assessor info on the county website
Monthly payment
Est. payment
Payment breakdown
Explore the cost of this home by adjusting the details. Changes won't be saved.Climate risks
Neighborhood: 24368
Nearby schools
Schools provided by the listing agent
- Elementary: Rural Retreat
- Middle: Rural Retreat
- High: Rural Retreat
Source: SWVAR. This data may not be complete. We recommend contacting the local school district to confirm school assignments for this home.

Similar homes
- $233,9003 bd2 ba1.7k sqft305 E Buck Ave, Rural Retreat, VA 24368For Sale
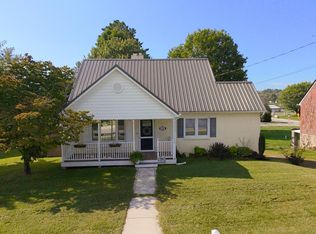
 MLS ID #111758, Vickie Stamper, Appalachian Realty Co.. SWVAR
- $219,0003 bd2 ba2.2k sqft109 Parsonage Ave, Rural Retreat, VA 24368For Sale
 MLS ID #105831, Sherry Long, KW Wytheville. SWVAR
- $249,0003 bd1 ba1.6k sqft312 Elm Ave, Rural Retreat, VA 24368For Sale
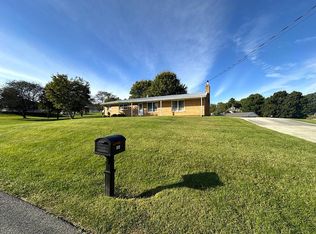 MLS ID #112214, Trevor Hackler, United Country Anders Realty & Auction. SWVAR
- $249,0003 bd1 ba1.7k sqft6723 W Lee Hwy, Rural Retreat, VA 24368For Sale
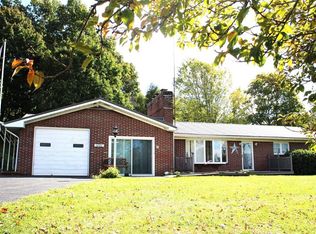 MLS ID #112295, Thelma Surber, Fathom Realty VA LLC. SWVAR
- $255,0003 bd2 ba1.4k sqft790 N Main St, Rural Retreat, VA 24368For SaleMLS ID #111190, Sherry Long, KW Wytheville. SWVAR
- $239,0004 bd2 ba1.9k sqft223 Valley View Ave, Rural Retreat, VA 24368New ConstructionMLS ID #110400, Thelma Surber, Fathom Realty VA LLC. SWVAR
- $215,0003 bd2 ba1.4k sqft513 N Greever St, Rural Retreat, VA 24368For SaleMLS ID #112046, Ryan Cummins, KW Wytheville. SWVAR
- $275,0004 bd2 ba1.6k sqft7729 Lee Hwy, Rural Retreat, VA 24368For SaleMLS ID #111978, Foster Thompson, BHHS- Mountain Sky Properties, Wytheville. SWVAR
- $289,9994 bd3 ba1.8k sqft118 Phillipi Rd, Rural Retreat, VA 24368For Sale
 MLS ID #427957, Smith Reasor, Berkshire Hathaway Home Services Mountain Sky Properties-Wythev. New River Valley AOR
- $215,0003 bd2 ba2.2k sqft184 Hazelnut Ln, Rural Retreat, VA 24368For SaleMLS ID #109841, Kaitlyn Short, Short Way Real Estate Inc. SWVAR
- $250,0003 bd1 ba1.4k sqft4182 Cedar Springs Rd, Rural Retreat, VA 24368For SaleMLS ID #111048, Ryan Cummins, KW Wytheville. SWVAR
- $245,0003 bd2 ba1.3k sqft1031 Black Lick Rd, Wytheville, VA 24382For SaleMLS ID #112412, Kimberly Martin, Coldwell Banker Select Real Estate. SWVAR
- $285,0003 bd1 ba1.3k sqft213 E Buck Ave, Rural Retreat, VA 24368For SaleMLS ID #111063, Kayla Shumate, BHHS- Mountain Sky Properties, Wytheville. SWVAR
- $159,9003 bd2 ba1.5k sqft411 Chinquapin Ave, Rural Retreat, VA 24368For SaleMLS ID #111372, Sherry Long, KW Wytheville. SWVAR
- $237,5002 bd1 ba1.6k sqft205 Phillipi Hollow Rd, Atkins, VA 24311For SaleMLS ID #111956, Charles Harrington, Appalachian Realty Co.. SWVAR
- $234,9003 bd2 ba1.6k sqft298 Fox Fire Rd, Max Meadows, VA 24360For SaleMLS ID #112299, Mitch Anders, United Country Anders Realty & Auction. SWVAR
- $254,0003 bd2 ba1.7k sqft690 Mountain View Dr, Wytheville, VA 24382For SaleMLS ID #429028, Tammy Fisher, Berkshire Hathaway Home Services Mountain Sky Properties-Wythev. New River Valley AOR
- $239,0004 bd2 ba1.5k sqft159-159 Cypress Dr, Marion, VA 24354For SaleMLS ID #112263, Shawn Anders, Uptown Properties LLC. SWVAR
- $200,0004 bd2 ba2.1k sqft190 Meadow Run, Wytheville, VA 24382For SaleMLS ID #111138, Bonnie Coffey, Wythe County Real Estate. SWVAR
