WELCOME HOME TO THIS SPECTACULAR UPDATED 4 BEDROOM, 3 BATH COLONIAL IN POPULAR PHEASANT WOODS SUB. BEAUTIFUL STONE ACCENTED ELEVATION W/CROWN MOULDING & WAINSCOTING. UPDTD KIT W/HDWD FLRS, GRANITE COUNTERS AND SS APPLS. VAULTED CEILINGS IN FAM RM & MSTR BDRM. FULL BASEMENT- EVEN UNDER FAMILY ROOM WITH 4TH BEDROOM, EGRESS WINDOW. WIRED FOR GENERATOR. UPDATED POWDER RM WITH GRANITE VANITY. LRG BACK YARD W/ STAMPED CONCRETE PATIO & SPRINKLER SYST. MOVE-IN COND. HIGHLY ACCLAIMED PLY-CANTON SCHOOLS! All M & D approximant.
For sale
$500,399
41824 Princess Dr, Canton, MI 48188
4beds
2,896sqft
Single Family Residence
Built in 1997
0.27 Acres Lot
$493,200 Zestimate®
$173/sqft
$29/mo HOA
What's special
- 5 days
- 794
- 22
Likely to sell faster than
Zillow last checked:
Listing updated:
Listed by:
Dennis Weese 734-635-1601,
National Realty Centers, Inc 248-468-1444
Source: Realcomp II,MLS#: 20261091122
Facts & features
Interior
Bedrooms & bathrooms
- Bedrooms: 4
- Bathrooms: 4
- Full bathrooms: 3
- 1/2 bathrooms: 1
Primary bedroom
- Level: Second
- Area: 208
- Dimensions: 16 X 13
Bedroom
- Level: Second
- Area: 120
- Dimensions: 12 X 10
Bedroom
- Level: Second
- Area: 144
- Dimensions: 12 X 12
Bedroom
- Level: Basement
- Area: 168
- Dimensions: 14 X 12
Primary bathroom
- Level: Second
- Area: 72
- Dimensions: 9 X 8
Other
- Level: Basement
- Area: 80
- Dimensions: 8 X 10
Other
- Level: Second
- Area: 35
- Dimensions: 7 X 5
Other
- Level: Entry
- Area: 16
- Dimensions: 4 X 4
Other
- Level: Entry
- Area: 120
- Dimensions: 12 X 10
Dining room
- Level: Entry
- Area: 156
- Dimensions: 13 X 12
Family room
- Level: Entry
- Area: 224
- Dimensions: 16 X 14
Kitchen
- Level: Entry
- Area: 144
- Dimensions: 12 X 12
Laundry
- Level: Entry
- Area: 40
- Dimensions: 8 X 5
Living room
- Level: Entry
- Area: 224
- Dimensions: 16 X 14
Heating
- Forced Air, Natural Gas
Appliances
- Included: Dishwasher, Disposal, Dryer, Free Standing Gas Oven, Free Standing Refrigerator, Range Hood, Washer
Features
- Basement: Finished
- Has fireplace: Yes
- Fireplace features: Family Room, Gas
Interior area
- Total interior livable area: 2,896 sqft
- Finished area above ground: 1,996
- Finished area below ground: 900
Property
Parking
- Total spaces: 2
- Parking features: Two Car Garage, Attached, Electricityin Garage, Garage Door Opener
- Attached garage spaces: 2
Features
- Levels: Two
- Stories: 2
- Entry location: GroundLevelwSteps
- Exterior features: Lighting
- Pool features: None
Lot
- Size: 0.27 Acres
- Dimensions: 93.64 x 142.5
Details
- Parcel number: 71089040001000
- Special conditions: Short Sale No,Standard
Construction
Type & style
- Home type: SingleFamily
- Architectural style: Colonial
- Property subtype: Single Family Residence
Materials
- Brick
- Foundation: Basement, Poured
Condition
- New construction: No
- Year built: 1997
Utilities & green energy
- Sewer: Public Sewer
- Water: Public
Community & HOA
Community
- Subdivision: PHEASANT WOODS
HOA
- Has HOA: Yes
- HOA fee: $350 annually
Location
- Region: Canton
Financial & listing details
- Price per square foot: $173/sqft
- Tax assessed value: $170,964
- Annual tax amount: $6,830
- Date on market: 11/11/2026
- Cumulative days on market: 5 days
- Listing agreement: Exclusive Right To Sell
- Listing terms: Cash,Conventional,FHA,Va Loan
Estimated market value
$493,200
$469,000 - $518,000
$2,551/mo
Price history
| Date | Event | Price |
|---|---|---|
| 11/11/2026 | Listed for sale | $500,399+39%$173/sqft |
Source:  Realcomp II #20261091122 Report a problem | ||
| 3/24/2021 | Listing removed | -- |
Source: Owner Report a problem | ||
| 1/7/2020 | Listing removed | $360,000$124/sqft |
Source: Owner Report a problem | ||
| 11/21/2019 | Listed for sale | $360,000+50%$124/sqft |
Source: Owner Report a problem | ||
| 2/19/2014 | Sold | $240,000+0%$83/sqft |
Source: Public Record Report a problem | ||
| 11/1/2013 | Listed for sale | $239,900+22.4%$83/sqft |
Source: CENTURY 21 TOWN & COUNTRY-NORTHVILLE #213112162 Report a problem | ||
| 8/30/2011 | Sold | $196,000+3.2%$68/sqft |
Source: Public Record Report a problem | ||
| 6/18/2011 | Listed for sale | $189,900-22.5%$66/sqft |
Source: Plymouth Canton Realty Inc #211064684 Report a problem | ||
| 9/18/2000 | Sold | $245,000$85/sqft |
Source: Public Record Report a problem | ||
Public tax history
| Year | Property taxes | Tax assessment |
|---|---|---|
| 2026 | -- | $248,200 +3.3% |
| 2025 | -- | $240,200 +27.2% |
| 2024 | -- | $188,800 +11.4% |
| 2023 | -- | $169,500 +3.2% |
| 2022 | -- | $164,200 +1.8% |
| 2021 | -- | $161,280 0% |
| 2020 | $5,777 +18.7% | $161,300 +5.3% |
| 2019 | $4,868 | $153,200 +3.5% |
| 2018 | $4,868 | $148,050 +7.5% |
| 2017 | -- | $137,700 +0.6% |
| 2016 | $5,529 | $136,900 +12.8% |
| 2015 | $5,529 -43.9% | $121,380 +18.3% |
| 2013 | $9,860 +78.3% | $102,630 -3.5% |
| 2010 | $5,529 | $106,360 -5.3% |
| 2009 | -- | $112,370 -16.3% |
| 2008 | -- | $134,220 -6.9% |
| 2007 | -- | $144,130 +4% |
| 2005 | -- | $138,540 +3.1% |
| 2003 | $1,201 -67.2% | $134,370 +16.6% |
| 2001 | $3,663 +7.6% | $115,200 +6.6% |
| 2000 | $3,403 | $108,030 |
Find assessor info on the county website
Monthly payment
Est. payment
Payment breakdown
Explore the cost of this home by adjusting the details. Changes won't be saved.Climate risks
Neighborhood: 48188


Similar homes
- $515,0005 bd3 ba3.3k sqft44744 Danbury Rd, Canton, MI 48188For Sale
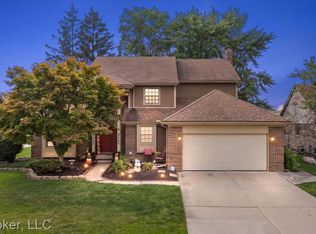
 MLS ID #20261090796, Eric Meldrum, Real Broker, LLC. Realcomp II
- $530,0004 bd4 ba3.6k sqft4218 Timberline Dr, Canton, MI 48188For Sale
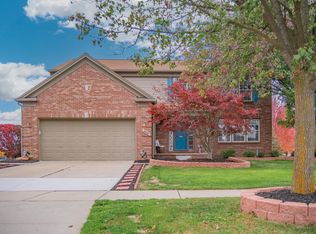
 MLS ID #26059405, Laura Bennett, Real Estate One Inc. MichRIC
- $375,0004 bd3 ba2.8k sqft42471 Bishop Rd, Canton, MI 48188For Sale
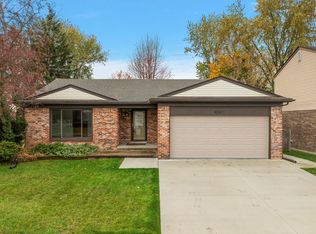 MLS ID #20261090045, Bethany Reyes, KW Domain. Realcomp II
- $449,9994 bd4 ba3.8k sqft1778 Emerald Pines Dr, Canton, MI 48188For Sale
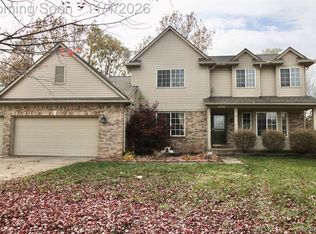 MLS ID #20261088297, Kathryn Fabrey, RE/MAX Dream Properties. Realcomp II
- $549,9004 bd4 ba2.3k sqft2164 Woodbine Dr, Canton, MI 48188For SaleMLS ID #26055071, Kamini Patel, Clients First, REALTORS®. MichRIC
- $470,0004 bd3 ba1.9k sqft2839 Wakefield Dr, Canton, MI 48188For SaleMLS ID #26058898, Jessica Carter, Keller Williams Ann Arbor Mrkt. MichRIC
- $598,0004 bd4 ba3.9k sqft609 Pheasant Woods Dr, Canton, MI 48188For SaleMLS ID #20261088254, Satya V Vadlamuri, National Realty Centers, Inc. Realcomp II
- $525,0003 bd4 ba3.2k sqft42664 Woodwind Ln, Canton, MI 48188For Sale
 MLS ID #50216426, Tammy Frye, RE/MAX Preferred Associates. MiRealSource
- $425,0004 bd3 ba3k sqft46437 Aarons Way, Canton, MI 48188For SaleMLS ID #20261091534, Rob Duzak, Opul Realty. Realcomp II
- $520,0003 bd3 ba3.5k sqft2619 Campbell Ct, Canton, MI 48188For SaleMLS ID #20261083802, Erik Wright, Social House Real Estate Group LLC. Realcomp II
- $379,9004 bd2 ba2.5k sqft41119 Westfield Cir, Canton, MI 48188For SaleMLS ID #20261089869, Hari K Kakumanu, Community Choice Realty Associates, LLC. Realcomp II
- $425,0006 bd2 ba2.2k sqft4017 S Sheldon Rd, Canton, MI 48188For SaleMLS ID #20261090933, Claude Kendrick, KW Professionals. Realcomp II
- $425,0004 bd3 ba2.4k sqft389 Princess Dr, Canton, MI 48188For SaleMLS ID #20261082459, Deborah A Deguise, Century 21 Dynamic Realty. Realcomp II
- $545,0003 bd4 ba3.6k sqft1566 Valentine Ct, Canton, MI 48188For SaleMLS ID #26056155, Darian Miller, @properties Christie's Int'l. MichRIC
- $449,9003 bd2 ba2.2k sqft1769 Fern Ct, Canton, MI 48188For SaleMLS ID #20261082901, Jeff Kermath, Kermath Realty LLC. Realcomp II
- $399,9994 bd4 ba3k sqft1488 Brookline St, Canton, MI 48187For SaleMLS ID #20261091745, Scott T Atkinson, Concept Realty. Realcomp II
- $499,0004 bd3 ba2.9k sqft1140 W Lemont Ct, Canton, MI 48187For SaleMLS ID #20261082768, Bretta Grimmett, Prime + Property. Realcomp II
- $559,9004 bd4 ba3.6k sqft1756 Bridgewater Ct, Canton, MI 48188For SaleMLS ID #20261081214, Jo Ann Steuwe, Prime + Property. Realcomp II
- $554,9004 bd3 ba3.4k sqft44899 Weymouth Dr, Canton, MI 48188For SaleMLS ID #26036479, Jeffrey Packer, Preferred, Realtors Ltd. MichRIC
- $374,9003 bd3 ba2.8k sqft42332 Gloria Dr, Canton, MI 48187For SaleMLS ID #20261090572, Jay Fontaine, Fontaine Real Estate Group. Realcomp II
