Discover the space, versatility, and easy living this inviting Moorpark home has to offer. Featuring 4 bedrooms, 3 bathrooms, approximately 2,060 square feet of living space, and a 6,534-square-foot lot, the home offers a thoughtfully arranged two-story floor plan with plenty of room to gather, entertain, and unwind. Step inside to a bright and welcoming interior with high ceilings and abundant natural light. The main level offers multiple spaces for gathering and entertaining, including a separate living room, dining room, and an inviting family room centered around a fireplace. The kitchen opens to the family room, which offers direct access to the backyard, creating a natural flow for indoor-outdoor entertaining. A bedroom and full bathroom on the main level offer valuable flexibility for guests, a home office, or multigenerational living, while a dedicated downstairs laundry room adds convenience. Upstairs, the primary bedroom features an en-suite bathroom with dual sinks and generous closet space. Two additional bedrooms and a full bathroom complete the second floor, with plenty of closet storage throughout. The backyard offers plenty of room to entertain, dine outdoors, garden, or create a personalized outdoor retreat. Additional highlights include central heating and air conditioning, carpet and tile flooring throughout, a two-car attached garage with direct access to the home, and additional driveway parking. Move-in ready with the opportunity to personalize and update over time, this home offers a wonderful combination of space, flexibility, and indoor-outdoor living in a convenient Moorpark location near parks, shopping, dining, and everyday conveniences.
For sale
Price cut: $51K (10/6)
$849,000
4188 Trailcrest Dr, Moorpark, CA 93021
4beds
2,060sqft
Residential, Single Family Residence
Built in 1987
6,534 Square Feet Lot
$839,000 Zestimate®
$412/sqft
$-- HOA
What's special
- 65 days
- 2,442
- 126
Zillow last checked:
Listing updated:
Listed by:
Mark Cianciulli DRE # 01990266 323-208-9512,
The CREM Group 323-347-1009
Source: CLAW,MLS#: 26873949
Facts & features
Interior
Bedrooms & bathrooms
- Bedrooms: 4
- Bathrooms: 3
- Full bathrooms: 3
Rooms
- Room types: Dining Area, Entry, Family Room, Living Room, Patio Open
Bedroom
- Level: Main
Bathroom
- Features: Double Vanity(s), Shower Over Tub, Tile
Kitchen
- Features: Tile Counters, Open to Family Room
Heating
- Central
Cooling
- Central Air
Appliances
- Included: Built-Ins, Gas Cooktop, Double Oven, Gas Cooking Appliances, Range Hood, Dishwasher, Exhaust Fan, Range/Oven, Gas Water Heater
- Laundry: Inside, Laundry Room, Gas Or Electric Dryer Hookup
Features
- Cathedral-Vaulted Ceilings, Open Floorplan, Two Story Ceilings, Ceiling Fan(s), Built-Ins, Breakfast Counter / Bar, Dining Area
- Flooring: Carpet, Mixed, Tile
- Doors: Mirrored Closet Door(s)
- Number of fireplaces: 1
- Fireplace features: Family Room
- Common walls with other units/homes: Detached/No Common Walls
Interior area
- Total structure area: 2,060
- Total interior livable area: 2,060 sqft
Property
Parking
- Total spaces: 2
- Parking features: Attached, Direct Access, Driveway, Garage Door Opener, Concrete, Garage - 2 Car, Garage Is Attached, Side By Side
- Attached garage spaces: 2
- Has uncovered spaces: Yes
Features
- Levels: Two
- Stories: 2
- Entry location: Main Level
- Pool features: None
- Spa features: None
- Fencing: Block
- View description: None
- Waterfront features: None
Lot
- Size: 6,534 Square Feet
- Dimensions: 64 x 101
- Features: Back Yard, Curbs, Front Yard, Landscaped, Lawn, Yard
Details
- Additional structures: None
- Parcel number: 5070023145
- Zoning: RPD4.5
- Special conditions: Standard
Construction
Type & style
- Home type: SingleFamily
- Architectural style: Mediterranean
- Property subtype: Residential, Single Family Residence
Materials
- Stucco
- Roof: Tile
Condition
- Year built: 1987
Utilities & green energy
- Sewer: In Street
- Water: Public
Community & HOA
HOA
- Has HOA: No
Location
- Region: Moorpark
Financial & listing details
- Price per square foot: $412/sqft
- Tax assessed value: $356,989
- Date on market: 8/19/2026
- Road surface type: Paved
Estimated market value
$839,000
$797,000 - $881,000
$4,603/mo
Price history
| Date | Event | Price |
|---|---|---|
| 10/6/2026 | Price change | $849,000-5.7%$412/sqft |
Source:  CLAW #26873949 Report a problem CLAW #26873949 Report a problem | ||
| 9/10/2026 | Price change | $900,000-2.7%$437/sqft |
Source: CLAW #26873949 Report a problem | ||
| 8/19/2026 | Listed for sale | $925,000$449/sqft |
Source: CLAW #26873949 Report a problem | ||
| 1/4/2025 | Listing removed | $4,450$2/sqft |
Source: CSMAOR #224004970 Report a problem | ||
| 12/16/2024 | Listed for rent | $4,450$2/sqft |
Source: CSMAOR #224004970 Report a problem | ||
Public tax history
| Year | Property taxes | Tax assessment |
|---|---|---|
| 2026 | -- | $356,989 +2% |
| 2025 | $4,015 +4.5% | $349,990 +2% |
| 2024 | $3,841 | $343,128 +2% |
| 2023 | $3,841 +2.6% | $336,400 +2% |
| 2022 | $3,745 +0.2% | $329,804 +2% |
| 2021 | $3,737 +0.9% | $323,338 +1% |
| 2020 | $3,703 +2.2% | $320,024 +2% |
| 2019 | $3,623 +1% | $313,750 +2% |
| 2018 | $3,587 +2% | $307,599 +2% |
| 2017 | $3,516 +1.9% | $301,569 +2% |
| 2016 | $3,452 +1.3% | $295,657 +1.5% |
| 2015 | $3,406 +4.5% | $291,219 +2% |
| 2014 | $3,260 | $285,516 +0.5% |
| 2013 | -- | $284,227 +2% |
| 2012 | -- | $278,655 +2% |
| 2011 | -- | $273,192 +0.5% |
| 2009 | -- | $271,798 +4% |
| 2007 | -- | $261,245 +2% |
| 2006 | -- | $256,124 +2% |
| 2005 | -- | $251,103 +3.9% |
| 2003 | -- | $241,670 +2% |
| 2002 | -- | $236,932 +2% |
| 2001 | $2,573 +2.2% | $232,288 +2% |
| 2000 | $2,518 | $227,734 |
Find assessor info on the county website
Monthly payment
Est. payment
Payment breakdown
Explore the cost of this home by adjusting the details. Changes won't be saved.Climate risks
Neighborhood: 93021
- $960,7004 bd2 ba2.2k sqft4196 Trailcrest Dr, Moorpark, CA 93021Off Market
- $927,9004 bd2 ba1.6k sqft4182 Trailcrest Dr, Moorpark, CA 93021Off Market

- $975,6004 bd3 ba2k sqft13416 Christian Barrett Dr, Moorpark, CA 93021Off Market
- $891,3003 bd2 ba1.7k sqft13428 Christian Barrett Dr, Moorpark, CA 93021Off Market
Similar homes
- $949,9003 bd3 ba2.1k sqft11958 Alderbrook St, Moorpark, CA 93021For Sale
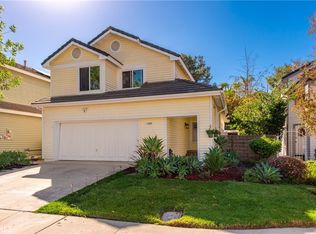 MLS ID #SR26228642, Lawrence Watson, RE/MAX One. CRMLS
 - $819,0003 bd2 ba1.7k sqft13709 Grand Isle Dr, Moorpark, CA 93021For Sale
 MLS ID #26006935, Patricia Mondragon. GAVAR
 - $911,0003 bd2 ba1.6k sqft13131 Honeybee St, Moorpark, CA 93021For Sale
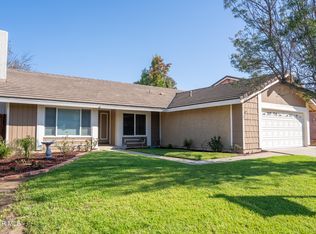 MLS ID #226004691, George A Recupito, Equity Union Real Estate. CSMAOR
 - $949,0003 bd3 ba1.7k sqft13179 View Mesa St, Moorpark, CA 93021For Sale
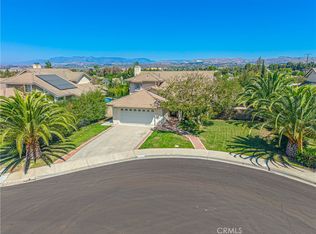 MLS ID #SR26197645, Nathan Butcher, eXp Realty of California Inc.. CRMLS
