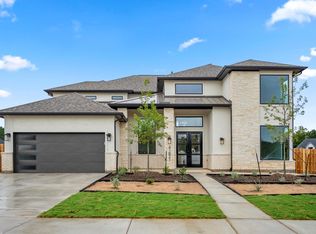
Luxury new construction by J. Patrick Homes in COLTON! The Transitional Oxford plan showcases quintessential Texas living with 3,950 sq. ft. of refined design and semi-custom craftsmanship. This impressive 5-bedroom, 4.5-bath home features a private study, two bedrooms downstairs, game room, media room, and 3-car garage. A dramatic curved staircase, soaring ceilings, and a fireplace anchor the elegant family room. The chef’s kitchen shines with stunning Quartzite countertops, custom cabinetry, and Café double ovens and refrigerator. The luxurious primary suite offers a cozy sitting area with fireplace and a spa-inspired wet room featuring a walk-through shower and freestanding soaking tub. Upstairs, three additional bedrooms accompany spacious game and media rooms. The generous backyard offers ample space to create your dream poolside retreat. Experience elevated Texas living in this exceptional new home!
Pending
$858,789
41884 Wendele Way, Todd Mission, TX 77316
5beds
3,568sqft
Single Family Residence
Built in 2026
0.26 Acres Lot
$-- Zestimate®
$241/sqft
$120/mo HOA
What's special
- 4 days
- 2
- 0
Zillow last checked:
Listing updated:
Listed by:
Jared Turner 281-802-9269,
J. Patrick Homes
Source: HAR,MLS#: 6718472
Facts & features
Interior
Bedrooms & bathrooms
- Bedrooms: 5
- Bathrooms: 5
- Full bathrooms: 4
- 1/2 bathrooms: 1
Primary bedroom
- Level: First
- Area: 266
- Dimensions: 19x14
Bedroom
- Level: First
- Area: 132
- Dimensions: 12x11
Bedroom
- Level: Second
- Area: 121
- Dimensions: 11x11
Bedroom
- Level: Second
- Area: 143
- Dimensions: 13x11
Bedroom
- Level: Second
- Area: 156
- Dimensions: 13x12
Other
- Level: First
- Area: 192
- Dimensions: 16x12
Breakfast
- Level: First
- Area: 90
- Dimensions: 10x9
Dining room
- Level: First
- Area: 143
- Dimensions: 13x11
Family room
- Level: First
- Area: 340
- Dimensions: 20x17
Game room
- Level: Second
- Area: 260
- Dimensions: 20x13
Heating
- Natural Gas, Zoned
Cooling
- Ceiling Fan(s), Electric, Zoned
Appliances
- Included: ENERGY STAR Qualified Appliances, Disposal, Electric Oven, Microwave, Gas Cooktop, Dishwasher
- Laundry: Electric Dryer Hookup, Gas Dryer Hookup, Washer Hookup
Features
- High Ceilings, Prewired for Alarm System, Wired for Sound, 1 Bedroom Down - Not Primary BR, Primary Bed - 1st Floor, Sitting Area, Walk-In Closet(s)
- Flooring: Carpet, Tile
- Windows: Insulated/Low-E windows
- Has fireplace: No
Interior area
- Total structure area: 3,568
- Total interior livable area: 3,568 sqft
Video & virtual tour
Property
Parking
- Total spaces: 3
- Parking features: Attached, Oversized
- Attached garage spaces: 3
Features
- Stories: 2
- Patio & porch: Covered, Porch
- Exterior features: Sprinkler System
- Fencing: Back Yard,Full
Lot
- Size: 0.26 Acres
- Features: Back Yard, Subdivided, 0 Up To 1/4 Acre
Details
- Parcel number: 829934
Construction
Type & style
- Home type: SingleFamily
- Architectural style: Contemporary,Traditional
- Property subtype: Single Family Residence
Materials
- Batts Insulation, Brick, Stone, Stucco
- Foundation: Slab
- Roof: Composition
Condition
- New construction: Yes
- Year built: 2026
Details
- Builder name: J. Patrick Homes
Utilities & green energy
- Sewer: Public Sewer
- Water: Water District
Green energy
- Green verification: Environments for Living
- Energy efficient items: Thermostat, HVAC, Other Energy Features
Community & HOA
Community
- Security: Prewired for Alarm System
- Subdivision: Colton
HOA
- Has HOA: Yes
- HOA fee: $1,440 annually
Location
- Region: Todd Mission
Financial & listing details
- Price per square foot: $241/sqft
- Date on market: 10/19/2026
- Listing terms: Cash,Conventional,FHA,VA Loan
- Road surface type: Concrete, Curbs, Gutters
Estimated market value
Not available
Estimated sales range
Not available
Not available
Price history
| Date | Event | Price |
|---|---|---|
| 10/19/2026 | Pending sale | $858,789$241/sqft |
Source:  HAR #6718472 Report a problem | ||
Public tax history
Tax history is unavailable.
Monthly payment
Est. payment
Payment breakdown
Explore the cost of this home by adjusting the details. Changes won't be saved.Climate risks
Neighborhood: 77316
Nearby schools
Schools provided by the listing agent
- Elementary: Willie E. Williams Elementary School
- Middle: Magnolia Parkway Junior High
- High: Magnolia West High School
Source: HAR. This data may not be complete. We recommend contacting the local school district to confirm school assignments for this home.
- $799,9904 bd5 ba3.8k sqft41843 Wendele Way, Todd Mission, TX 77316New Construction

- $749,9904 bd5 ba3.8k sqft2142 Muller Lane Todd, Mission, TX 77316New Construction

- $799,8884 bd5 ba4.2k sqft41821 Dalhart Dr, Montgomery, TX 77316New Construction
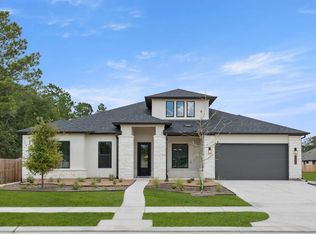
- $599,9904 bd3 ba3k sqft41813 Dalhart Dr, Montgomery, TX 77316New Construction
Similar homes
- $799,9904 bd5 ba3.8k sqft41843 Wendele Way, Todd Mission, TX 77316New ConstructionMLS ID #77796246, Jared Turner, J. Patrick Homes. HAR
- $799,8884 bd5 ba4.2k sqft41821 Dalhart Dr, Montgomery, TX 77316New ConstructionMLS ID #66561024, Jared Turner, J. Patrick Homes. HAR
- $779,9904 bd5 ba3.5k sqft41818 Wendele Way, Todd Mission, TX 77316New Construction
 MLS ID #54858413, Jared Turner, J. Patrick Homes. HAR
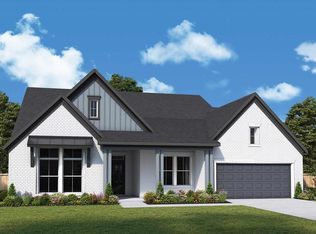
- $644,1684 bd4 ba3.3k sqft41750 Wendele Way, Montgomery, TX 77316New Construction
 HAR
