
YOUR FLORIDA DREAM POOL HOME AWAITS! Welcome to this beautifully maintained custom pool home tucked away on a quiet cul de sac in the highly desirable Deep Creek community. From the moment you arrive, you’ll appreciate the exceptional curb appeal featuring tropical landscaping, a stamped concrete driveway, elegant stone accents, and a covered front entry with a decorative glass front door. Step inside to discover an inviting open floor plan highlighted by soaring vaulted and tray ceilings, abundant natural light, and stunning diamond patterned tile flooring throughout the main living areas. The spacious living room is anchored by a beautiful fireplace and flows seamlessly into the dining area and oversized kitchen, creating the perfect setting for everyday living and entertaining. The well appointed kitchen offers abundant cabinetry, quartz countertops, a large breakfast bar, GE stainless steel appliances, a tile backsplash, pendant lighting, and picturesque views overlooking the pool and backyard. Retreat to the spacious primary suite featuring tray ceilings, private lanai access, and an impressive 12 x 4 walk in closet. The luxurious ensuite bath includes dual granite vanities, a soaking tub, a glass enclosed walk in shower with elegant tile finishes, and glass shower doors. Guests will enjoy generously sized bedrooms, including one with its own walk in closet, along with an updated guest bath featuring a granite vanity and beautifully tiled walk in shower. One of the home’s standout features is the expansive covered lanai with a gorgeous stained cypress ceiling, shutters for added privacy, and oversized 90 degree corner sliding glass doors that create a seamless transition between indoor and outdoor living. The screened pool area offers a spacious paver deck, sun shelf, and peaceful greenbelt views, making it the perfect Florida retreat for relaxing or entertaining. Additional upgrades include NEW ROOF NOVEMBER 2022, IMPACT WINDOWS AND DOORS, 2018 WHOLE HOME GENERATOR, POOL HEATER 2016, EPOXY COATED GARAGE FLOOR, 4 INCH BASEBOARDS THROUGHOUT, CUSTOM LIGHT FILTERING ROLLER SHADES THROUGHOUT, a covered front entry with elegant stone columns, a stamped concrete driveway, mature tropical landscaping, and a spacious interior laundry room with upper cabinetry. Situated on an oversized homesite in a peaceful cul de sac, this meticulously maintained home offers the perfect combination of quality construction, thoughtful upgrades, and true Florida indoor outdoor living. SCHEDULE YOUR PRIVATE SHOWING TODAY AND EXPERIENCE EVERYTHING THIS EXCEPTIONAL DEEP CREEK POOL HOME HAS TO OFFER!
For sale
$425,000
419 Bahia Grande Ave, Punta Gorda, FL 33983
3beds
1,410sqft
:
Get pre-qualified$2,831/mo
Single Family Residence
Built in 2015
10,280 Square Feet Lot
$409,500 Zestimate®
$301/sqft
$12/mo HOA
What's special
Generously sized bedroomsLarge breakfast barAbundant natural lightQuartz countertopsEpoxy coated garage floorShutters for added privacyInviting open floor plan
- 10 days |
- 387 |
- 30 |
Likely to sell faster than
Zillow last checked:
Listing updated:
Listed by:
Nick Demers 941-585-3787,
RE/MAX PALM REALTY 941-889-7654,
Barbara Brooks 941-286-8669,
RE/MAX PALM REALTY
Source: Stellar MLS,MLS#: C7528278 Originating MLS: Port Charlotte
Originating MLS: Port Charlotte
Facts & features
Interior
Bedrooms & bathrooms
- Bedrooms: 3
- Bathrooms: 2
- Full bathrooms: 2
Primary bedroom
- Features: Walk-In Closet(s)
- Level: First
- Area: 140 Square Feet
- Dimensions: 14x10
Bedroom 2
- Features: Walk-In Closet(s)
- Level: First
- Area: 110 Square Feet
- Dimensions: 11x10
Bedroom 3
- Features: Built-in Closet
- Level: First
- Area: 94.5 Square Feet
- Dimensions: 10.5x9
Primary bathroom
- Level: First
- Area: 96 Square Feet
- Dimensions: 12x8
Bathroom 2
- Level: First
- Area: 45 Square Feet
- Dimensions: 5x9
Balcony porch lanai
- Level: First
- Area: 168 Square Feet
- Dimensions: 16x10.5
Dining room
- Level: First
- Area: 115.5 Square Feet
- Dimensions: 11x10.5
Kitchen
- Level: First
- Area: 156 Square Feet
- Dimensions: 13x12
Laundry
- Level: First
- Area: 49 Square Feet
- Dimensions: 7x7
Living room
- Level: First
- Area: 246.5 Square Feet
- Dimensions: 17x14.5
Heating
- Central
Cooling
- Central Air
Appliances
- Included: Dishwasher, Disposal, Dryer, Electric Water Heater, Microwave, Range, Refrigerator, Washer
- Laundry: Inside, Laundry Room
Features
- Ceiling Fan(s), Crown Molding, Open Floorplan, Solid Surface Counters, Solid Wood Cabinets, Tray Ceiling(s), Vaulted Ceiling(s), Walk-In Closet(s)
- Flooring: Tile, Travertine
- Doors: Sliding Doors
- Windows: Window Treatments
- Has fireplace: Yes
- Fireplace features: Electric, Living Room
Interior area
- Total structure area: 2,080
- Total interior livable area: 1,410 sqft
Video & virtual tour
Property
Parking
- Total spaces: 2
- Parking features: Garage - Attached
- Attached garage spaces: 2
- Details: Garage Dimensions: 20x20
Features
- Levels: One
- Stories: 1
- Patio & porch: Rear Porch, Screened
- Exterior features: Irrigation System, Private Mailbox
- Has private pool: Yes
- Pool features: Gunite, In Ground, Pool Alarm, Salt Water, Screen Enclosure
Lot
- Size: 10,280 Square Feet
- Features: Greenbelt, Irregular Lot, Near Golf Course
- Residential vegetation: Mature Landscaping
Details
- Parcel number: 402305452003
- Zoning: RSF3.5
- Special conditions: None
Construction
Type & style
- Home type: SingleFamily
- Architectural style: Florida
- Property subtype: Single Family Residence
Materials
- Block, Stucco
- Foundation: Slab
- Roof: Shingle
Condition
- Completed
- New construction: No
- Year built: 2015
Utilities & green energy
- Sewer: Public Sewer
- Water: Public
- Utilities for property: BB/HS Internet Available, Cable Connected, Electricity Connected, Public, Sewer Connected
Community & HOA
Community
- Features: Deed Restrictions, Park
- Pet fee: $0 monthly
- Subdivision: PUNTA GORDA ISLES SEC 20
HOA
- Has HOA: Yes
- HOA fee: $12 monthly
- HOA name: Deep Creek Section 20
- HOA phone: 941-627-6562
Location
- Region: Punta Gorda
Financial & listing details
- Price per square foot: $301/sqft
- Tax assessed value: $303,113
- Annual tax amount: $5,229
- Date on market: 7/16/2026
- Cumulative days on market: 11 days
- Listing terms: Cash,Conventional,FHA,VA Loan
- Ownership: Fee Simple
- Total actual rent: 0
- Electric utility on property: Yes
- Road surface type: Paved
Estimated market value
$409,500
$389,000 - $430,000
$2,338/mo
Price history
| Date | Event | Price |
|---|---|---|
| 7/16/2026 | Listed for sale | $425,000-12.4%$301/sqft |
Source:  Stellar MLS #C7528278 Report a problem Stellar MLS #C7528278 Report a problem | ||
| 6/1/2023 | Sold | $485,000$344/sqft |
Source: Public Record Report a problem | ||
| 4/16/2023 | Pending sale | $485,000$344/sqft |
Source: Stellar MLS #C7473303 Report a problem | ||
| 3/27/2023 | Listed for sale | $485,000+4117.4%$344/sqft |
Source: Stellar MLS #C7473303 Report a problem | ||
| 5/13/2014 | Sold | $11,500-10.9%$8/sqft |
Source: Public Record Report a problem | ||
| 4/26/2014 | Pending sale | $12,900$9/sqft |
Source: CENTURY 21 Almar & Associates, Inc. #C7052867 Report a problem | ||
| 4/5/2014 | Listed for sale | $12,900$9/sqft |
Source: CENTURY 21 Almar & Associates, Inc. #C7052867 Report a problem | ||
| 3/20/2014 | Pending sale | $12,900$9/sqft |
Source: CENTURY 21 Almar & Associates, Inc. #C7052867 Report a problem | ||
| 2/19/2014 | Listed for sale | $12,900+222.5%$9/sqft |
Source: CENTURY 21 Almar & Associates #C7052867 Report a problem | ||
| 3/30/2012 | Sold | $4,000$3/sqft |
Source: Stellar MLS #C7031913 Report a problem | ||
| 3/14/2012 | Price change | $4,000-20%$3/sqft |
Source: SUNSTATE REALTY, LLC #C7031913 Report a problem | ||
| 2/22/2012 | Price change | $4,999-16.7%$4/sqft |
Source: SUNSTATE REALTY, LLC #C7031913 Report a problem | ||
| 9/28/2011 | Pending sale | $6,000$4/sqft |
Source: Michael Saunders & Company - Licensed Real Estate Broker Report a problem | ||
| 5/12/2011 | Listed for sale | $6,000-92.4%$4/sqft |
Source: Michael Saunders & Company - Licensed Real Estate Broker Report a problem | ||
| 10/5/2005 | Sold | $79,000+1216.7%$56/sqft |
Source: Public Record Report a problem | ||
| 7/19/2002 | Sold | $6,000$4/sqft |
Source: Public Record Report a problem | ||
Public tax history
| Year | Property taxes | Tax assessment |
|---|---|---|
| 2025 | $5,230 -18.6% | $285,298 -21.5% |
| 2024 | $6,426 +106.4% | $363,304 +94.4% |
| 2023 | $3,113 +8% | $186,894 +3% |
| 2022 | $2,884 +0.3% | $181,450 +3% |
| 2021 | $2,875 +2% | $176,165 +1.4% |
| 2020 | $2,820 +3.7% | $173,733 +2.3% |
| 2019 | $2,720 +8.4% | $169,827 +1.9% |
| 2018 | $2,509 | $166,660 +2.1% |
| 2017 | $2,509 +1.1% | $163,232 +2.1% |
| 2016 | $2,482 +0.7% | $159,875 +1535.5% |
| 2015 | $2,466 +444.6% | $9,775 +112% |
| 2014 | $453 +523.5% | $4,610 +16.6% |
| 2013 | $73 +8.1% | $3,953 -18% |
| 2012 | $67 -17.3% | $4,820 |
| 2011 | $81 -36.1% | $4,820 -35% |
| 2010 | $127 -27% | $7,415 -32% |
| 2009 | $174 | $10,906 |
Find assessor info on the county website
Monthly payment
Est. payment
Payment breakdown
Explore the cost of this home by adjusting the details. Changes won't be saved.Climate risks
Neighborhood: 33983
Nearby schools
GreatSchools rating
- 8/10Deep Creek Elementary SchoolGrades: PK-5Distance: 2.7 mi
- 4/10Punta Gorda Middle SchoolGrades: 6-8Distance: 6.4 mi
- 5/10Charlotte High SchoolGrades: 9-12Distance: 6.4 mi
Schools provided by the listing agent
- Elementary: Deep Creek Elementary
- Middle: Punta Gorda Middle
- High: Charlotte High
Source: Stellar MLS. This data may not be complete. We recommend contacting the local school district to confirm school assignments for this home.
- $274,7003 bd2 ba1.7k sqft409 Bahia Grande Ave, Punta Gorda, FL 33983Off Market
- $333,1003 bd2 ba2.1k sqft425 Bahia Grande Ave, Port Charlotte, FL 33983Off Market

- $343,6004 bd2 ba2k sqft438 Bahia Grande Ave, Port Charlotte, FL 33983Off Market

- $335,0003 bd2 ba2.5k sqft418 Malpelo Ave, Punta Gorda, FL 33983Sold
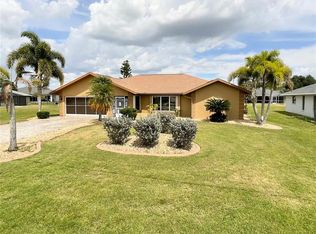
- $34,9000.258 Acres408 Malpelo Ave #4, Punta Gorda, FL 33983Sold
- $545,0004 bd3 ba2.4k sqft399 Bahia Grande Ave, Punta Gorda, FL 33983Off Market
- $322,5004 bd2 ba2.1k sqft424 Bahia Grande Ave, Punta Gorda, FL 33983Off Market
- $33,000-- bd-- ba-- sqft408 Malpelo Ave, Punta Gorda, FL 33983Off Market
A local agent can set up tours, give advice and negotiate with sellers.
Similar homes
- $457,3003 bd2 ba2k sqft25499 Terrain Ln, Port Charlotte, FL 33983For Sale

 MLS ID #C7528637, Patricia Upp, LPT REALTY, LLC. Stellar MLS
 - $499,9003 bd2 ba2k sqft429 Londrina Dr, Punta Gorda, FL 33983For Sale
 MLS ID #C7528570, Anthony Antuono, RE/MAX HARBOR REALTY. Stellar MLS
 - $349,9003 bd2 ba1.7k sqft25652 Aysen Dr, Punta Gorda, FL 33983For Sale
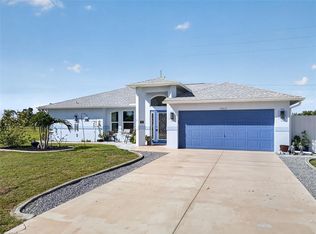 MLS ID #C7526592, Brian Helgemo, COMPASS FLORIDA. Stellar MLS
 - $375,0003 bd2 ba2.1k sqft26085 Concepcion Dr, Punta Gorda, FL 33983For Sale
 MLS ID #C7528531, Bradly Linenberg, COLDWELL BANKER REALTY. Stellar MLS
 - $284,9004 bd2 ba1.8k sqft25599 Deep Creek Blvd, Punta Gorda, FL 33983For Sale
 MLS ID #2026030285, Kyle Thompson, Keller Williams Elite Realty. Florida Gulf Coast MLS
 - $399,5003 bd3 ba2k sqft25244 Rampart Blvd, Punta Gorda, FL 33983For SaleMLS ID #N6144948, Gwen Heggan, PREMIER SOTHEBYS INTL REALTY. Stellar MLS
- $400,0004 bd3 ba2k sqft25336 Deep Creek Blvd, Punta Gorda, FL 33983For SaleMLS ID #C7526430, Jaslynn Bavota, BARNES & PHILLIPS REAL ESTATE. Stellar MLS
- $339,8003 bd2 ba1.7k sqft25106 Bolivar Dr, Punta Gorda, FL 33983For SaleMLS ID #C7527668, Rhonda Gustitus, KW PEACE RIVER PARTNERS. Stellar MLS
- $375,0003 bd2 ba1.6k sqft26212 Copiapo Cir, Punta Gorda, FL 33983For SaleMLS ID #C7522012, Denise Henry, RE/MAX ALLIANCE GROUP. Stellar MLS
- $369,0003 bd2 ba2k sqft640 Encarnacion St, Port Charlotte, FL 33983For SaleMLS ID #C7526039, Nick Demers, RE/MAX PALM REALTY. Stellar MLS
- $499,9004 bd2 ba1.8k sqft336 Casale G St, Punta Gorda, FL 33983For SaleMLS ID #C7527256, Bobbie Leahey, EXP REALTY LLC. Stellar MLS
- $397,9904 bd3 ba2k sqft122 Temuco St, Punta Gorda, FL 33983New ConstructionStellar MLS
- $300,0003 bd2 ba1.5k sqft1708 Blue Lake Cir, Punta Gorda, FL 33983For SaleMLS ID #C7527954, Robbie Sifrit, MARINA PARK REALTY LLC. Stellar MLS
- $229,0003 bd2 ba1.4k sqft1659 Blue Lake Cir, Punta Gorda, FL 33983For SaleMLS ID #C7528383, Janet Minerich, RE/MAX HARBOR REALTY. Stellar MLS
- $260,0002 bd2 ba1.5k sqft25358 Aysen Dr, Punta Gorda, FL 33983For SaleMLS ID #A4700149, Vince Wall, WALL & ASSOCIATES REALTORS INC. Stellar MLS
- $339,9003 bd2 ba1.6k sqft1307 Tidy Ln, Punta Gorda, FL 33983For SaleMLS ID #C7481811, Gerald Hayes, RE/MAX ALLIANCE GROUP. Stellar MLS
- $349,9003 bd2 ba1.8k sqft27055 Chile Dr, Punta Gorda, FL 33983For SaleMLS ID #C7525970, Cynthia Logan, KW PEACE RIVER PARTNERS. Stellar MLS
- $460,0004 bd2 ba1.8k sqft27052 Tierra Del Fuego Cir, Punta Gorda, FL 33983For SaleMLS ID #A4689387, Lily Buzey, UNIQUE REALT. Stellar MLS
- $385,0003 bd2 ba1.7k sqft24308 Buckingham Way, Punta Gorda, FL 33980For SaleMLS ID #C7527935, John Batliner, KW PEACE RIVER PARTNERS. Stellar MLS
- $299,0003 bd2 ba1.5k sqft26028 Northern Cross Rd, Punta Gorda, FL 33983For SaleMLS ID #C7523041, John Flowers, RE/MAX HARBOR REALTY. Stellar MLS
