Welcome to 419 Edgewood Rd., Linden! Fall in love with this stunning, completely renovated 4-bedroom, 2-full-bath Cape Cod in the highly desirable Sunnyside section of Linden. Beautifully updated from top to bottom, this move-in-ready home combines timeless charm with modern style and comfort.Step inside to a bright, open-concept layout designed for both relaxing and entertaining. Enjoy spacious bedrooms, gorgeous woodwork, quality craftsmanship, and stylish finishes throughout. Every detail has been thoughtfully selected to create a warm and inviting atmosphere you'll be proud to call home.Outside, the professionally landscaped, park-like property offers beautiful curb appeal and plenty of space to enjoy the outdoors.Ideally situated on a quiet, tree-lined street near McManus Middle School, parks, shopping, restaurants, major highways, and public transportation, this home offers the perfect combination of comfort, convenience, and location.A true turnkey gem just unpack, settle in, and enjoy! Don't miss the opportunity to make 419 Edgewood Rd. your new home!
Active
$549,000
419 Edgewood Rd BLDG 1 #1, Linden City, NJ 07036
4beds
--sqft
Single Family Residence
Built in 1878
4,356 Square Feet Lot
$553,700 Zestimate®
$--/sqft
$-- HOA
What's special
Warm and inviting atmosphereBeautiful curb appealStylish finishes throughoutQuality craftsmanshipProfessionally landscaped park-like propertyGorgeous woodworkSpacious bedrooms
- 25 days
- 1,307
- 64
Likely to sell faster than
Zillow last checked:
Listing updated:
Listed by:
Madeline Hierro Suarez 646-732-3403,
Brookman Realty
Source: GSMLS,MLS#: 4048055
Facts & features
Interior
Bedrooms & bathrooms
- Bedrooms: 4
- Bathrooms: 2
- Full bathrooms: 2
Bedroom 1
- Level: First
Bedroom 2
- Level: First
Bedroom 3
- Level: Second
Bedroom 4
- Level: Second
Dining room
- Level: First
Family room
- Level: First
Kitchen
- Features: Breakfast Bar, See Remarks, Separate Dining Area
- Level: First
Living room
- Level: First
Heating
- Baseboard - Hotwater, Electric, Natural Gas
Cooling
- Attic Fan, Wall Unit(s)
Appliances
- Included: Gas Cooktop, Dishwasher, Refrigerator, See Remarks, Water Heater (See Remarks)
- Laundry: Laundry Room
Features
- See Remarks
- Flooring: Wood
- Windows: Thermal Windows/Doors
- Basement: Yes,Finished,Full
- Has fireplace: No
Property
Parking
- Total spaces: 1
- Parking features: Additional Parking, Asphalt, See Remarks, Garage
- Garage spaces: 1
Features
- Patio & porch: Patio
- Exterior features: Curbs, Sidewalk
Lot
- Size: 4,356 Square Feet
- Dimensions: 4850 SF
- Features: Flag Lot
Details
- Parcel number: 2909003320000000300000
Construction
Type & style
- Home type: SingleFamily
- Architectural style: Cape Cod
- Property subtype: Single Family Residence
Materials
- See Remarks, Wood Siding
- Roof: See Remarks
Condition
- Year built: 1878
- Major remodel year: 2013
Utilities & green energy
- Gas: Gas-Natural
- Sewer: Public Sewer
- Water: Public
- Utilities for property: Electricity Connected, Natural Gas Connected, See Remarks
Community & HOA
Community
- Subdivision: Sunnyside
Location
- Region: Linden
Financial & listing details
- Tax assessed value: $142,400
- Annual tax amount: $10,459
- Date on market: 8/20/2026
- Ownership type: Fee Simple
- Electric utility on property: Yes
Estimated market value
$553,700
$526,000 - $581,000
$3,844/mo
Price history
| Date | Event | Price |
|---|---|---|
| 8/20/2026 | Listed for sale | $549,000-8.3% |
Source:  GSMLS #4048055 Report a problem GSMLS #4048055 Report a problem | ||
| 8/10/2026 | Listing removed | $599,000 |
Source: GSMLS #4041294 Report a problem | ||
| 8/6/2026 | Price change | $599,000-4.9% |
Source: GSMLS #4041294 Report a problem | ||
| 7/16/2026 | Listed for sale | $630,000 |
Source: GSMLS #4041294 Report a problem | ||
Public tax history
Tax history is unavailable.
Monthly payment
Est. payment
Payment breakdown
Explore the cost of this home by adjusting the details. Changes won't be saved.Climate risks
Neighborhood: 07036
Nearby schools
Schools provided by the listing agent
- Elementary: 9 E.s.
- Middle: Mcmanus
- High: Highland
Source: GSMLS. This data may not be complete. We recommend contacting the local school district to confirm school assignments for this home.
Similar homes
- $585,0004 bd2 ba-- sqft906 Dewitt St, Linden City, NJ 07036For Sale
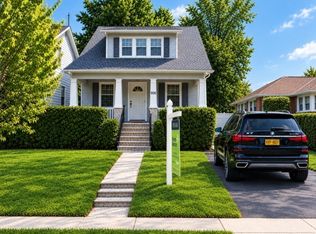 MLS ID #4051923, Berach Menczer, Pinn Realty. GSMLS
 - $615,0004 bd2 ba1.8k sqft2101 Summit Ter, Linden City, NJ 07036For Sale
 MLS ID #4050668, Evghenia Berzan, Real. GSMLS
 - $599,9003 bd3 ba-- sqft715 Ainsworth St, Linden City, NJ 07036For Sale
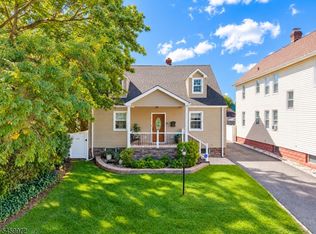 MLS ID #4052162, Jose De Oliveira, Vylla Home. GSMLS
 - $650,0003 bd2 ba-- sqft1611 Orchard Ter, Linden City, NJ 07036For Sale
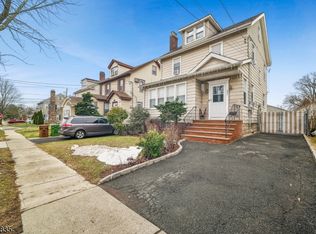 MLS ID #4013457, Jennifer Graca, Signature Realty Nj. GSMLS
