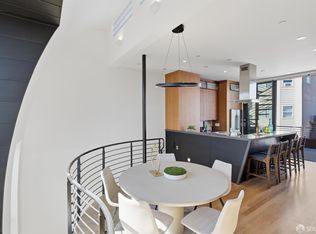
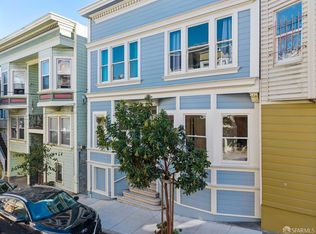
Distinctive in character and beautifully reimagined, this Hayes Valley residence pairs sophisticated design with effortless modern living. Thoughtfully transformed through a comprehensive renovation, the two-bedroom, one-and-a-half-bath home unfolds in a quietly luxurious palette of warm, thoughtfully curated materials. An expansive front deck, open living spaces, dedicated coffee and cocktail bar, garage parking, and in-unit laundry set the stage for convenient everyday living and memorable entertaining. As you enter the home, natural light pours through a wall of south-facing windows, illuminating the open floor plan and revealing a refined, design-forward aesthetic. Designed with both beauty and function in mind, the kitchen features richly veined Taj Mahal stone, warm oak cabinetry, polished nickel fixtures, and wide-plank oak flooring. A dedicated coffee and cocktail bar transitions seamlessly into the living and dining spaces, equally suited to slow mornings at home or evenings spent entertaining. Voluminous ceilings amplify the sense of scale throughout the open living and dining spaces, while French doors draw you toward the expansive front deck, creating a seamless connection between indoors and out. Here, mornings begin in the sun, dinners unfold al fresco, and the private terrace sets the scene for cocktails with friends before an evening on nearby Hayes Street. The secluded bedroom wing offers a sense of privacy for rejuvenation, with a serene primary suite and second bedroom. The primary suite features serene ensuite bath wrapped in stone complete with a double-sink vanity, a custom built closet and washer dryer. The powder room makes its own statement with an imported Carrara marble vanity and flooring, while curated lighting throughout adds the finishing touches that create an elevated sense of style. Beyond the home, some of San Francisco's most celebrated restaurants, cafes, boutiques, design shops, galleries, and cultural destinations are moments away, including SFJAZZ, the Opera, Ballet, and Symphony. For all the energy just outside your door, the top-floor setting maintains a sense of privacy and separation. Meticulously renovated, beautifully appointed, and exceptionally located, 419 Laguna Street #2 is a turnkey residence for those who appreciate thoughtful design, quality, and the best of San Francisco living.
For sale
$1,695,000
419 Laguna St, San Francisco, CA 94102
2beds
1,325sqft
Condominium
Built in 1895
-- sqft lot
$1,360,400 Zestimate®
$1,279/sqft
$385/mo HOA
What's special
Polished nickel fixturesSerene primary suiteWide-plank oak flooringTwo-bedroom one-and-a-half-bath homeOpen floor planOpen living spacesCustom built closet
- 2 days
- 296
- 43
Zillow last checked:
Listing updated:
Listed by:
Jonathan B. Deason DRE #01802544 415-412-7659,
Vanguard Properties 415-655-5600,
Paige E. Goldsmith DRE #02220183 415-859-3450,
Vanguard Properties
Source: SFAR,MLS#: 426168869 Originating MLS: San Francisco Association of REALTORS
Originating MLS: San Francisco Association of REALTORSFacts & features
Interior
Bedrooms & bathrooms
- Bedrooms: 2
- Bathrooms: 2
- Full bathrooms: 1
- 1/2 bathrooms: 1
Primary bedroom
- Area: 0
- Dimensions: 0 x 0
Bedroom 1
- Area: 0
- Dimensions: 0 x 0
Bedroom 2
- Area: 0
- Dimensions: 0 x 0
Bedroom 3
- Area: 0
- Dimensions: 0 x 0
Bedroom 4
- Area: 0
- Dimensions: 0 x 0
Dining room
- Area: 0
- Dimensions: 0 x 0
Family room
- Area: 0
- Dimensions: 0 x 0
Kitchen
- Area: 0
- Dimensions: 0 x 0
Living room
- Area: 0
- Dimensions: 0 x 0
Heating
- Central
Appliances
- Included: Washer/Dryer Stacked
Features
- Has fireplace: No
Interior area
- Total structure area: 1,325
- Total interior livable area: 1,325 sqft
Property
Parking
- Total spaces: 1
- Parking features: Assigned, Side By Side, On Site
- Garage spaces: 1
Features
- Patio & porch: Uncovered Deck
Lot
- Size: 2,125 Square Feet
Details
- Parcel number: 0830042
- Special conditions: Offer As Is
Construction
Type & style
- Home type: Condo
- Property subtype: Condominium
Condition
- Updated/Remodeled
- New construction: No
- Year built: 1895
Community & HOA
HOA
- Has HOA: Yes
- HOA fee: $385 monthly
Location
- Region: San Francisco
- Elevation: 0
Financial & listing details
- Price per square foot: $1,279/sqft
- Price range: $1.7M - $1.7M
- Date on market: 10/15/2026
- Total actual rent: 0
Estimated market value
$1,360,400
$1.16M - $1.61M
$7,046/mo
Price history
| Date | Event | Price |
|---|---|---|
| 10/15/2026 | Listed for sale | $1,695,000$1,279/sqft |
Source:  SFAR #426168869 Report a problem SFAR #426168869 Report a problem | ||
Public tax history
Tax history is unavailable.
Monthly payment
Est. payment
Payment breakdown
Explore the cost of this home by adjusting the details. Changes won't be saved.Climate risks
Neighborhood: Hayes Valley
- $1,559,300-- bd2 ba1.3k sqft419 Laguna St #1, San Francisco, CA 94102Off Market
- $1,617,800-- bd2 ba1.3k sqft419 Laguna St #2, San Francisco, CA 94102Off Market
- $1,500,0002 bd2 ba1.1k sqft415 Laguna St, San Francisco, CA 94102Sold

- $1,236,3002 bd2 ba822 sqft417 Laguna St, San Francisco, CA 94102Off Market

Similar homes
- $1,795,0002 bd2 ba1.2k sqft476 Linden St, San Francisco, CA 94102For Sale
 MLS ID #426167814, Jonathan F. Iddings DRE #01516908, Compass. SFAR
 - $1,695,0002 bd2 ba1.5k sqft252 Sanchez St #A, San Francisco, CA 94114For Sale
 MLS ID #426164905, Rich Lewetzow DRE #01862663, Sotheby's International Realty. SFAR
 - $1,695,0003 bd2 ba1.1k sqft2211 Broderick St APT 1, San Francisco, CA 94115For Sale
 MLS ID #ML82063384, Daniel Felski. MLSListings Inc
 - $898,0002 bd1 ba926 sqft241 Lily St #A, San Francisco, CA 94102For Sale
 MLS ID #426170237, Jennifer Rosdail DRE #01349379, KW Advisors. SFAR
