Experience the pinnacle of sophisticated living in this stunning build by award winning ICG Homes, perfectly positioned on a premier pool-accommodating homesite in the highly sought-after Lakemont. Designed with comfort and sophistication with a first-floor owner's suite and a secondary guest suite. The expansive three-car garage provides ample space for vehicles and storage. At the heart of this home lies a stunning gourmet kitchen that flows effortlessly into a spacious breakfast nook. Featuring professional appliances, an oversized island with barstool seating, custom ceiling-height cabinetry, and spacious walk-in pantry for additional storage and prep needs. The grand family room accented by a warm gas log fireplace with flanking built-in cabinetry, designer lighting and expansive multi-glass sliders opening to the sun-lit screened porch with skylights and it's own outdoor fireplace and adjacent grilling deck -- making the transition between indoor and outdoor living, seamles. The first-floor owner's suite serves as a private sanctuary, boasting a vaulted ceiling and a spa-inspired bathroom complete with a freestanding soaking tub, a large tiled walk-in shower with corner seat, a massive walk-in closet with custom built-ins, and convienent access to the laundry room. On the opposite side of the main level, the versatile study or fifth bedroom provides a quiet space for a home office or guest retreat. On the second floor, discover an expansive layout featuring three additional en-suites, each offering generous closet space and easy access to well-appointed bathrooms. The oversized game room with wet bar and half bath serves as the perfect entertaining space, with an adjoining dedicated exercise room. With five bedrooms, four full baths and two half bathrooms in total, this home provides an abundance of space for everyone to enjoy their own private corner of the residence!
Pending
$2,150,000
419 Latimer Rd, Raleigh, NC 27609
5beds
4,283sqft
Single Family Residence
Built in 2026
0.33 Acres Lot
$2,090,300 Zestimate®
$502/sqft
$-- HOA
What's special
Warm gas log fireplaceDesigner lightingCustom ceiling-height cabinetryWell-appointed bathroomsStunning gourmet kitchenSpacious breakfast nookExpansive three-car garage
- 129 days
- 34
- 1
Zillow last checked:
Listing updated:
Listed by:
Jim Allen 919-645-2114,
Coldwell Banker HPW
Source: Doorify MLS,MLS#: 10165989
Facts & features
Interior
Bedrooms & bathrooms
- Bedrooms: 5
- Bathrooms: 6
- Full bathrooms: 4
- 1/2 bathrooms: 2
- Main level bathrooms: 3
- Main level bedrooms: 2
Primary bedroom
- Level: Main
- Area: 259 Square Feet
- Dimensions: 18.5 x 14.0
Bedroom 2
- Level: Second
- Area: 156 Square Feet
- Dimensions: 13.0 x 12.0
Bedroom 3
- Level: Second
- Area: 144 Square Feet
- Dimensions: 12.0 x 12.0
Bedroom 4
- Level: Second
- Area: 156 Square Feet
- Dimensions: 12.0 x 13.0
Bedroom 5
- Level: Main
- Area: 144 Square Feet
- Dimensions: 12.0 x 12.0
Dining room
- Level: Main
- Area: 156 Square Feet
- Dimensions: 13.0 x 12.0
Other
- Level: Main
- Area: 132 Square Feet
- Dimensions: 12.0 x 11.0
Exercise room
- Level: Second
- Area: 216 Square Feet
- Dimensions: 18.0 x 12.0
Family room
- Level: Main
- Area: 387 Square Feet
- Dimensions: 21.5 x 18.0
Kitchen
- Level: Main
- Area: 204 Square Feet
- Dimensions: 17.0 x 12.0
Other
- Description: Rear Screened Porch
- Level: Main
- Area: 294 Square Feet
- Dimensions: 21.0 x 14.0
Other
- Description: 3-Car Garage
- Level: Main
- Area: 726 Square Feet
- Dimensions: 33.0 x 22.0
Recreation room
- Level: Second
- Area: 540 Square Feet
- Dimensions: 27.0 x 20.0
Heating
- Electric, Fireplace(s), Forced Air, Heat Pump, Zoned
Cooling
- Central Air, Ceiling Fan(s), Zoned
Appliances
- Included: Disposal, Dishwasher, Microwave, Plumbed For Ice Maker, Self Cleaning Oven, Stainless Steel Appliance(s)
- Laundry: Electric Dryer Hookup, Laundry Room, Main Level, Multiple Locations, Sink, Upper Level, Washer Hookup
Features
- Bar, Breakfast Bar, Bookcases, Cathedral Ceiling(s), Ceiling Fan(s), Crown Molding, Double Vanity, Entrance Foyer, Eat-in Kitchen, High Ceilings, In-Law Floorplan, Kitchen Island, Open Floorplan, Pantry, Primary Downstairs, Recessed Lighting, Soaking Tub, Storage, Vaulted Ceiling(s), Wet Bar, Walk-In Closet(s), Kitchen/Dining Room Combination, Separate Shower, Bathtub/Shower Combination, Walk-In Shower, Water Closet, Quartz Counters, Smooth Ceilings
- Flooring: Carpet, Hardwood, Tile
- Doors: Sliding Doors
- Number of fireplaces: 2
- Fireplace features: Family Room, Gas Log, Outside
- Common walls with other units/homes: No Common Walls
Interior area
- Total structure area: 4,283
- Total interior livable area: 4,283 sqft
- Finished area above ground: 4,283
- Finished area below ground: 0
Property
Parking
- Total spaces: 7
- Parking features: Attached, Concrete, Driveway, Garage Faces Side, Garage, Garage Door Opener
- Garage spaces: 4
- Uncovered spaces: 3
Features
- Levels: Two
- Stories: 2
- Patio & porch: Covered, Front Porch, Rear Porch, Terrace
- Exterior features: Private Yard, Rain Gutters
Lot
- Size: 0.33 Acres
- Features: Back Yard, Front Yard, Landscaped
Details
- Additional structures: None
- Parcel number: 1706910792
- Zoning: R-4
- Special conditions: Standard
Construction
Type & style
- Home type: SingleFamily
- Architectural style: Traditional,Transitional
- Property subtype: Single Family Residence
Materials
- Fiber Cement
- Foundation: Brick/Mortar
- Roof: Architectural Shingle
Condition
- New Construction
- New construction: Yes
- Year built: 2026
- Major remodel year: 2026
Details
- Builder model: Custom
- Builder name: ICG Homes
Utilities & green energy
- Sewer: Public Sewer
- Water: Public
- Utilities for property: Cable Available, Electricity Connected, Phone Available, Sewer Connected, Underground Utilities, Water Connected
Green energy
- Energy efficient items: Lighting, Thermostat
- Water conservation: Low-Flow Fixtures
Community & HOA
Community
- Security: Carbon Monoxide Detector(s), Smoke Detector(s)
- Subdivision: Lakemont
HOA
- Has HOA: No
Location
- Region: Raleigh
Financial & listing details
- Price per square foot: $502/sqft
- Tax assessed value: $498,621
- Annual tax amount: $4,368
- Date on market: 5/8/2026
- Listing agreement: Exclusive Right To Sell
- Listing terms: Cash,Conventional
- Road surface type: Asphalt, Paved
Estimated market value
$2,090,300
$1.99M - $2.19M
$6,122/mo
Price history
| Date | Event | Price |
|---|---|---|
| 7/9/2026 | Pending sale | $2,150,000$502/sqft |
Source:  Doorify MLS #10165989 Report a problem Doorify MLS #10165989 Report a problem | ||
| 5/8/2026 | Listed for sale | $2,150,000+244%$502/sqft |
Source: Doorify MLS #10165989 Report a problem | ||
| 8/5/2025 | Sold | $625,000+131.6%$146/sqft |
Source: Public Record Report a problem | ||
| 11/17/2011 | Listing removed | $269,900$63/sqft |
Source: Coldwell Banker Real Estate Report a problem | ||
| 2/25/2011 | Listed for sale | $269,900+14.9%$63/sqft |
Source: Coldwell Banker Real Estate Report a problem | ||
| 8/6/2010 | Listing removed | $234,900$55/sqft |
Source: Coldwell Banker Howard Perry and Walston #1720073 Report a problem | ||
| 4/14/2010 | Price change | $234,900-13%$55/sqft |
Source: Coldwell Banker Howard Perry and Walston #1720073 Report a problem | ||
| 1/30/2010 | Price change | $269,900+8.4%$63/sqft |
Source: Coldwell Banker Real Estate Report a problem | ||
| 12/4/2009 | Price change | $248,900-2.4%$58/sqft |
Source: Coldwell Banker Howard Perry and Walston #1687131 Report a problem | ||
| 10/27/2009 | Listed for sale | $254,900-5.6%$60/sqft |
Source: Coldwell Banker Howard Perry and Walston #1687131 Report a problem | ||
| 10/3/2009 | Sold | $269,900$63/sqft |
Source: Agent Provided Report a problem | ||
| 9/27/2009 | Listed for sale | $269,900+8%$63/sqft |
Source: Coldwell Banker Howard Perry and Walston #1687131 Report a problem | ||
| 9/27/2007 | Listing removed | $250,000$58/sqft |
Source: Owner Report a problem | ||
| 8/2/2007 | Listed for sale | $250,000$58/sqft |
Source: Owner Report a problem | ||
Public tax history
| Year | Property taxes | Tax assessment |
|---|---|---|
| 2025 | $4,368 +0.4% | $498,621 |
| 2024 | $4,351 +31% | $498,621 +64.7% |
| 2023 | $3,320 +7.6% | $302,784 |
| 2022 | $3,086 +4% | $302,784 |
| 2021 | $2,966 +1.9% | $302,784 |
| 2020 | $2,912 +10% | $302,784 +33.6% |
| 2019 | $2,647 | $226,674 |
| 2018 | $2,647 +11.3% | $226,674 |
| 2017 | $2,378 +2.1% | $226,674 |
| 2016 | $2,329 +9.3% | $226,674 +11.2% |
| 2015 | $2,131 +5.4% | $203,877 |
| 2014 | $2,022 | $203,877 |
| 2013 | -- | $203,877 |
| 2012 | -- | $203,877 |
| 2011 | -- | $203,877 |
| 2010 | -- | $203,877 |
| 2009 | -- | $203,877 |
| 2008 | -- | -- |
| 2007 | -- | -- |
| 2006 | -- | -- |
| 2005 | -- | -- |
| 2004 | -- | -- |
| 2003 | -- | -- |
| 2002 | -- | -- |
| 2001 | -- | -- |
Find assessor info on the county website
Monthly payment
Est. payment
Payment breakdown
Explore the cost of this home by adjusting the details. Changes won't be saved.Climate risks
Neighborhood: Falls of Neuse
Nearby schools
Schools provided by the listing agent
- Elementary: Wake - Douglas Elementary
- Middle: Wake - Carroll Middle
- High: Wake - Sanderson High
Source: Doorify MLS. This data may not be complete. We recommend contacting the local school district to confirm school assignments for this home.
Similar homes
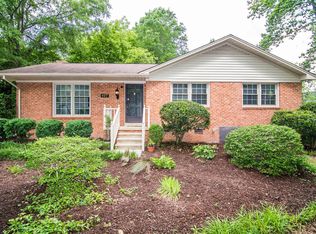
- $2,495,0005 bd7 ba4.5k sqft4105 Redington Dr, Raleigh, NC 27609New Construction

 MLS ID #10175213, Jim Allen. Doorify MLS
 - $2,450,0005 bd7 ba4.6k sqft5316 Collingswood Dr, Raleigh, NC 27609New Construction
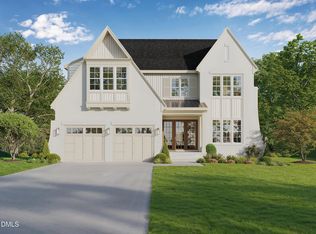 MLS ID #10163810, Andrew Ervin. Doorify MLS
 - $1,875,0005 bd5 ba4.2k sqft1308 Kimberly Dr, Raleigh, NC 27609New Construction
 MLS ID #10180618, Jim Allen. Doorify MLS
 - $2,500,0005 bd6 ba4.9k sqft909 Tyrrell Rd, Raleigh, NC 27609New Construction
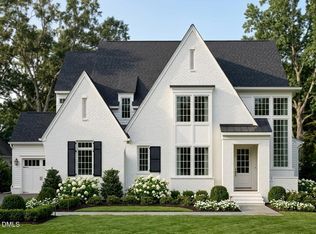 MLS ID #10165203, Marshall Rich. Doorify MLS
 - $1,825,0005 bd4 ba4.1k sqft1304 Kimberly Dr, Raleigh, NC 27609New ConstructionMLS ID #10180838, Jim Allen. Doorify MLS
- $2,800,0005 bd7 ba4.8k sqft1104 Kimberly Dr, Raleigh, NC 27609New ConstructionMLS ID #10177103, Ashley Chapman. Doorify MLS
- $2,800,0005 bd7 ba5.1k sqft900 Currituck Dr, Raleigh, NC 27609New ConstructionMLS ID #10137990, Jim Allen. Doorify MLS
- $1,899,9005 bd5 ba4.3k sqft712 Hamilton Rd, Raleigh, NC 27604New ConstructionMLS ID #10188233, Matt Nance. Doorify MLS
- $1,880,0005 bd6 ba4k sqft631 Georgetown Rd, Raleigh, NC 27608New ConstructionMLS ID #10172429, Chris Stallings. Doorify MLS
- $1,695,0005 bd4 ba3.7k sqftLOT 21 N Blount St, Raleigh, NC 27604New ConstructionMLS ID #10179410, Reid Maxwell Hunter. Doorify MLS
- $1,835,0005 bd5 ba3.3k sqftAllen Home, Raleigh, NC 27603For SaleMLS ID #10170585, Jason Queen. Doorify MLS
- $2,695,0005 bd5 ba4.5k sqft1504 Strothmore Ct, Raleigh, NC 27615New ConstructionMLS ID #10174943, Jim Allen. Doorify MLS
- $1,825,0004 bd5 ba3.9k sqft1408 Courtland Dr, Raleigh, NC 27604New ConstructionMLS ID #10182902, Rebekah Lindsey. Doorify MLS
- $2,450,0005 bd7 ba4.6k sqft13904 Possum Track Rd, Raleigh, NC 27614New ConstructionMLS ID #10168538, Jim Allen. Doorify MLS
- $1,700,0004 bd4 ba3.7k sqft4112 Balsam Dr, Raleigh, NC 27612New ConstructionMLS ID #10178449, Ashley Chapman. Doorify MLS
- $1,550,0005 bd6 ba3.3k sqft810 Mills St, Raleigh, NC 27608New ConstructionMLS ID #10182416, Steve Wall. Doorify MLS
- $2,150,0005 bd5 ba4.6k sqft1812 Stream Manor Ct, Wake Forest, NC 27587New ConstructionMLS ID #10121590, Morgan Womble. Doorify MLS
- $3,150,0005 bd8 ba5.1k sqft420 Chadwick Dr, Raleigh, NC 27609New ConstructionMLS ID #10139079, Steve Wall. Doorify MLS
- $1,350,0005 bd7 ba5.5k sqft717 Penn Rd, Raleigh, NC 27604For SaleMLS ID #10189552, Nicholas Huscroft. Doorify MLS
