Own your business space and let the apartments upstairs help carry the cost. Offered at $230,000, $76,667 per unit, 19 North Eutaw Street is a detached mixed-use building with two large apartments and ground-floor commercial space in Downtown Baltimore. The commercial space, previously used as a salon, features a large open workspace, kitchenette, and areas for an office and storage. An owner-user could establish a business downstairs while collecting residential rent above, or an investor could lease all three spaces. C-5DC zoning offers possibilities for office, retail, restaurant, personal service, and live-work uses, subject to applicable permits and approvals. The spacious apartments benefit from extra natural light, in-unit laundry, and individual gas furnaces with central air conditioning. Kitchens include wood cabinetry, gas ranges, dishwashers, and garbage disposals. Each apartment has its own gas water heater, and the building has four electric meters and three gas meters. The location places residents and businesses near Lexington Market, public transportation, the University of Maryland, Baltimore’s professional schools, and the University of Maryland Medical Center. These education and employment centers broaden the potential residential tenant pool. Nearby investment includes UMB’s approved West Lexington Corridor Project, with planned housing, retail, and recreation space connecting Lexington Market to the university campus.
For sale
$230,000
419 N Eutaw St, Baltimore, MD 21201
3beds
--baths
2,598sqft
Triplex
Built in 1900
-- sqft lot
$229,200 Zestimate®
$89/sqft
$-- HOA
What's special
In-unit laundryExtra natural lightGas rangesKitchens include wood cabinetryGarbage disposalsLarge open workspaceSpacious apartments
- 6 days
- 441
- 61
Likely to sell faster than
Zillow last checked:
Listing updated:
Listed by:
Will Cannon 410-916-3331,
Ben Frederick Realty, Inc. 4102359500
Source: Bright MLS,MLS#: MDBA2235400
Facts & features
Interior
Bedrooms & bathrooms
- Bedrooms: 3
Basement
- Area: 987
Heating
- Other, Forced Air, Natural Gas
Cooling
- Central Air, Electric
Appliances
- Included: Gas Water Heater, Electric Water Heater
Features
- Has fireplace: No
Interior area
- Total structure area: 3,585
- Total interior livable area: 2,598 sqft
Property
Parking
- Parking features: On Street
- Has uncovered spaces: Yes
Accessibility
- Accessibility features: None
Features
- Pool features: None
Lot
- Size: 1,080 Square Feet
Details
- Additional structures: Above Grade, Below Grade
- Parcel number: 0304020562 036
- Zoning: C-5DC
- Zoning description: Licensed for 2 Dwelling Units; C-5-DC zoning allows for many uses, including restaurants, retail, office, personal services, etc
- Special conditions: Standard
Construction
Type & style
- Home type: MultiFamily
- Property subtype: Triplex
Materials
- Brick
- Foundation: Stone
Condition
- New construction: No
- Year built: 1900
Utilities & green energy
- Sewer: Public Sewer
- Water: Public
Community & HOA
Community
- Subdivision: Downtown
Location
- Region: Baltimore
Financial & listing details
- Price per square foot: $89/sqft
- Tax assessed value: $228,100
- Annual tax amount: $5,383
- Date on market: 10/20/2026
- Listing agreement: Exclusive Right To Sell
- Inclusions: 2 Refrigerators, 2 30" Gas Ranges, 2 Dishwashers.
- Exclusions: Tenant's Possessions Excluded.
- Ownership: Fee Simple
- Total actual rent: 21581
Estimated market value
$229,200
$218,000 - $241,000
$1,887/mo
Price history
| Date | Event | Price |
|---|---|---|
| 10/20/2026 | Listed for sale | $230,000$89/sqft |
Source:  Bright MLS #MDBA2235400 Report a problem | ||
Public tax history
| Year | Property taxes | Tax assessment |
|---|---|---|
| 2025 | $5,383 -7.8% | $228,100 -7.8% |
| 2024 | $5,839 | $247,400 |
| 2023 | $5,839 | $247,400 |
| 2022 | $5,839 -20.5% | $247,400 -20.5% |
| 2021 | $7,347 +7.2% | $311,300 +7.2% |
| 2020 | $6,850 +7.8% | $290,267 -6.8% |
| 2019 | $6,354 +8.5% | $311,300 +25.4% |
| 2018 | $5,858 +10.2% | $248,200 +10.2% |
| 2017 | $5,314 +25.3% | $225,167 +11.4% |
| 2016 | $4,242 | $202,133 +12.9% |
| 2015 | $4,242 | $179,100 |
Find assessor info on the county website
Monthly payment
Est. payment
Payment breakdown
Explore the cost of this home by adjusting the details. Changes won't be saved.Climate risks
Neighborhood: Downtown
Nearby schools
Schools provided by the listing agent
- District: Baltimore City Public Schools
Source: Bright MLS. This data may not be complete. We recommend contacting the local school district to confirm school assignments for this home.

Similar homes
- $229,9003 bd2 ba1.9k sqft2122 Jefferson St, Baltimore, MD 21205For Sale
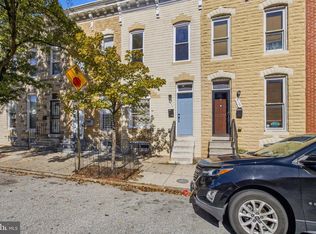
 MLS ID #MDBA2232820, Micah Hughes, Main Street Realty Company. Bright MLS
- $245,0003 bd3 ba1.4k sqftNone Available, Baltimore, MD 21201For Sale
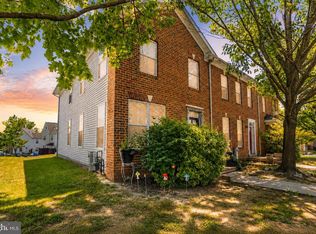 MLS ID #MDBA2213852, Stephanie Rivers, The Southside Group Real Estate. Bright MLS
- $240,0003 bd3 ba2.1k sqft733 E Preston St, Baltimore, MD 21202For Sale
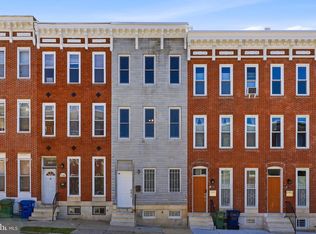 MLS ID #MDBA2220726, Kim Barton, Keller Williams Legacy. Bright MLS
- $254,9004 bd2 ba1.7k sqft3564 Elmora Ave, Baltimore, MD 21213For Sale
 MLS ID #MDBA2235806, Amanda Jajistar, ANJ Elite Realty, LLC.. Bright MLS
- $250,0003 bd4 ba2k sqft1118 S Paca St, Baltimore, MD 21230For SaleMLS ID #MDBA2219704, Michael Schiff, EXP Realty, LLC. Bright MLS
- $305,0002 bd3 ba1.5k sqft518 Saint Mary St, Baltimore, MD 21201For SaleMLS ID #MDBA2233964, Steven Wilson, Metropolitan Real Estate, LLC. Bright MLS
- $199,9003 bd2 ba1.5k sqft1004 Iris Ave, Baltimore, MD 21205For SaleMLS ID #MDBA2235014, Margaret Steen, Steen Properties. Bright MLS
- $199,9993 bd2 ba1.8k sqft2319 W Lanvale St, Baltimore, MD 21216For SaleMLS ID #MDBA2234178, Jolene Smith, JS Realty LLC. Bright MLS
- $249,9003 bd3 ba1.3k sqft4912 Queensberry Ave, Baltimore, MD 21215For SaleMLS ID #MDBA2230820, Tonia Johnson, Samson Properties. Bright MLS
- $249,9003 bd3 ba1.5k sqft938 W Lombard St, Baltimore, MD 21223For SaleMLS ID #MDBA2229570, Ashton Drummond, Cummings & Co. Realtors. Bright MLS
- $220,0003 bd2 ba1.8k sqft4005 Woodridge Rd, Baltimore, MD 21229For SaleMLS ID #MDBA2222594, Deborah Johnson, Coldwell Banker Realty. Bright MLS
- $239,9003 bd2 ba1.4k sqft32 Midship Rd, Baltimore, MD 21222For SaleMLS ID #MDBC2178466, Bethanie Fincato, Cummings & Co. Realtors. Bright MLS
- $310,0003 bd2 ba2.9k sqft101 N Clinton St, Baltimore, MD 21224For SaleMLS ID #MDBA2235512, Liz Ancel, Cummings & Co. Realtors. Bright MLS
- $224,9002 bd2 ba1.4k sqft1012 W 41st St, Baltimore, MD 21211For SaleMLS ID #MDBA2233674, Brian DiNardo, Cummings & Co. Realtors. Bright MLS
- $265,0004 bd3 ba1.6k sqft1642 Ashland Ave, Baltimore, MD 21205For SaleMLS ID #MDBA2230420, Andrea Kerr, Rollins & Associates Real Estate. Bright MLS
- $200,0004 bd2 ba1.9k sqft3804 Hillsdale Rd, Baltimore, MD 21207For SaleMLS ID #MDBA2234340, Chase Freeman, Keller Williams Legacy. Bright MLS
- $230,0003 bd2 ba1.6k sqft5806 Arizona Ave, Baltimore, MD 21206For SaleMLS ID #MDBA2232188, Lamont Keys, EXP Realty, LLC. Bright MLS
- $229,0003 bd2 ba1.5k sqft4640 Marble Hall Rd, Baltimore, MD 21239For SaleMLS ID #MDBA2224930, Ben Garner, Cummings & Co. Realtors. Bright MLS
