Investor Alert - This home is part of a smaller TH community in the heart of La Plata just off of Glen Albin Rd, convenient to town amenities, shopping, dining, medical, library & recreation. Great rental history & opportunity for end user or continued rental income. Home is being sold AS IS. cash or conventional financing Tenant occupied 24 hour notice to show.
Under contract
$200,000
419 Patuxent Ct, La Plata, MD 20646
3beds
1,104sqft
:
Get pre-qualified$1,356/mo
Townhouse
Built in 1979
0 Square Feet Lot
$-- Zestimate®
$181/sqft
$-- HOA
What's special
- 72 days |
- 256 |
- 7 |
Zillow last checked:
Listing updated:
Listed by:
Cris Curtis 301-643-1833,
CENTURY 21 New Millennium 3016099000
Source: Bright MLS,MLS#: MDCH2055114
Facts & features
Interior
Bedrooms & bathrooms
- Bedrooms: 3
- Bathrooms: 1
- Full bathrooms: 1
Basement
- Area: 0
Heating
- Baseboard, Electric
Cooling
- None, Electric
Appliances
- Included: Electric Water Heater
Features
- Combination Kitchen/Dining, Floor Plan - Traditional, Eat-in Kitchen, Kitchen - Table Space
- Has basement: No
- Has fireplace: No
Interior area
- Total structure area: 1,104
- Total interior livable area: 1,104 sqft
- Finished area above ground: 1,104
- Finished area below ground: 0
Property
Parking
- Parking features: Parking Lot
Accessibility
- Accessibility features: None
Features
- Levels: Two
- Stories: 2
- Pool features: None
Lot
- Size: 0 Square Feet
- Features: Backs to Trees
Details
- Additional structures: Above Grade, Below Grade
- Parcel number: 0901028065
- Zoning: R-5
- Special conditions: Standard
Construction
Type & style
- Home type: Townhouse
- Architectural style: Colonial
- Property subtype: Townhouse
Materials
- Vinyl Siding
- Foundation: Slab
Condition
- New construction: No
- Year built: 1979
Utilities & green energy
- Sewer: Public Sewer
- Water: Public
Community & HOA
Community
- Subdivision: Marvin Gardens La Plata
HOA
- Has HOA: No
Location
- Region: La Plata
- Municipality: La Plata
Financial & listing details
- Price per square foot: $181/sqft
- Tax assessed value: $203,800
- Annual tax amount: $3,052
- Date on market: 5/14/2026
- Listing agreement: Exclusive Right To Sell
- Listing terms: Cash,Conventional
- Inclusions: All Appliances As Is
- Ownership: Fee Simple
Estimated market value
Not available
Estimated sales range
Not available
Not available
Price history
| Date | Event | Price |
|---|---|---|
| 7/24/2026 | Contingent | $200,000$181/sqft |
Source:  Bright MLS #MDCH2055114 Report a problem Bright MLS #MDCH2055114 Report a problem | ||
| 7/8/2026 | Listed for sale | $200,000$181/sqft |
Source: Bright MLS #MDCH2055114 Report a problem | ||
| 5/24/2026 | Pending sale | $200,000$181/sqft |
Source: Bright MLS #MDCH2055114 Report a problem | ||
| 5/14/2026 | Listed for sale | $200,000+150%$181/sqft |
Source: Bright MLS #MDCH2055114 Report a problem | ||
| 12/17/2020 | Sold | $80,000$72/sqft |
Source: Public Record Report a problem | ||
Public tax history
| Year | Property taxes | Tax assessment |
|---|---|---|
| 2025 | $2,933 +10.1% | $188,333 +8.9% |
| 2024 | $2,665 +18.3% | $172,867 +9.8% |
| 2023 | $2,252 +8.7% | $157,400 |
| 2022 | $2,072 +9.5% | $157,400 +19.1% |
| 2021 | $1,892 +10.3% | $132,200 +10.5% |
| 2020 | $1,715 +6.9% | $119,600 |
| 2019 | $1,604 +44.9% | $119,600 +27.3% |
| 2018 | $1,107 -9.5% | $93,933 +15.8% |
| 2017 | $1,222 -45.2% | $81,100 |
| 2016 | $2,231 | $81,100 |
| 2015 | $2,231 | $81,100 -36.7% |
| 2014 | $2,231 | $128,100 |
| 2013 | -- | $128,100 |
| 2012 | -- | $128,100 -17.9% |
| 2011 | -- | $155,940 +5.9% |
| 2010 | -- | $147,296 +6.2% |
| 2009 | -- | $138,653 +6.6% |
| 2008 | -- | $130,010 +16.2% |
| 2007 | -- | $111,920 +19.3% |
| 2006 | -- | $93,830 +23.9% |
| 2005 | -- | $75,740 +4.1% |
| 2004 | -- | $72,752 +4.3% |
| 2003 | -- | $69,766 +4.5% |
| 2002 | -- | $66,780 |
| 2001 | -- | $66,780 |
Find assessor info on the county website
Monthly payment
Est. payment
Payment breakdown
Explore the cost of this home by adjusting the details. Changes won't be saved.Climate risks
Neighborhood: 20646
Nearby schools
GreatSchools rating
- 7/10Walter J. Mitchell Elementary SchoolGrades: PK-5Distance: 0.4 mi
- 4/10Milton M. Somers Middle SchoolGrades: 6-8Distance: 0.2 mi
- 6/10La Plata High SchoolGrades: 9-12Distance: 2.2 mi
Schools provided by the listing agent
- District: Charles County Public Schools
Source: Bright MLS. This data may not be complete. We recommend contacting the local school district to confirm school assignments for this home.
- $243,2003 bd1 ba1.1k sqft421 Patuxent Ct, La Plata, MD 20646Off Market

- $236,2003 bd1 ba1.1k sqft417 Patuxent Ct, La Plata, MD 20646Off Market

- $254,300-- bd1 ba1.1k sqft423 Patuxent Ct, La Plata, MD 20646Off Market
- $242,3003 bd1 ba1.1k sqft415 Patuxent Ct, La Plata, MD 20646Off Market
- $247,4003 bd1 ba1.1k sqft413 Patuxent Ct, La Plata, MD 20646Off Market
- $264,100-- bd1 ba1.1k sqft425 Patuxent Ct, La Plata, MD 20646Off Market
- $264,400-- bd1 ba1.1k sqft411 Patuxent Ct, La Plata, MD 20646Off Market
- $241,000-- bd1 ba1.1k sqft427 Patuxent Ct, La Plata, MD 20646Off Market
A local agent can set up tours, give advice and negotiate with sellers.
Similar homes
- $295,0002 bd2 ba1.2k sqft6713 Glen Albin Rd, La Plata, MD 20646For Sale
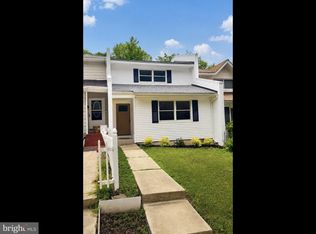
 MLS ID #MDCH2056660, Bonnie Mindick, Taylor Properties. Bright MLS
 - $--3 bd2 ba1k sqft57 Riverside Run Dr, Indian Head, MD 20640Auction
 Xome
Xome - $260,0001 bd2 ba1.4k sqft305 Centennial St Suite 201K, La Plata, MD 20646For Sale
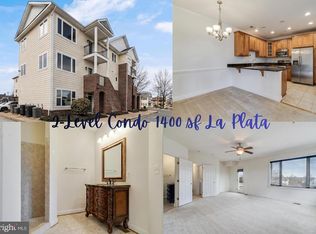 MLS ID #MDCH2050662, Laura Forbes, CENTURY 21 New Millennium. Bright MLS
 - $225,0003 bd2 ba1k sqft2761 Red Lion Pl, Waldorf, MD 20602For Sale
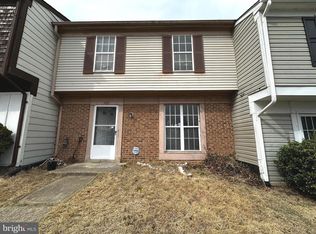 MLS ID #MDCH2055784, Tracy Goins, Keller Williams Preferred Properties. Bright MLS
 - $--3 bd2 ba1.1k sqft4647 Grosbeak Pl, Waldorf, MD 20603AuctionAuction.com 1
- $225,0003 bd1 ba1k sqft3071 Heathcote Rd, Waldorf, MD 20602For SaleMLS ID #MDCH2051206, Rudy Carrico, Baldus Real Estate, Inc.. Bright MLS
- $239,9993 bd3 ba1.3k sqft5123 Shawe Pl #4-K, Waldorf, MD 20602For SaleMLS ID #MDCH2053926, Jeremiah Abu-Bakr, Own Real Estate. Bright MLS
- $195,0003 bd1 ba828 sqft4350 Strauss Ave, Indian Head, MD 20640For SaleMLS ID #MDCH2053718, Jackie Turley, JPAR Real Estate Professionals. Bright MLS
- $229,5463 bd1 ba1k sqft3059 Heathcote Rd, Waldorf, MD 20602For SaleMLS ID #MDCH2049982, Vicenta Freeman, Longtown Realty. Bright MLS
- $165,0003 bd1 ba1.1k sqft14300 Duckett Rd, Brandywine, MD 20613AuctionXome
- $259,9003 bd2 ba1.1k sqft3289 Ryon Ct, Waldorf, MD 20601For SaleMLS ID #MDCH2056568, Mr. Nathaniel Arnold, IRA Real Estate LLC.. Bright MLS
- $275,0003 bd2 ba1.3k sqft24 Kings Wharf Pl, Waldorf, MD 20602For SaleMLS ID #MDCH2055748, Ben Garner, Cummings & Co. Realtors. Bright MLS
- $239,9002 bd3 ba1.2k sqftMallards Landing Hoa, King George, VA 22485For SaleMLS ID #VAKG2008390, Lisa Perry, Berkshire Hathaway HomeServices PenFed Realty. Bright MLS
- $230,0002 bd2 ba980 sqftDevon Hills Condo, Fort Washington, MD 20744For SaleMLS ID #MDPG2202920, Justin Cameron, CRE Realty, INC. Bright MLS
- $220,0001 bd1 ba776 sqftColchester Towne Condo, Alexandria, VA 22306For SaleMLS ID #VAFX2329266, Sheryl Lambson, Corcoran McEnearney. Bright MLS
- $228,7502 bd1 ba894 sqft3218 Bethesda Dr, Waldorf, MD 20601AuctionXome
- $299,9993 bd2 ba1k sqft3083 Heathcote Rd, Waldorf, MD 20602For SaleMLS ID #MDCH2055958, Lynn Moul, Real Broker, LLC. Bright MLS
- $270,0004 bd2 ba1.6k sqft3139 Warehouse Landing Rd, Bryans Road, MD 20616For SaleMLS ID #MDCH2057140, Boyd Grainger, Pearson Smith Realty, LLC. Bright MLS
- $239,9002 bd2 ba973 sqftDevon Hills Condo, Fort Washington, MD 20744For SaleMLS ID #MDPG2211540, Kelia Speight, The Home Team Realty Group, LLC. Bright MLS
- $285,0002 bd1 ba792 sqft8061 James Madison Pkwy, King George, VA 22485For SaleMLS ID #VAKG2008564, Alan Burrell, Burrell and Associates Realty East Coast Group Inc. Bright MLS
