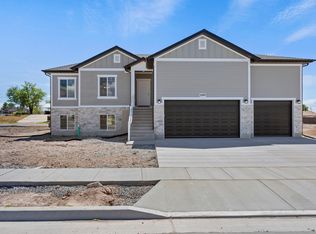
TO BE BUILT with Closing Cost Assistance Available! Amazing HUGE .41 acre lot!! This 2 story Harmony plan has great room with an 18ft ceiling and large picture windows to enjoy the amazing views. This 4-bedroom home has the Primary Suite on-the-main, with hook up for washer and dryer in the large walk-in closet. The kitchen is equipped with quartz counter tops, double ovens, a sleek gas range cooktop, and a large-oversized island. Upstairs are three spacious bedrooms, a full bathroom and laundry room. Buyers can choose colors, materials, and options for this home! Ask us about our Generous Home Warranties and Smart Home Package which are both included. ***Sales Center Hours: Open Monday, Tuesday, Thursday, Friday, and Saturday from 11:00 a.m. - 6:00 p.m. Wednesday from 1:00 p.m. - 6:00 p.m. Closed Sundays. Call for an appointment!
Pending
$764,095
4192 W 1575 S #202, Ogden, UT 84401
6beds
3,910sqft
Single Family Residence
Built in 2026
0.41 Acres Lot
$763,900 Zestimate®
$195/sqft
$-- HOA
What's special
Large oversized islandSleek gas range cooktopPrimary suite-on-the-mainSeparate basement entranceLarge picture windows
- 202 days
- 7
- 0
Zillow last checked:
Listing updated:
Listed by:
Desiree M Minton 801-509-9492,
D.R. Horton, Inc
Source: UtahRealEstate.com,MLS#: 2125105
Facts & features
Interior
Bedrooms & bathrooms
- Bedrooms: 6
- Bathrooms: 4
- Full bathrooms: 3
- 1/2 bathrooms: 1
- Partial bathrooms: 1
- Main level bedrooms: 1
Rooms
- Room types: Master Bathroom, Den/Office, Great Room
Primary bedroom
- Level: First
Heating
- Central, >= 95% efficiency
Cooling
- Central Air
Appliances
- Included: Microwave, Disposal, Double Oven, Gas Oven, Gas Range
Features
- Separate Bath/Shower, Walk-In Closet(s), Smart Thermostat
- Flooring: Carpet, Laminate, Tile
- Doors: French Doors, Sliding Doors
- Windows: None, Double Pane Windows
- Basement: Daylight,Full,Basement Entrance,Walk-Out Access
- Has fireplace: No
Interior area
- Total structure area: 3,910
- Total interior livable area: 3,910 sqft
- Finished area above ground: 2,289
- Finished area below ground: 1,621
Property
Parking
- Total spaces: 6
- Parking features: Garage - Attached
- Attached garage spaces: 3
- Uncovered spaces: 3
Features
- Levels: Two
- Stories: 3
- Patio & porch: Porch, Open Porch
- Exterior features: Entry (Foyer)
- Has view: Yes
- View description: Mountain(s)
Lot
- Size: 0.41 Acres
- Features: Curb & Gutter
- Topography: Terrain
Details
- Parcel number: 158640002
- Zoning: R1
- Zoning description: Single-Family
Construction
Type & style
- Home type: SingleFamily
- Property subtype: Single Family Residence
Materials
- Asphalt, Stucco, Cement Siding
- Roof: Asphalt
Condition
- To Be Built
- New construction: Yes
- Year built: 2026
Details
- Warranty included: Yes
Utilities & green energy
- Water: Culinary, Secondary
- Utilities for property: Natural Gas Connected, Electricity Connected, Sewer Connected, Water Connected
Community & HOA
Community
- Features: Sidewalks
- Security: Fire Alarm, Video Door Bell(s)
- Subdivision: Palomino
HOA
- Has HOA: No
Location
- Region: Ogden
Financial & listing details
- Price per square foot: $195/sqft
- Annual tax amount: $4,321
- Date on market: 12/1/2025
- Listing terms: Cash,Conventional,FHA,VA Loan
- Inclusions: Microwave, Video Door Bell(s), Smart Thermostat(s)
- Acres allowed for irrigation: 0
- Electric utility on property: Yes
- Road surface type: Paved
Estimated market value
$763,900
$726,000 - $802,000
$4,219/mo
Price history
| Date | Event | Price |
|---|---|---|
| 5/4/2026 | Pending sale | $764,095$195/sqft |
Source:  UtahRealEstate.com #2125105 Report a problem UtahRealEstate.com #2125105 Report a problem | ||
| 5/4/2026 | Price change | $764,095+13.4%$195/sqft |
Source: UtahRealEstate.com #2125105 Report a problem | ||
| 4/29/2026 | Price change | $673,900-7.4%$172/sqft |
Source: UtahRealEstate.com #2125105 Report a problem | ||
| 3/18/2026 | Price change | $727,825-3.6%$186/sqft |
Source: UtahRealEstate.com #2125105 Report a problem | ||
| 12/1/2025 | Listed for sale | $754,755$193/sqft |
Source: UtahRealEstate.com #2125105 Report a problem | ||
Public tax history
Tax history is unavailable.
Monthly payment
Est. payment
Payment breakdown
Explore the cost of this home by adjusting the details. Changes won't be saved.Climate risks
Neighborhood: 84401
Nearby schools
Schools provided by the listing agent
- Elementary: West Weber
- District: Weber
Source: UtahRealEstate.com. This data may not be complete. We recommend contacting the local school district to confirm school assignments for this home.
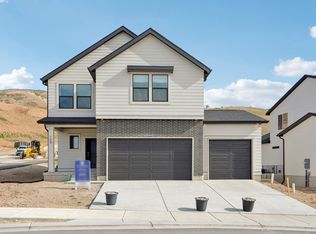
Similar homes
- $769,9905 bd5 ba3.9k sqft1473 S 4125th St W #105, West Weber, UT 84401New Construction
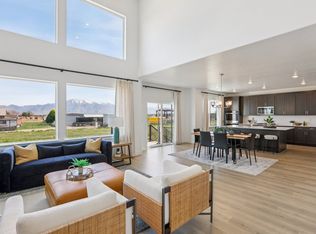
 MLS ID #2181917, Gigi Volk, D.R. Horton, Inc. UtahRealEstate.com
 - $724,9904 bd3 ba4k sqft1549 S 4125 W #111, Ogden, UT 84401New Construction
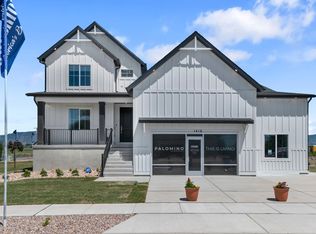 UtahRealEstate.com
 - $668,9996 bd4 ba2.7k sqft3644 W Collingwood Dr S, Ogden, UT 84401For Sale
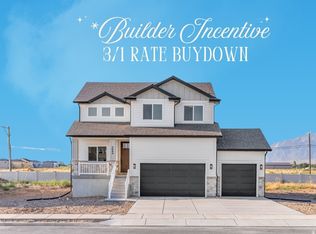 MLS ID #2175738, Vanessa Harman, Equity Real Estate. UtahRealEstate.com
 - $729,0005 bd3 ba3k sqft3287 S 4950 W, Ogden, UT 84401For Sale
 MLS ID #2144436, Chad R. Hill, Golden Spike Realty. UtahRealEstate.com
 - $589,9003 bd3 ba2.1k sqft1732 S 4300 W #102, West Weber, UT 84401New ConstructionUtahRealEstate.com
- $960,0005 bd3 ba2.6k sqft3130 W 2025 S, West Haven, UT 84401For SaleMLS ID #2174839, McCall Hicken, Real Broker, LLC. UtahRealEstate.com
- $799,8755 bd3 ba4k sqft3594 W 825 S #115, Ogden, UT 84414For SaleMLS ID #2166475, Holly Williams, Nilson Homes. UtahRealEstate.com
- $649,0006 bd3 ba3k sqft2467 W 3375 S, West Haven, UT 84401For SaleMLS ID #2166467, Carlos Garcia, Equity Real Estate (Select). UtahRealEstate.com
- $763,9505 bd4 ba3.6k sqft5209 S Paramount Dr W #327, Ogden, UT 84405New ConstructionUtahRealEstate.com
- $699,5006 bd4 ba3.7k sqft3411 W Blue Crane Dr, Clinton, UT 84015For SaleMLS ID #2179570, Gina Rowe, Golden Spike Realty. UtahRealEstate.com
- $759,7754 bd3 ba4.1k sqft6374 S Ray Dr #111, South Weber, UT 84405For SaleMLS ID #2136871, Denise Ortiz Rivera, Nilson Homes. UtahRealEstate.com
