Back on the market! Discover an exceptional opportunity to own a Temecula compound on nearly 5 acres in the heart of Temecula Wine Country! Offering 3 independent residences totaling 7 bedrooms, 6 Bathrooms and over 4600 sq ft, this versatile property is perfectly suited for extended family living, guest accommodations, rental income, or a private retreat and plenty of room for horses. The beautifully renovated MAIN HOME showcases contemporary finishes w/ 4 bedrooms & 2 bathrooms. The open floor plan is filled with natural light & features a stunning chef's kitchen complete w/ custom cabinetry, quartz countertops, premium appliances, soft-close drawers & bar seating all open to the spacious great room w/ fireplace. The primary suite offers a walk-in closet, an adjoining sitting area or office & direct access to the backyard. A large laundry & mudroom, updated bathrooms with designer tile and walk-in showers, and a detached 2-car garage with 240V complete the home. The separate 1,450-square-foot stick built GUEST HOUSE provides exceptional flexibility w/ 3 bedrooms, 2 bathrooms, a spacious single-level layout, tile flooring, a well-appointed kitchen, & a welcoming front patio. A separate approx. 240-sq-ft TINY HOME complete with a full bathroom & space for a kitchenette, can easily serve as a guest suite, home office, fitness room or rental unit. Designed for entertaining and relaxing the outdoor living & resort-inspired backyard features a sparkling saltwater pool with an oversized Baja shelf, spa, expansive patios, a covered outdoor kitchen, bar & fire pit. An additional outdoor bathroom includes a walk-in shower and washer and dryer hookups, providing convenience for poolside gatherings. Fruit trees and grapevines create a true Wine Country atmosphere. Additional amenities include two separate septic systems, (one for the main home and one for the guest and tiny house) tankless water heaters, solar plus TWO Tesla power walls, a 2 car garage with 220V plus an additional detached 1 car garage with 220V, RV hookups, and water access plus a chicken coop! Ideally located in the center of Temecula's wine country, close to shopping, restaurants, and top-rated schools, this rare property combines privacy, versatility, and lifestyle. Whether you're seeking a family compound, income-producing investment, or your own peaceful country escape, this remarkable estate offers endless possibilities.
For sale
Listed by: First Team Real Estate • Barbie Blackmore • Contact: 951-757-0077
Price cut: $56.9K (9/24)
$1,639,000
41984 Madeline Ct, Temecula, CA 92592
7beds
4,694sqft
Manufactured Home
Built in 2002
4.48 Acres Lot
$1,583,400 Zestimate®
$349/sqft
$-- HOA
What's special
- 101 days
- 1,395
- 113
Zillow last checked:
Listing updated:
Listed by:
Barbie Blackmore DRE #01074259 951-757-0077,
First Team Real Estate
Source: CRMLS,MLS#: SW26141464 Originating MLS: California Regional MLS
Originating MLS: California Regional MLSFacts & features
Interior
Bedrooms & bathrooms
- Bedrooms: 7
- Bathrooms: 5
- Full bathrooms: 5
- Main level bathrooms: 5
- Main level bedrooms: 7
Rooms
- Room types: Bedroom, Great Room, Kitchen, Laundry, Primary Bathroom, Primary Bedroom, Office, Other, Dining Room
Primary bedroom
- Features: Primary Suite
Primary bedroom
- Features: Main Level Primary
Bedroom
- Features: Bedroom on Main Level
Bedroom
- Features: All Bedrooms Down
Bathroom
- Features: Bathtub, Dual Sinks, Full Bath on Main Level, Remodeled, Soaking Tub, Separate Shower, Walk-In Shower
Kitchen
- Features: Built-in Trash/Recycling, Kitchen/Family Room Combo, Quartz Counters, Remodeled, Self-closing Cabinet Doors, Updated Kitchen
Other
- Features: Walk-In Closet(s)
Heating
- Central
Cooling
- Central Air
Appliances
- Included: Convection Oven, Dishwasher, Disposal, Gas Range, Microwave, Refrigerator, Range Hood, Self Cleaning Oven, Tankless Water Heater
- Laundry: Laundry Room
Features
- Breakfast Bar, Ceiling Fan(s), Separate/Formal Dining Room, Eat-in Kitchen, Open Floorplan, Quartz Counters, Recessed Lighting, All Bedrooms Down, Bedroom on Main Level, Main Level Primary, Primary Suite, Walk-In Closet(s)
- Flooring: Laminate
- Has fireplace: Yes
- Fireplace features: Family Room
- Common walls with other units/homes: No Common Walls
Interior area
- Total interior livable area: 4,694 sqft
Video & virtual tour
Property
Parking
- Total spaces: 3
- Parking features: Circular Driveway, Gravel, Paved, RV Hook-Ups, RV Access/Parking
- Garage spaces: 3
Features
- Levels: One
- Stories: 1
- Entry location: 1
- Patio & porch: Covered, Front Porch
- Has private pool: Yes
- Pool features: Heated, In Ground, Private, Salt Water
- Has spa: Yes
- Spa features: Heated, In Ground, Private
- Has view: Yes
- View description: Hills, Neighborhood, Vineyard
Lot
- Size: 4.48 Acres
- Features: Back Yard, Drip Irrigation/Bubblers, Horse Property
Details
- Additional structures: Second Garage, Guest House Detached, Guest House, Outbuilding
- Parcel number: 927410033
- Special conditions: Standard
- Horses can be raised: Yes
Construction
Type & style
- Home type: MobileManufactured
- Property subtype: Manufactured Home
Condition
- New construction: No
- Year built: 2002
Utilities & green energy
- Electric: 220 Volts in Garage
- Sewer: Septic Tank
- Water: Public
Community & HOA
Community
- Features: Rural
- Security: Carbon Monoxide Detector(s), Smoke Detector(s)
Location
- Region: Temecula
Financial & listing details
- Price per square foot: $349/sqft
- Tax assessed value: $1,049,392
- Date on market: 7/10/2026
- Cumulative days on market: 101 days
- Listing terms: Cash,Cash to New Loan
Estimated market value
$1,583,400
$1.50M - $1.66M
Not available
Price history
| Date | Event | Price |
|---|---|---|
| 9/24/2026 | Listed for sale | $1,639,000-3.4%$349/sqft |
Source:  CRMLS #SW26141464 Report a problem CRMLS #SW26141464 Report a problem | ||
| 8/25/2026 | Contingent | $1,695,900$361/sqft |
Source: CRMLS #SW26141464 Report a problem | ||
| 8/10/2026 | Price change | $1,695,900-1.7%$361/sqft |
Source: CRMLS #SW26141464 Report a problem | ||
| 7/11/2026 | Listed for sale | $1,725,000-13.5%$367/sqft |
Source: CRMLS #SW26141464 Report a problem | ||
| 10/22/2025 | Listing removed | $1,995,000$425/sqft |
Source:  SDMLS #SW25130738 Report a problem SDMLS #SW25130738 Report a problem | ||
| 6/23/2025 | Listed for sale | $1,995,000+169.6%$425/sqft |
Source: SDMLS #SW25130738 Report a problem | ||
| 3/29/2018 | Sold | $740,000-1.3%$158/sqft |
Source: Public Record Report a problem | ||
| 1/24/2018 | Pending sale | $749,900$160/sqft |
Source: Big Block Realty #SW18008855 Report a problem | ||
| 1/13/2018 | Listed for sale | $749,900-6.3%$160/sqft |
Source: Big Block Realty #SW18008855 Report a problem | ||
| 7/12/2015 | Listing removed | $800,000$170/sqft |
Source: Owner Report a problem | ||
| 4/13/2015 | Listed for sale | $800,000+70.2%$170/sqft |
Source: Owner Report a problem | ||
| 9/30/2003 | Sold | $470,000$100/sqft |
Source: Public Record Report a problem | ||
Public tax history
| Year | Property taxes | Tax assessment |
|---|---|---|
| 2026 | -- | $1,049,392 +2% |
| 2025 | $12,047 +1.6% | $1,028,817 +2% |
| 2024 | $11,860 +1% | $1,008,645 +2% |
| 2023 | $11,748 +2% | $988,869 +2% |
| 2022 | $11,522 +21.2% | $969,480 +24.6% |
| 2021 | $9,505 +1% | $777,872 +1% |
| 2020 | $9,410 | $769,896 +2% |
| 2019 | -- | $754,800 +44% |
| 2018 | $6,333 -0.2% | $524,000 |
| 2017 | $6,345 | $524,000 |
| 2016 | $6,345 +32.3% | $524,000 +33% |
| 2015 | $4,794 +22.8% | $394,000 +22.7% |
| 2014 | $3,903 | $321,000 -3.3% |
| 2013 | -- | $332,000 +4.4% |
| 2012 | -- | $318,000 -3% |
| 2011 | -- | $328,000 +9.1% |
| 2010 | -- | $300,611 -25% |
| 2009 | -- | $400,814 -17.7% |
| 2008 | -- | $487,093 +2% |
| 2007 | -- | $477,543 +2% |
| 2006 | -- | $468,180 +2% |
| 2005 | -- | $459,000 +51.8% |
| 2003 | -- | $302,400 +152% |
| 2002 | -- | $120,000 +34.8% |
| 2001 | $1,469 +19.3% | $89,000 +25.4% |
| 2000 | $1,231 | $71,000 |
Find assessor info on the county website
Monthly payment
Climate risks
Neighborhood: 92592
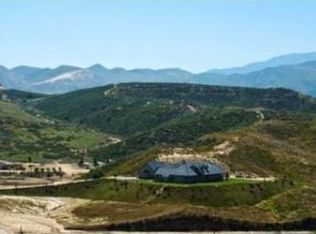
Similar homes
- $1,695,0005 bd3 ba2.9k sqft35251 Calle Campo, Temecula, CA 92592For Sale
 MLS ID #SW26142345, Karin McCoy, Allison James Estates & Homes. CRMLS
 - $1,750,0006 bd5 ba3.8k sqft35875 Camino De Buena Vida, Temecula, CA 92592For Sale
 MLS ID #SW26202110, Jake Fioresi, Abundance Real Estate. CRMLS
 - $1,699,00010 bd6 ba5k sqft39980 Via Fernando, Temecula, CA 92592For Sale
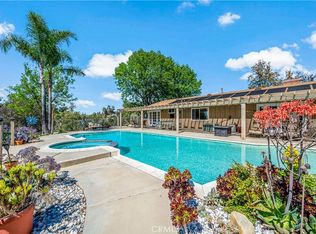 MLS ID #SW26083158, Lori Cutka, LPT Realty, Inc. CRMLS
 - $1,850,0005 bd3 ba3.1k sqft41999 Altanos Rd, Temecula, CA 92592For Sale
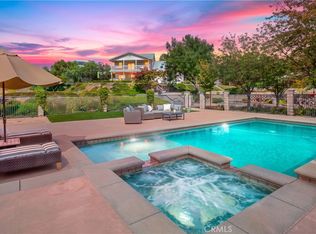 MLS ID #SW26191519, Andrea Holmes, ERA Donahoe Realty. CRMLS
Local buyer's agents are ready to help
