On a quaint little lot across from the ocean with easy access to the beachfront, a magnificent 3,400 sq ft home begins to rise. Location is Commonwealth Ave, the most desirable and sought-after street in Salisbury Beach. It abuts directly to Seabrook Beach. Privacy galore with minimal traffic. Most people aren’t even aware the street exists. Big difference and reason to buy at Salisbury Beach – tax rate. Seabrook $16 per thousand. Salisbury $9.93 per thousand!!! There is a direct right-of-way to beach only three homes to our south. Features include four bedrooms, four bathrooms, two kitchens, top floor rec room, rooftop deck, four car parking, side yard for cookouts, and much, much more. An accessory one-bedroom apartment is in the first floor design. This can be changed for an approved buyer. All architectural plans are available for review. Allowances for you to choose your own fixtures and finish during construction. $2,100,000.
For sale
$2,100,000
42 Commonwealth Ave, Salisbury, MA 01952
4beds
3,400sqft
Single Family Residence
Built in 2027
3,000 Square Feet Lot
$846,000 Zestimate®
$618/sqft
$-- HOA
What's special
- 32 days
- 451
- 11
Zillow last checked:
Listing updated:
Listed by:
Thomas J Saab 978-683-6699,
Tom Saab Real Estate 978-683-6699,
Brittany Saab 978-821-6990
Source: MLS PIN,MLS#: 73587051
Facts & features
Interior
Bedrooms & bathrooms
- Bedrooms: 4
- Bathrooms: 4
- Full bathrooms: 3
- 1/2 bathrooms: 1
Heating
- Central, Forced Air
Cooling
- Central Air
Appliances
- Included: Gas Water Heater, Tankless Water Heater, Range, Dishwasher, Disposal, Microwave, Refrigerator, Washer, Dryer, Plumbed For Ice Maker
- Laundry: Gas Dryer Hookup, Washer Hookup
Features
- Windows: Insulated Windows
- Has basement: No
- Number of fireplaces: 1
Interior area
- Total structure area: 3,400
- Total interior livable area: 3,400 sqft
- Finished area above ground: 3,400
Property
Parking
- Total spaces: 4
- Parking features: Carport, Off Street, Unpaved
- Has carport: Yes
- Uncovered spaces: 4
Features
- Patio & porch: Deck, Deck - Roof, Deck - Composite
- Exterior features: Deck, Deck - Roof, Deck - Composite
- Has view: Yes
- View description: Scenic View(s), Water, Ocean, Public Water View
- Has water view: Yes
- Water view: Ocean,Public,Water
- Waterfront features: Ocean, Direct Access, Walk to, 0 to 1/10 Mile To Beach, Beach Ownership(Public)
Lot
- Size: 3,000 Square Feet
- Features: Level
Details
- Parcel number: 36075,2148269
- Zoning: R3
Construction
Type & style
- Home type: SingleFamily
- Architectural style: Contemporary
- Property subtype: Single Family Residence
Materials
- Frame
- Foundation: Other
- Roof: Shingle
Condition
- Year built: 2027
Details
- Warranty included: Yes
Utilities & green energy
- Electric: 220 Volts
- Sewer: Public Sewer
- Water: Public
- Utilities for property: for Gas Range, for Gas Dryer, Washer Hookup, Icemaker Connection
Community & HOA
Community
- Features: Public Transportation, Shopping, Walk/Jog Trails, Medical Facility, Conservation Area, Highway Access, Public School
HOA
- Has HOA: No
Location
- Region: Salisbury
Financial & listing details
- Price per square foot: $618/sqft
- Tax assessed value: $472,100
- Annual tax amount: $2,344
- Date on market: 10/8/2026
- Road surface type: Paved
Estimated market value
$846,000
$694,000 - $1.02M
Not available
Price history
| Date | Event | Price |
|---|---|---|
| 10/6/2026 | Listed for sale | $2,100,000+147.1%$618/sqft |
Source: MLS PIN #73587051 Report a problem | ||
| 4/30/2026 | Listing removed | $849,900$250/sqft |
Source: MLS PIN #73464225 Report a problem | ||
| 12/30/2025 | Listed for sale | $849,900$250/sqft |
Source: MLS PIN #73464225 Report a problem | ||
| 9/18/2025 | Listing removed | $849,900$250/sqft |
Source:  PrimeMLS #5029599 Report a problem | ||
| 8/8/2025 | Price change | $849,900-14.6%$250/sqft |
Source: PrimeMLS #5029599 Report a problem | ||
| 3/26/2025 | Price change | $995,000-9.5%$293/sqft |
Source: PrimeMLS #5029599 Report a problem | ||
| 2/4/2025 | Listed for sale | $1,100,000+46.7%$324/sqft |
Source: MLS PIN #73332067 Report a problem | ||
| 1/28/2022 | Listing removed | -- |
Source: MLS PIN #72898882 Report a problem | ||
| 10/15/2021 | Price change | $749,900-2.6%$221/sqft |
Source: MLS PIN #72898882 Report a problem | ||
| 9/22/2021 | Listed for sale | $769,900+62.4%$226/sqft |
Source: MLS PIN #72898882 Report a problem | ||
| 6/24/2019 | Listing removed | $474,000$139/sqft |
Source: RE/MAX On the River #72378235 Report a problem | ||
| 1/29/2019 | Price change | $474,000-5.2%$139/sqft |
Source: RE/MAX On The River, Inc. #72378235 Report a problem | ||
| 8/13/2018 | Listed for sale | $499,900-15.3%$147/sqft |
Source: RE/MAX On The River, Inc. #72378235 Report a problem | ||
| 10/16/2017 | Sold | $590,000-10.6%$174/sqft |
Source: Public Record Report a problem | ||
| 7/2/2017 | Listed for sale | $659,900$194/sqft |
Source: Tom Saab Real Estate #72191907 Report a problem | ||
Public tax history
| Year | Property taxes | Tax assessment |
|---|---|---|
| 2024 | $6,341 +4.8% | $606,800 +8.3% |
| 2023 | $6,051 | $560,300 |
| 2022 | $6,051 -1.5% | $560,300 +2.7% |
| 2021 | $6,141 +4.2% | $545,400 +6.1% |
| 2020 | $5,892 -14.6% | $514,100 -11.6% |
| 2019 | $6,898 +0.5% | $581,600 -0.1% |
| 2018 | $6,861 +23.1% | $582,400 +24.6% |
| 2017 | $5,573 +11.7% | $467,500 +9.4% |
| 2016 | $4,988 +0.8% | $427,400 +1.5% |
| 2015 | $4,949 +1.5% | $421,200 +1.9% |
| 2014 | $4,875 +2.5% | $413,500 +0.1% |
| 2013 | $4,756 +2% | $413,200 -2.8% |
| 2012 | $4,663 +5.5% | $425,100 +2.2% |
| 2011 | $4,421 +7.8% | $415,900 |
| 2010 | $4,101 +6.7% | $415,900 -0.8% |
| 2009 | $3,842 -6.8% | $419,400 -13.9% |
| 2008 | $4,122 +9.2% | $487,200 +5.6% |
| 2007 | $3,774 +2.7% | $461,400 +2.9% |
| 2006 | $3,673 +7.5% | $448,500 +27.9% |
| 2005 | $3,417 +5.3% | $350,800 +9.9% |
| 2004 | $3,246 +3.3% | $319,200 +8.5% |
| 2003 | $3,142 +0.9% | $294,200 +22.1% |
| 2002 | $3,114 +51.5% | $241,000 +50.8% |
| 1997 | $2,056 | $159,806 |
Find assessor info on the county website
Monthly payment
Est. payment
Payment breakdown
Explore the cost of this home by adjusting the details. Changes won't be saved.Climate risks
Neighborhood: 01952
Nearby schools
Schools provided by the listing agent
- Elementary: Salisbury Elementary School
- Middle: Triton High School
- High: Triton High School
Source: MLS PIN. This data may not be complete. We recommend contacting the local school district to confirm school assignments for this home.
- $681,6002 bd1 ba1.1k sqft40 Commonwealth Ave, Salisbury, MA 01952Off Market
- $883,2004 bd2 ba2.4k sqft44 Commonwealth Ave, Salisbury, MA 01952Off Market
- $954,2003 bd1 ba1.8k sqft38 Commonwealth Ave, Salisbury, MA 01952Off Market
- $820,6005 bd3 ba1.9k sqft46 Commonwealth Ave, Salisbury, MA 01952Off Market
Similar homes
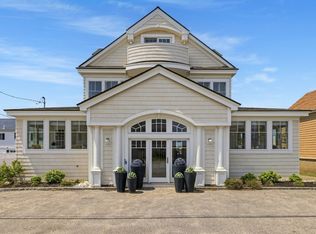
- $1,595,0004 bd4 ba5k sqft12 Commonwealth Ave, Salisbury, MA 01952For Sale
 MLS ID #73522996, Tucker Toppan, Carey & Giampa, LLC REALTORS®. MLS PIN
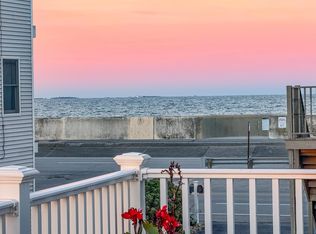
- $1,799,9994 bd4 ba2.8k sqft583 Ocean Boulevard, Hampton, NH 03842Active
 MLS ID #5109265, Pam J LeClerc. PrimeMLS
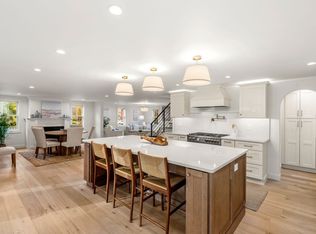
- $2,199,9004 bd6 ba3.5k sqft1 Plummer Ave, Newburyport, MA 01950For Sale
 MLS ID #73595893, Shamus Quirk, Realty One Group Nest. MLS PIN
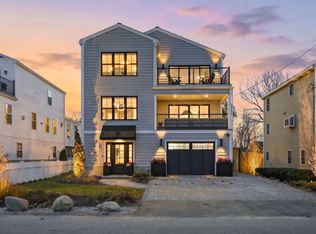
- $2,195,0004 bd4 ba3.2k sqft82 Kings Highway, Hampton, NH 03842Active
 MLS ID #5116682, Crystal Ducharme. PrimeMLS
