Not your typical Center Hill lake home. Perched above the water with sweeping panoramic views, this modern chalet-inspired retreat was designed for those who want more than just a place to stay—it’s an experience. From the moment you walk in, expansive windows frame the lake, filling the home with natural light and drawing you into the view. Warm wood tones, stone accents, and elevated finishes create a refined mountain-luxury aesthetic, while the open living space is anchored by a striking fireplace and dramatic statement lighting. Off the main living area, enjoy morning coffee or evening drinks on the covered porch with a fireplace, taking in beautiful sunrises and sunsets over the water. Retreat to the spa-like primary suite, offering a peaceful escape with a picturesque water view and private balcony. .A staircase cascades to the lower level, expanding the home’s versatility with two additional bedrooms (ideal for adding bunkbeds to maximize sleeping capacity), a spacious rec room, and kitchenette area—all opening to a large patio and firepit overlooking the water. A dedicated storm shelter area adds both function and peace of mind. With its unique design, exceptional views, and flexible layout, the property also offers strong potential as a short-term rental or investment opportunity. Whether hosting weekends at the lake or enjoying quiet mornings overlooking the water, this home delivers a lifestyle that’s both elevated and effortless.
Active
$1,750,000
42 Deer Path Ct, Smithville, TN 37166
3beds
3,044sqft
Single Family Residence, Residential
Built in 2026
2.09 Acres Lot
$-- Zestimate®
$575/sqft
$35/mo HOA
What's special
Spacious rec roomStone accentsExceptional viewsTwo additional bedroomsKitchenette areaDramatic statement lightingWarm wood tones
- 124 days |
- 726 |
- 37 |
Zillow last checked:
Listing updated:
Listed by:
Teresa Leigh 615-260-7136,
Benchmark Realty, LLC 615-991-4949
Source: RealTracs MLS as distributed by MLS GRID,MLS#: 3155738
Facts & features
Interior
Bedrooms & bathrooms
- Bedrooms: 3
- Bathrooms: 3
- Full bathrooms: 2
- 1/2 bathrooms: 1
- Main level bedrooms: 1
Bedroom 1
- Features: Suite
- Level: Suite
- Area: 224 Square Feet
- Dimensions: 16x14
Bedroom 2
- Area: 195 Square Feet
- Dimensions: 13x15
Bedroom 3
- Area: 195 Square Feet
- Dimensions: 13x15
Kitchen
- Area: 247 Square Feet
- Dimensions: 13x19
Living room
- Features: Combination
- Level: Combination
- Area: 475 Square Feet
- Dimensions: 25x19
Other
- Features: Utility Room
- Level: Utility Room
- Area: 90 Square Feet
- Dimensions: 10x9
Recreation room
- Area: 486 Square Feet
- Dimensions: 27x18
Heating
- Central
Cooling
- Central Air
Appliances
- Included: Electric Oven, Gas Range
Features
- High Ceilings, Walk-In Closet(s), Wet Bar
- Flooring: Wood
- Basement: Finished
- Number of fireplaces: 2
- Fireplace features: Living Room
Interior area
- Total structure area: 3,044
- Total interior livable area: 3,044 sqft
- Finished area above ground: 1,730
- Finished area below ground: 1,314
Property
Features
- Levels: Two
- Stories: 1
- Patio & porch: Porch, Covered, Patio
- Exterior features: Balcony
- Has view: Yes
- View description: Lake
- Has water view: Yes
- Water view: Lake
- Waterfront features: Lake Front
Lot
- Size: 2.09 Acres
Details
- Special conditions: Standard
Construction
Type & style
- Home type: SingleFamily
- Architectural style: Contemporary
- Property subtype: Single Family Residence, Residential
Materials
- Hardboard Siding, Brick
Condition
- New construction: Yes
- Year built: 2026
Utilities & green energy
- Sewer: Public Sewer
- Water: Private
- Utilities for property: Water Available
Community & HOA
Community
- Subdivision: Chapel Hill Phase Ii
HOA
- Has HOA: Yes
- HOA fee: $415 annually
Location
- Region: Smithville
Financial & listing details
- Price per square foot: $575/sqft
- Annual tax amount: $1
- Date on market: 3/20/2026
- Date available: 06/30/2026
Estimated market value
Not available
Estimated sales range
Not available
Not available
Price history
| Date | Event | Price |
|---|---|---|
| 3/20/2026 | Listed for sale | $1,750,000$575/sqft |
Source:  RealTracs MLS as distributed by MLS GRID #3155738 Report a problem RealTracs MLS as distributed by MLS GRID #3155738 Report a problem | ||
Public tax history
Tax history is unavailable.
Monthly payment
Est. payment
Payment breakdown
Explore the cost of this home by adjusting the details. Changes won't be saved.Climate risks
Neighborhood: 37166
Getting around
0 / 100
Car-DependentNearby schools
GreatSchools rating
- 6/10Northside Elementary SchoolGrades: 2-5Distance: 3.8 mi
- 5/10Dekalb Middle SchoolGrades: 6-8Distance: 5.3 mi
- 6/10De Kalb County High SchoolGrades: 9-12Distance: 5.3 mi
Schools provided by the listing agent
- Elementary: Smithville Elementary
- Middle: DeKalb Middle School
- High: De Kalb County High School
Source: RealTracs MLS as distributed by MLS GRID. This data may not be complete. We recommend contacting the local school district to confirm school assignments for this home.
- $750,0003 bd4 ba3k sqft179 Deer Path Ct, Smithville, TN 37166For Sale

- $50,000-- bd-- ba-- sqftDeer Path Ct, Smithville, TN 37166Off Market
- $145,000-- bd-- ba-- sqftDeer Path Ct, Smithville, TN 37166Sold
- $35,000-- bd-- ba-- sqftDeer Path Ct, Smithville, TN 37166Off Market
- $50,000-- bd-- ba-- sqftDeer Path Ct, Smithville, TN 37166Off Market
- $36,000-- bd-- ba-- sqftWaterwalk Ct, Smithville, TN 37166Off Market
- $21,651-- bd-- ba-- sqftDeer Path Ct, Smithville, TN 37166Sold
- $25,200-- bd-- ba-- sqftWaterwalk Ct, Smithville, TN 37166Off Market
A local agent can set up tours, give advice and negotiate with sellers.
A local lender can help you make sure your offer is ready when you are.
Similar homes
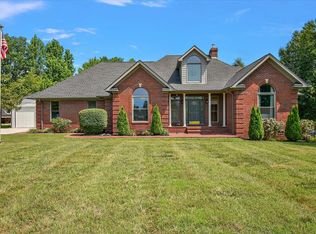
- $929,9003 bd3 ba3.3k sqft2309 Allen Ferry Rd, Smithville, TN 37166For Sale
 MLS ID #3251322, Amber Dzafic. RealTracs MLS as distributed by MLS GRID
 - $999,0004 bd4 ba3.3k sqft615 Seaton Dr, Smithville, TN 37166For Sale
 MLS ID #3183265, Tony Luna. RealTracs MLS as distributed by MLS GRID
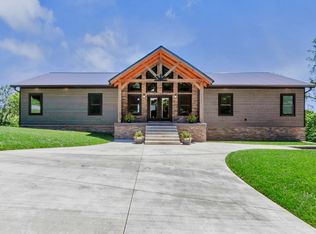
 - $1,169,9003 bd3 ba4.1k sqft1055 Hunters Landing Ln, Smithville, TN 37166For Sale
 MLS ID #3171528, Brandon Leiser. RealTracs MLS as distributed by MLS GRID
 - $1,149,0003 bd5 ba3k sqft1004 Dry Creek Rd, Smithville, TN 37166For Sale
 MLS ID #3211721, Kristie Driver, Broker | Partner. RealTracs MLS as distributed by MLS GRID
 - $1,950,0003 bd4 ba3.9k sqft84 Judd Ln, Lancaster, TN 38569For SaleMLS ID #3181877, Jessica Blackwell. RealTracs MLS as distributed by MLS GRID
- $1,900,0003 bd3 ba2.4k sqft341 Pumpkin Hollow Rd, Liberty, TN 37095For SaleMLS ID #3182514, Dwayne Rogers. RealTracs MLS as distributed by MLS GRID
- $1,249,0004 bd6 ba4.5k sqft175 Dillon Rd, Baxter, TN 38544For Sale
 MLS ID #1347719, Jenna Flynn, Flynn Realty. East Tennessee Realtors
 - $1,249,0004 bd6 ba3.4k sqft175 Dillon Ln, Baxter, TN 38544For Sale By Owner
- $899,9003 bd5 ba2.6k sqft8581 Silver View Ln, Silver Point, TN 38582For SaleMLS ID #3167960, Melissa R Clough. RealTracs MLS as distributed by MLS GRID
- $1,274,0003 bd4 ba4.4k sqft1005 Riverwatch Trce, Sparta, TN 38583For Sale
 MLS ID #243520, Peter Ferguson, True North Real Estate Services, LLC. UCMLS
 - $1,290,0004 bd3 ba2.6k sqft5713 Smith Fork Rd, Liberty, TN 37095For SaleMLS ID #245744, Todd Hasty, eXp Realty. UCMLS
- $899,9004 bd3 ba2.3k sqft1097 Floating Mill Village Rd, Silver Point, TN 38582For SaleMLS ID #243648, Crystal Odom, Highlands Elite Real Estate LLC. UCMLS
- $949,9004 bd3 ba2.5k sqft11720 Fox Hill Rd, Baxter, TN 38544For SaleMLS ID #3243363, Lara K. Kirby | KIRBY GROUP. RealTracs MLS as distributed by MLS GRID
- $1,250,0003 bd2 ba1.8k sqft8495 Baxter Rd, Baxter, TN 38544For SaleMLS ID #244554, Chad Crouch, Highlands Elite Real Estate LLC. UCMLS
- $899,0003 bd2 ba2.7k sqft574 Hayes Ridge Rd, Lancaster, TN 38569For SaleMLS ID #244893, Robin Underwood, Underwood Hometown Realty, LLC. UCMLS
- $1,299,0003 bd4 ba4.5k sqft2063 Kennedy Creek Rd, Auburntown, TN 37016For SaleMLS ID #3282377, Anna Campbell. RealTracs MLS as distributed by MLS GRID
- $1,100,0004 bd4 ba3.4k sqft177 Spurlock Ln #&-157, Hickman, TN 38567For SaleMLS ID #3263042, Robin Underwood. RealTracs MLS as distributed by MLS GRID
- $1,470,0005 bd5 ba3.2k sqft27 Bussell Ln, Gordonsville, TN 38563For SaleMLS ID #3156231, Colby McKinney. RealTracs MLS as distributed by MLS GRID
- $995,0003 bd2 ba2k sqft5335 Hickey Ridge Rd, Baxter, TN 38544For SaleMLS ID #244925, Andrea Dyer Greene, Highlands Elite Real Estate LLC. UCMLS
- $1,249,0003 bd2 ba2k sqft14436 Indian Springs Rd, Buffalo Valley, TN 38548For SaleMLS ID #241272, Donnita Hill, Elevate Real Estate. UCMLS
