Welcome to a rare Middle Tennessee legacy property offering 104.89 acres across three parcels of rolling countryside, privacy, and opportunity. With extensive road frontage and natural divisions, the land offers excellent potential for subdivision, multiple homesites, or a secluded multi-generational family compound.
Several soil sites have already been identified, with potential for more—making this property development-ready while preserving its peaceful setting.
For over a decade, the estate has operated as a full-time, profitable bed & breakfast and wedding venue, known as Butterfly Hollow. Its established reputation and serene environment create a turnkey opportunity for continued hospitality income, event hosting, or use as a private retreat.
The property includes two distinctive site-built homes:
• Historic Farmhouse (Originally 1899 | Rebuilt 2000) — Reconstructed using reclaimed lumber from the original structure plus poplar and cedar logs harvested from the property. Offers 2,245 sq ft, 3 bedrooms, and 3 full baths with timeless character and modern comfort.
• Modern Log-Style Home (Built 2017) — Built with precast concrete logs for durability and efficiency, featuring white northern pine interior walls and bamboo flooring for an upscale rustic feel.
Enjoy abundant wildlife, established gardens, scenic walking trails, and unmatched tranquility tucked away in its own hollow.
Conveniently located less than 50 minutes from Nashville, this one-of-a-kind estate blends seclusion, income potential, and long-term investment value.
Live here. Host here. Invest here. Create your legacy here.
Active
Price cut: $25K (7/6)
$1,470,000
27 Bussell Ln, Gordonsville, TN 38563
5beds
3,277sqft
:
Get pre-qualified$8,072/mo
Single Family Residence, Residential
Built in 1900
104.89 Acres Lot
$-- Zestimate®
$449/sqft
$-- HOA
What's special
Abundant wildlifeEstablished gardensScenic walking trailsExtensive road frontage
- 129 days |
- 1,260 |
- 137 |
Zillow last checked:
Listing updated:
Listed by:
Colby McKinney 615-489-0572,
Underwood Hometown Realty, LLC 615-683-3300
Source: RealTracs MLS as distributed by MLS GRID,MLS#: 3156231
Facts & features
Interior
Bedrooms & bathrooms
- Bedrooms: 5
- Bathrooms: 5
- Full bathrooms: 5
- Main level bedrooms: 2
Bedroom 1
- Area: 156 Square Feet
- Dimensions: 13x12
Bedroom 2
- Area: 120 Square Feet
- Dimensions: 12x10
Bedroom 3
- Area: 180 Square Feet
- Dimensions: 15x12
Bedroom 4
- Area: 195 Square Feet
- Dimensions: 15x13
Kitchen
- Features: Eat-in Kitchen
- Level: Eat-in Kitchen
- Area: 195 Square Feet
- Dimensions: 15x13
Other
- Features: Bedroom 5
- Level: Bedroom 5
- Area: 180 Square Feet
- Dimensions: 15x12
Heating
- Central
Cooling
- Central Air
Appliances
- Included: Electric Range, Dishwasher, Refrigerator
- Laundry: Electric Dryer Hookup, Washer Hookup
Features
- High Speed Internet
- Flooring: Wood
- Basement: Crawl Space
Interior area
- Total structure area: 3,277
- Total interior livable area: 3,277 sqft
- Finished area above ground: 3,277
Property
Features
- Levels: Two
- Stories: 2
- Patio & porch: Porch, Covered, Deck, Patio, Screened
- Has view: Yes
- View description: Valley
Lot
- Size: 104.89 Acres
- Dimensions: CAB D SLIDE 68
- Features: Private, Rolling Slope
- Topography: Private,Rolling Slope
Details
- Additional structures: Barn(s)
- Parcel number: 062 05200 000
- Special conditions: Standard
Construction
Type & style
- Home type: SingleFamily
- Property subtype: Single Family Residence, Residential
Materials
- Log, Other
Condition
- New construction: No
- Year built: 1900
Utilities & green energy
- Sewer: Septic Tank
- Water: Private
- Utilities for property: Water Available
Community & HOA
HOA
- Has HOA: No
Location
- Region: Gordonsville
Financial & listing details
- Price per square foot: $449/sqft
- Tax assessed value: $241,800
- Annual tax amount: $1,130
- Date on market: 3/22/2026
Estimated market value
Not available
Estimated sales range
Not available
Not available
Price history
| Date | Event | Price |
|---|---|---|
| 7/6/2026 | Price change | $1,470,000-1.7%$449/sqft |
Source:  RealTracs MLS as distributed by MLS GRID #3156231 Report a problem RealTracs MLS as distributed by MLS GRID #3156231 Report a problem | ||
| 7/1/2026 | Listed for sale | $1,495,000$456/sqft |
Source: RealTracs MLS as distributed by MLS GRID #3156231 Report a problem | ||
| 4/11/2026 | Contingent | $1,495,000$456/sqft |
Source: RealTracs MLS as distributed by MLS GRID #3156231 Report a problem | ||
| 3/23/2026 | Listed for sale | $1,495,000+486.3%$456/sqft |
Source: RealTracs MLS as distributed by MLS GRID #3156231 Report a problem | ||
| 9/25/2025 | Sold | $255,000-7.2%$78/sqft |
Source:  UCMLS #236860 Report a problem UCMLS #236860 Report a problem | ||
| 5/31/2025 | Contingent | $274,900$84/sqft |
Source: RealTracs MLS as distributed by MLS GRID #2897739 Report a problem | ||
| 5/29/2025 | Listed for sale | $274,900+1274.5%$84/sqft |
Source: UCMLS #236860 Report a problem | ||
| 11/17/2020 | Sold | $20,000$6/sqft |
Source: Public Record Report a problem | ||
Public tax history
| Year | Property taxes | Tax assessment |
|---|---|---|
| 2025 | $1,048 | $60,450 |
| 2024 | $1,048 +255.1% | $60,450 +255.1% |
| 2023 | $295 | $17,025 |
| 2022 | $295 -19.8% | $17,025 +26.3% |
| 2021 | $368 | $13,475 |
| 2020 | $368 | $13,475 |
| 2019 | $368 +27.6% | $13,475 |
| 2018 | $288 +7.6% | $13,475 |
| 2017 | $268 -5.3% | $13,475 +10.2% |
| 2016 | $283 -0.2% | $12,225 |
| 2015 | $284 -16.8% | $12,225 -16.8% |
| 2014 | $341 +4% | $14,700 |
| 2013 | $328 | $14,700 |
| 2011 | -- | $14,700 +22.2% |
| 2010 | $263 | $12,025 |
| 2009 | $263 | $12,025 |
| 2008 | $263 | $12,025 |
| 2007 | $263 | $12,025 |
| 2006 | $263 -6.8% | $12,025 |
| 2005 | $283 +28.2% | $12,025 +8.5% |
| 2004 | $220 | $11,078 |
| 2002 | $220 | $11,078 +12.1% |
| 2001 | -- | $9,881 -82.5% |
| 2000 | -- | $56,615 |
Find assessor info on the county website
Monthly payment
Est. payment
Payment breakdown
Explore the cost of this home by adjusting the details. Changes won't be saved.Climate risks
Neighborhood: 38563
Getting around
4 / 100
Car-DependentNearby schools
GreatSchools rating
- 5/10Smith County Middle SchoolGrades: 5-8Distance: 2.8 mi
- 5/10Smith County High SchoolGrades: 9-12Distance: 3.7 mi
- NANew Middleton Elementary SchoolGrades: PK-2Distance: 2.9 mi
Schools provided by the listing agent
- Elementary: New Middleton Elementary
- Middle: Gordonsville High School
- High: Gordonsville High School
Source: RealTracs MLS as distributed by MLS GRID. This data may not be complete. We recommend contacting the local school district to confirm school assignments for this home.
- $1,845,000142.91 Acres28 Bussell Ln, Gordonsville, TN 38563Lot/Land
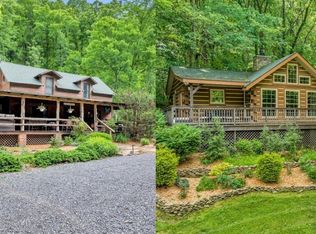
- $839,9003 bd3 ba2.2k sqft28 Bussell Ln, Brush Creek, TN 38547Off Market

- $537,500-- bd1 ba1.1k sqft116 Wilkerson Hollow Ln #&-123, Brush Creek, TN 38547Off Market
- $390,200-- bd2 ba1k sqft30 Bussell Rd, Gordonsville, TN 38563Off Market
- $416,800-- bd0 ba1.2k sqft63 Dyer Branch Rd, Gordonsville, TN 38563Off Market
- $1,421,100-- bd-- ba392 sqft66 Tisdale Ln, Brush Creek, TN 38547Off Market
- $618,7004 bd3 ba3.6k sqft87 Dyer Branch Rd, Gordonsville, TN 38563Off Market
- $300,400-- bd-- ba-- sqft10 Lee Ln, Brush Creek, TN 38547Off Market
A local agent can set up tours, give advice and negotiate with sellers.
A local lender can help you make sure your offer is ready when you are.
Similar homes
- $1,479,0003 bd4 ba2.8k sqft59 Russell Ln, Pleasant Shade, TN 37145For Sale

 MLS ID #3147462, Kari Powell. RealTracs MLS as distributed by MLS GRID
 - $1,365,9003 bd3 ba3.6k sqft1494 Grant Rd, Watertown, TN 37184For Sale
 MLS ID #3179758, Medana Hemontolor. RealTracs MLS as distributed by MLS GRID
 - $1,100,0004 bd4 ba3.4k sqft177 Spurlock Ln #&-157, Hickman, TN 38567For Sale
 MLS ID #3263042, Robin Underwood. RealTracs MLS as distributed by MLS GRID
 - $749,9004 bd4 ba3.3k sqft124 Poplar Dr, Brush Creek, TN 38547For Sale

 MLS ID #245984, Robin Underwood, Underwood Hometown Realty, LLC. UCMLS
 - $1,500,0005 bd4 ba4.2k sqft228 Weaver Rd, Lebanon, TN 37090For SaleMLS ID #3175025, Laura Ashley Cuthill. RealTracs MLS as distributed by MLS GRID
- $1,250,0004 bd3 ba2.6k sqft5713 Smith Fork Rd, Liberty, TN 37095For SaleMLS ID #245744, Todd Hasty, eXp Realty. UCMLS
- $1,600,0003 bd2 ba2.4k sqft2909B Beech Log Rd, Watertown, TN 37184For SaleMLS ID #245206, Sonja Hammond, Blackwell Realty and Auction. UCMLS
- $1,790,0005 bd5 ba3.6k sqft1505 Dark Hollow Rd, Lafayette, TN 37083For SaleMLS ID #3262927, Ben D. Bray. RealTracs MLS as distributed by MLS GRID
- $1,299,0003 bd4 ba4.5k sqft2063 Kennedy Creek Rd, Auburntown, TN 37016For SaleMLS ID #3282377, Anna Campbell. RealTracs MLS as distributed by MLS GRID
- $750,0005 bd4 ba4.7k sqft7 Shenandoah Cir, Carthage, TN 37030For SaleMLS ID #3255641, Corey Fager. RealTracs MLS as distributed by MLS GRID
- $1,249,0003 bd2 ba2k sqft14436 Indian Springs Rd, Buffalo Valley, TN 38548For SaleMLS ID #241272, Donnita Hill, Elevate Real Estate. UCMLS
- $1,249,9002 bd2 ba1.8k sqft427 Adams Rd, Watertown, TN 37184For SaleMLS ID #3262675, Katie Morrell. RealTracs MLS as distributed by MLS GRID
- $1,198,9004 bd3 ba2.1k sqft1380 Haley Rd, Watertown, TN 37184For SaleMLS ID #3017910, Paul (Ed) Coffman. RealTracs MLS as distributed by MLS GRID
- $1,199,0004 bd4 ba3.9k sqft579 Ford Rd, Lebanon, TN 37087For SaleMLS ID #3211778, Connor L. Gaines. RealTracs MLS as distributed by MLS GRID
- $739,0003 bd3 ba3.2k sqft956 Lebanon Hwy, Lebanon, TN 37087For SaleMLS ID #3232512, Elizabeth Whitten. RealTracs MLS as distributed by MLS GRID
- $1,225,0003 bd3 ba2.6k sqft3287 Bluebird Rd, Lebanon, TN 37087For SaleMLS ID #3133297, Sue Siens. RealTracs MLS as distributed by MLS GRID
- $1,350,0003 bd3 ba3.4k sqft5111 SE Tater Peeler Rd, Lebanon, TN 37090For SaleMLS ID #3230431, Angela Aguda Slizewski. RealTracs MLS as distributed by MLS GRID
- $747,7004 bd2 ba2.6k sqft1944 Cainsville Rd, Lebanon, TN 37090For SaleMLS ID #3305814, Christy A. Harris. RealTracs MLS as distributed by MLS GRID
- $1,698,0003 bd3 ba3.9k sqft1480 Old Hunters Point Pike, Lebanon, TN 37087For SaleMLS ID #3225934, Ronald Delozier. RealTracs MLS as distributed by MLS GRID
- $899,0003 bd2 ba2.7k sqft574 Hayes Ridge Rd, Lancaster, TN 38569For SaleMLS ID #244893, Robin Underwood, Underwood Hometown Realty, LLC. UCMLS
