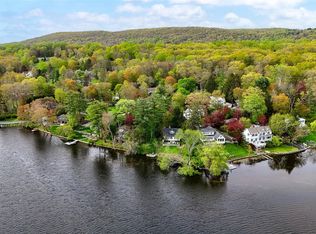
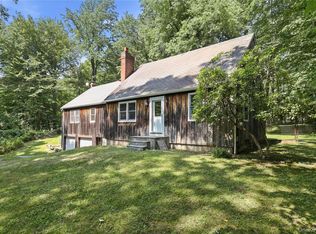
A special opportunity to own a piece of Westchester's sought after private lake communities! Beautifully sited on 83 acre Lake Truesdale. It has a large deck and dock overlooking the water, along with a private driveway. This 1930 antique colonial is full of character - beamed ceilings, a fireplace and glass doors opening to a deck built for lakeside living. The spacious living room with fireplace/dining room combo offers a wonderful layout to reimagine. Bring your vision and updates to transform this classic retreat into your dream home. Residents enjoy swimming, fishing, boating (electric motors only), sailing, paddle boarding and kayaking in warmer months, and ice skating and ice fishing in winter. All this and a private beach! Convenient to schools, shopping and town park. Ideal for full time living or a weekend getaway, this is a canvas ready for it's next chapter.
For sale
$1,150,000
42 Gilbert Street, South Salem, NY 10590
3beds
1,408sqft
Single Family Residence, Residential
Built in 1930
0.31 Acres Lot
$-- Zestimate®
$817/sqft
$41/mo HOA
What's special
Private beachPrivate drivewayBeamed ceilings
- 16 days |
- 2,971 |
- 222 |
Likely to sell faster than
Zillow last checked:
Listing updated:
Listed by:
Houlihan Lawrence Inc. 914-232-5007,
Barbara Tremain 914-400-7600
Source: OneKey® MLS as distributed by MLS GRID,MLS#: 978344
Facts & features
Interior
Bedrooms & bathrooms
- Bedrooms: 3
- Bathrooms: 2
- Full bathrooms: 2
Other
- Description: Entry, Kitchen, full bath w/shower, Living room/fp, Dining room, Living room, Glass doors to deck overlooking water with dock
- Level: First
Other
- Description: Three bedrooms, Full bath w/tub
- Level: Second
Heating
- Hot Water
Cooling
- Wall/Window Unit(s)
Appliances
- Included: Dishwasher, Gas Oven
Features
- First Floor Full Bath, Beamed Ceilings
- Flooring: Ceramic Tile, Wood
- Windows: Bay Window(s)
- Basement: Unfinished,Walk-Out Access
- Attic: Full,Pull Stairs
- Number of fireplaces: 1
- Fireplace features: Living Room
Interior area
- Total structure area: 1,408
- Total interior livable area: 1,408 sqft
Property
Parking
- Total spaces: 1
- Parking features: Driveway, Garage, Garage Door Opener
- Garage spaces: 1
- Has uncovered spaces: Yes
Features
- Levels: Two
- Has view: Yes
- View description: Lake
- Has water view: Yes
- Water view: Lake
- Waterfront features: Lake Front
Lot
- Size: 0.31 Acres
Details
- Parcel number: 300003600D108060000007
- Special conditions: None
Construction
Type & style
- Home type: SingleFamily
- Architectural style: Colonial
- Property subtype: Single Family Residence, Residential
Materials
- Vinyl Siding
Condition
- Year built: 1930
Details
- Builder model: Colonial
Utilities & green energy
- Sewer: Septic Tank
- Water: Public
- Utilities for property: Cable Connected, Electricity Connected, Phone Connected, Propane, Trash Collection Private, Water Connected
Community & HOA
HOA
- Has HOA: Yes
- Services included: Common Area Maintenance
- HOA fee: $495 annually
- HOA name: Truesdale Lake Property Owner's Association
Location
- Region: South Salem
Financial & listing details
- Price per square foot: $817/sqft
- Tax assessed value: $55,900
- Annual tax amount: $17,468
- Date on market: 7/14/2026
- Cumulative days on market: 16 days
- Listing agreement: Exclusive Right To Sell
- Inclusions: Kitchen appliances: Wolf stove, dishwasher, refrigerator
- Electric utility on property: Yes
Estimated market value
Not available
Estimated sales range
Not available
Not available
Price history
| Date | Event | Price |
|---|---|---|
| 7/14/2026 | Listed for sale | $1,150,000$817/sqft |
Source:  OneKey® MLS as distributed by MLS GRID #978344 Report a problem OneKey® MLS as distributed by MLS GRID #978344 Report a problem | ||
Public tax history
| Year | Property taxes | Tax assessment |
|---|---|---|
| 2025 | -- | $55,900 |
| 2024 | -- | $55,900 |
| 2023 | -- | $55,900 |
| 2022 | -- | $55,900 |
| 2021 | -- | $55,900 |
| 2020 | -- | $55,900 |
| 2019 | -- | $55,900 |
| 2018 | -- | $55,900 |
| 2017 | -- | $55,900 |
| 2016 | -- | $55,900 |
| 2015 | -- | $55,900 |
Find assessor info on the county website
Monthly payment
Climate risks
Neighborhood: 10590
Nearby schools
GreatSchools rating
- 7/10Meadow Pond Elementary SchoolGrades: K-5Distance: 3.6 mi
- 7/10John Jay Middle SchoolGrades: 6-8Distance: 3 mi
- 10/10John Jay High SchoolGrades: 9-12Distance: 2.9 mi
Schools provided by the listing agent
- Elementary: Meadow Pond Elementary School
- Middle: John Jay Middle School
- High: John Jay High School
Source: OneKey® MLS as distributed by MLS GRID. This data may not be complete. We recommend contacting the local school district to confirm school assignments for this home.
- $1,350,2004 bd-- ba-- sqft44 Gilbert St, South Salem, NY 10590Off Market
- $1,229,9003 bd4 ba2.1k sqft40 Gilbert St, South Salem, NY 10590Sold

- $871,8003 bd2 ba1.8k sqft35 Gilbert St, South Salem, NY 10590Off Market
- $1,055,7003 bd-- ba-- sqft41 Gilbert St, South Salem, NY 10590Off Market
- $2,200,0003 bd3 ba2.2k sqft38 Gilbert St, New York, NY 10590Sold
- $805,1003 bd1 ba-- sqft46 Gilbert St, South Salem, NY 10590Off Market
- $1,019,4003 bd-- ba-- sqft43 Gilbert St, South Salem, NY 10590Off Market
- $1,075,6003 bd-- ba-- sqft29 Bouton St, South Salem, NY 10590Off Market
A local agent can set up tours, give advice and negotiate with sellers.
Similar homes
- $849,0003 bd3 ba1.8k sqft58 Gilbert Street, South Salem, NY 10590For Sale

 MLS ID #1007931, Maria Tomaselli, Listing by: Howard Hanna Rand Realty. OneKey® MLS as distributed by MLS GRID
 - $835,0002 bd2 ba1.4k sqft8 Hoyt Street, South Salem, NY 10590For Sale
 MLS ID #992940, Jessica Lane Alsina, Listing by: Serhant LLC. OneKey® MLS as distributed by MLS GRID
 - $649,0004 bd2 ba1.8k sqft9 Stewart Road, South Salem, NY 10590For Sale
 MLS ID #1016167, Lawrence Mango, Listing by: Giner Real Estate Inc.. OneKey® MLS as distributed by MLS GRID
 - $959,0003 bd2 ba2.1k sqft6 Hillsdale Avenue, Ridgefield, CT 06877For Sale

 MLS ID #24193828, John Frey, Coldwell Banker Realty. Smart MLS
 - $586,7003 bd3 ba2.1k sqft1203 OLD POST RD RTE 35, South Salem, NY 10590AuctionMLS ID #936604, Christopher A. Rose, REALHome Services & Solutions. OneKey® MLS as distributed by MLS GRID
- $650,0003 bd2 ba1.4k sqft4 Lorraine Road, South Salem, NY 10590For SaleMLS ID #1016494, Carine Nowak, Listing by: Compass Greater NY, LLC. OneKey® MLS as distributed by MLS GRID
- $749,0003 bd2 ba1.2k sqft5 Lee Road, Somers, NY 10589For SaleMLS ID #1029827, Mary Ann Giacobbe, Listing by: Houlihan Lawrence Inc.. OneKey® MLS as distributed by MLS GRID
- $1,000,0003 bd3 ba2k sqft267 Newtown Turnpike, Weston, CT 06883For SaleMLS ID #24194502, Jen Kass, Higgins Group Bedford Square. Smart MLS
- $1,095,0003 bd2 ba1.7k sqft412 Succabone Road, Bedford Corners, NY 10549For SaleMLS ID #1027886, Beth S. Silfen, Listing by: Compass Greater NY, LLC. OneKey® MLS as distributed by MLS GRID
- $775,0003 bd3 ba1.4k sqft3 Victor Drive, Ridgefield, CT 06877For SaleMLS ID #24185764, Sam Flynn, William Raveis Real Estate. Smart MLS
- $975,0003 bd2 ba1.8k sqft8 Ground Pine Road, Wilton, CT 06897For SaleMLS ID #24175156, Lynne Murphy, Berkshire Hathaway NE Prop.. Smart MLS
- $1,065,2582 bd2 ba1.8k sqft131 Georgetown Road, Weston, CT 06883For SaleMLS ID #24191063, Marylou Jamieson, Coldwell Banker Realty. Smart MLS
- $645,0003 bd2 ba1.5k sqft5 Sunset Lane, Ridgefield, CT 06877For SaleMLS ID #24190388, Mary Phelps, William Pitt Sotheby's Int'l. Smart MLS
- $785,0003 bd2 ba1.9k sqft55 Old Sib Rd, Ridgefield, CT 06877For Sale By Owner
- $725,0003 bd2 ba1.2k sqft136 Pound Ridge Road, Bedford, NY 10506For SaleMLS ID #1020037, Mark Boyland, Listing by: Keller Williams Realty Partner. OneKey® MLS as distributed by MLS GRID
- $899,0003 bd3 ba2k sqft175 Mountain Road, Wilton, CT 06897For SaleMLS ID #24181353, Deborah Burnaman, William Raveis Real Estate. Smart MLS
- $750,0003 bd3 ba1.8k sqft130 Ramapoo Road, Ridgefield, CT 06877For SaleMLS ID #24169356, Jaime Feinberg, Keller Williams Realty Partner. Smart MLS
- $849,0003 bd2 ba2k sqft13 Washburn Road, Mount Kisco, NY 10549For SaleMLS ID #1027725, Alaina Bainlardi, Listing by: William Raveis-New York LLC. OneKey® MLS as distributed by MLS GRID
- $699,0004 bd2 ba1.7k sqft12 Gordon Avenue, Bedford, NY 10506For SaleMLS ID #1030737, Beth S. Silfen, Listing by: Compass Greater NY, LLC. OneKey® MLS as distributed by MLS GRID
- $775,0004 bd2 ba1.9k sqft145 Wilton Road East, Ridgefield, CT 06877For SaleMLS ID #24179139, Gabrielle Gearhart, William Pitt Sotheby's Int'l. Smart MLS
