Situated on 35 acres in Lyme, New Hampshire, this four-bedroom, 3.5-bathroom home offers a functional floor plan with primary main-level living. The layout includes a large eat-in kitchen with cathedral ceilings and a dedicated pantry, as well as a living room with a stone-hearth fireplace. A central courtyard, bordered on one side by a greenhouse, is accessible directly from both the dining room and a guest bedroom. The first-floor primary bedroom suite features two walk-in closets and an ensuite bathroom with a soaking tub and walk-in shower. Two additional main-level bedrooms share a second bathroom. A versatile workshop space - formerly used for jewelry making - provides flexible options for a home office, studio, or playroom. On the second floor, a bedroom suite with a full private bathroom sits alongside a second living area positioned to capture long-range views. An attached two-car garage opens into a large mudroom with slate floors. Additional parking and storage options include a second detached two-car garage and a large barn suitable for tractors, boats, or recreational equipment. Outside, the deck overlooks a pond with clear views of the sunset. Listing agent is related to owners.
Active
Listed by: Coldwell Banker LIFESTYLES - Hanover • Rowan Carroll • 603-643-6406
$1,795,000
42 Hardscrabble Lane, Lyme, NH 03768
4beds
3,902sqft
Single Family Residence
Built in 2002
35 Acres Lot
$1,668,800 Zestimate®
$460/sqft
$-- HOA
What's special
Attached two-car garageSecond detached two-car garageFirst-floor primary bedroom suiteVersatile workshop spaceFunctional floor planPrimary main-level livingCentral courtyard
- 44 days
- 840
- 44
Zillow last checked:
Listing updated:
Listed by:
Rowan Carroll,
Coldwell Banker LIFESTYLES - Hanover Cell:603-359-2574
Source: PrimeMLS,MLS#: 5108708
Facts & features
Interior
Bedrooms & bathrooms
- Bedrooms: 4
- Bathrooms: 4
- Full bathrooms: 2
- 3/4 bathrooms: 1
- 1/2 bathrooms: 1
Heating
- Oil, Hot Water
Cooling
- None
Appliances
- Included: Gas Cooktop, Dishwasher, Dryer, Range Hood, Wall Oven, Washer
- Laundry: 1st Floor Laundry
Features
- Cathedral Ceiling(s), Hearth, Primary BR w/ BA, Walk-In Closet(s)
- Flooring: Hardwood, Slate/Stone, Tile, Vinyl
- Basement: Concrete,Concrete Floor,Full,Interior Stairs,Unfinished,Interior Entry
- Number of fireplaces: 1
- Fireplace features: 1 Fireplace
Interior area
- Total structure area: 6,904
- Total interior livable area: 3,902 sqft
- Finished area above ground: 3,902
- Finished area below ground: 0
Property
Parking
- Total spaces: 2
- Parking features: Crushed Stone
- Garage spaces: 2
Features
- Levels: 1.75
- Stories: 1.75
- Exterior features: Deck
Lot
- Size: 35 Acres
- Features: Sloped
Details
- Additional structures: Barn(s)
- Parcel number: LLYMM415B10
- Zoning description: RD
- Special conditions: Standard
- Other equipment: Standby Generator
Construction
Type & style
- Home type: SingleFamily
- Architectural style: Contemporary
- Property subtype: Single Family Residence
Materials
- Clapboard Exterior
- Foundation: Concrete
- Roof: Standing Seam
Condition
- New construction: No
- Year built: 2002
Utilities & green energy
- Electric: Circuit Breakers
- Sewer: Private Sewer
- Utilities for property: Propane
Community & HOA
Community
- Security: Hardwired Smoke Detector
Location
- Region: Lyme
Financial & listing details
- Price per square foot: $460/sqft
- Tax assessed value: $1,094,300
- Annual tax amount: $30,279
- Date on market: 9/8/2026
Estimated market value
$1,668,800
$1.59M - $1.75M
$4,983/mo
Price history
| Date | Event | Price |
|---|---|---|
| 9/8/2026 | Listed for sale | $1,795,000$460/sqft |
Source:  PrimeMLS #5108708 Report a problem PrimeMLS #5108708 Report a problem | ||
Public tax history
| Year | Property taxes | Tax assessment |
|---|---|---|
| 2024 | $30,093 +8.4% | $1,094,300 0% |
| 2023 | $27,751 +5.9% | $1,094,700 +0.2% |
| 2022 | $26,208 -8.5% | $1,092,900 |
| 2021 | $28,636 | $1,092,900 +1.8% |
| 2020 | $28,636 -1.9% | $1,074,100 |
| 2019 | $29,205 +0% | $1,074,100 +0% |
| 2018 | $29,197 +3.9% | $1,073,800 +3.9% |
| 2017 | $28,109 +6.8% | $1,033,800 +0% |
| 2016 | $26,315 +4.1% | $1,033,600 +0.7% |
| 2015 | $25,270 +2.9% | $1,026,000 |
| 2014 | $24,562 | $1,026,000 |
Find assessor info on the county website
Monthly payment
Est. payment
Payment breakdown
Explore the cost of this home by adjusting the details. Changes won't be saved.Climate risks
Neighborhood: 03768
Nearby schools
Schools provided by the listing agent
- Elementary: Lyme Elementary School
- Middle: Lyme Elementary School
- District: Lyme School District SAU #76
Source: PrimeMLS. This data may not be complete. We recommend contacting the local school district to confirm school assignments for this home.
Similar homes
- $1,850,0004 bd3 ba3.2k sqft48 Rennie Road, Hanover, NH 03755Active
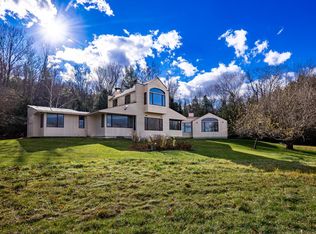 MLS ID #5071326, Leah McLaughry. PrimeMLS
 - $1,725,0003 bd3 ba3.1k sqft1089 Union Village Road, Norwich, VT 05055Active
 MLS ID #5106432, Cheryl Herrmann. PrimeMLS
 - $1,800,0004 bd4 ba2.9k sqft106 Cliff Mull Lane, Fairlee, VT 05045Active
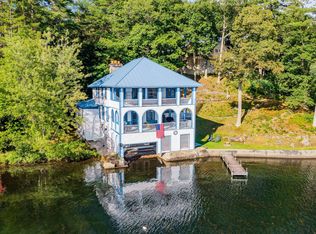 MLS ID #5095836, Sal Cania. PrimeMLS
 - $1,790,0007 bd4 ba5k sqft41 Bradford Lane, Enfield, NH 03748Active
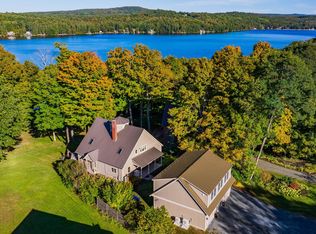 MLS ID #5113834, Gabrielle Black. PrimeMLS
