In-town Hanover living at its absolute finest, only one block from Main Street, and just a quick stroll from the Howe Library and the trail network at Mink Brook. Perfectly sited to maximize both privacy and utility, this meticulously maintained brick ranch combines convenience with bright, modern living. Oversized windows flood the main level with natural light. All essential functions are provided for on this main level, which features a primary suite, two secondary bedrooms with shared bath, an expansive kitchen, an open concept living/dining area with wood burning fireplace, laundry, and a light-filled sunroom. The finished, walk-out lower level, provides a guest suite, spacious family room, versatile flex space, mudroom, and direct access to the two-car garage. Thoughtful, owner artist-designed custom built-ins and rail systems add bespoke charm throughout. Outside, enjoy a large yard, perfect for play, gardening, or entertaining, complete with a large deck and flourishing perennial gardens. An extraordinary in-town Hanover property where pride of ownership shines in every detail.
Active under contract
Listed by: Coldwell Banker LIFESTYLES - Hanover • Heidi Ruth • Cell: 603-667-1730
$1,850,000
15 Currier Place, Hanover, NH 03755
4beds
3,509sqft
Ranch
Built in 1960
0.37 Acres Lot
$-- Zestimate®
$527/sqft
$-- HOA
What's special
Wood burning fireplaceMeticulously maintained brick ranchLarge deckVersatile flex spaceLight-filled sunroomGuest suiteFinished walk-out lower level
- 31 days
- 1,660
- 51
Zillow last checked:
Listing updated:
Listed by:
Heidi Ruth,
Coldwell Banker LIFESTYLES - Hanover Cell:603-667-1730
Source: PrimeMLS,MLS#: 5113375
Facts & features
Interior
Bedrooms & bathrooms
- Bedrooms: 4
- Bathrooms: 3
- Full bathrooms: 2
- 3/4 bathrooms: 1
Heating
- Hot Water
Cooling
- None
Appliances
- Included: Dishwasher, Dryer, Microwave, Gas Range, Refrigerator, Washer, Domestic Water Heater
- Laundry: 1st Floor Laundry
Features
- Kitchen Island, Living/Dining, Primary BR w/ BA, Natural Light, Indoor Storage
- Flooring: Carpet, Tile, Wood
- Basement: Concrete,Full,Partially Finished,Interior Stairs,Storage Space,Walkout,Interior Access,Exterior Entry,Walk-Out Access
- Number of fireplaces: 1
- Fireplace features: 1 Fireplace
Interior area
- Total structure area: 4,400
- Total interior livable area: 3,509 sqft
- Finished area above ground: 2,200
- Finished area below ground: 1,309
Property
Parking
- Total spaces: 2
- Parking features: Paved, Auto Open, Direct Entry, Garage
- Garage spaces: 2
Accessibility
- Accessibility features: 1st Floor Bedroom, 1st Floor Full Bathroom, 1st Floor Hrd Surfce Flr, Bathroom w/Tub, 1st Floor Laundry
Features
- Levels: One
- Stories: 1
- Patio & porch: Patio
- Exterior features: Deck, Garden, Natural Shade
- Fencing: Partial
Lot
- Size: 0.37 Acres
- Features: Landscaped, Sloped, Trail/Near Trail, In Town, Neighborhood, Near Public Transit
Details
- Parcel number: HNOVM023B043L001
- Zoning description: SR2
- Special conditions: Standard
Construction
Type & style
- Home type: SingleFamily
- Architectural style: Ranch
- Property subtype: Ranch
Materials
- Brick Exterior, Clapboard Exterior
- Foundation: Concrete
- Roof: Asphalt Shingle
Condition
- New construction: No
- Year built: 1960
Utilities & green energy
- Electric: Circuit Breakers
- Sewer: Public Sewer
- Utilities for property: Cable Available
Community & HOA
Community
- Security: Carbon Monoxide Detector(s), Smoke Detector(s)
Location
- Region: Hanover
Financial & listing details
- Price per square foot: $527/sqft
- Tax assessed value: $821,500
- Annual tax amount: $16,988
- Date on market: 10/8/2026
- Road surface type: Paved
Estimated market value
Not available
Estimated sales range
Not available
Not available
Price history
| Date | Event | Price |
|---|---|---|
| 10/8/2026 | Listed for sale | $1,850,000+137.2%$527/sqft |
Source:  PrimeMLS #5113375 Report a problem | ||
| 6/18/2019 | Sold | $779,875-1.3%$222/sqft |
Source: PrimeMLS #4741390 Report a problem | ||
| 3/21/2019 | Listed for sale | $790,000+42.3%$225/sqft |
Source: Coldwell Banker LIFESTYLES - Hanover #4741390 Report a problem | ||
| 7/11/2001 | Sold | $555,000$158/sqft |
Source: Public Record Report a problem | ||
Public tax history
| Year | Property taxes | Tax assessment |
|---|---|---|
| 2024 | $15,830 +3.9% | $821,500 |
| 2023 | $15,231 +4.2% | $821,500 |
| 2022 | $14,614 +43.8% | $821,500 -0.4% |
| 2021 | $10,162 | $824,700 +64% |
| 2020 | $10,162 +1.6% | $502,800 +0.2% |
| 2019 | $9,999 +3.6% | $501,700 |
| 2018 | $9,648 -37.1% | $501,700 -29% |
| 2017 | $15,335 +1.9% | $707,000 |
| 2016 | $15,052 +2% | $707,000 |
| 2015 | $14,762 +4.2% | $707,000 |
| 2014 | $14,161 +4.5% | $707,000 -3.5% |
| 2012 | $13,549 +1.6% | $732,800 |
| 2011 | $13,337 +15.9% | $732,800 +16.5% |
| 2007 | $11,507 | $628,800 |
Find assessor info on the county website
Monthly payment
Est. payment
Payment breakdown
Explore the cost of this home by adjusting the details. Changes won't be saved.Climate risks
Neighborhood: 03755
Nearby schools
Schools provided by the listing agent
- Elementary: Bernice A. Ray School
- Middle: Frances C. Richmond Middle Sch
- High: Hanover High School
- District: Dresden
Source: PrimeMLS. This data may not be complete. We recommend contacting the local school district to confirm school assignments for this home.
Similar homes
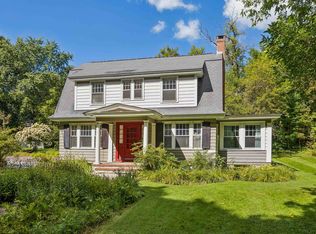
- $1,195,0003 bd2 ba2.3k sqft1 Ripley Road, Hanover, NH 03755Active
 MLS ID #5108932, David Donegan. PrimeMLS
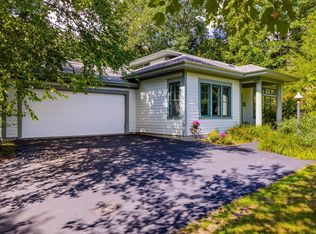
- $1,199,0003 bd3 ba2.3k sqft5 Bacchus Circle, Hanover, NH 03755Active
 MLS ID #5107862, Gabrielle Black. PrimeMLS
- $1,590,0003 bd3 ba3.1k sqft1089 Union Village Road, Norwich, VT 05055Active
 MLS ID #5106432, Cheryl Herrmann. PrimeMLS
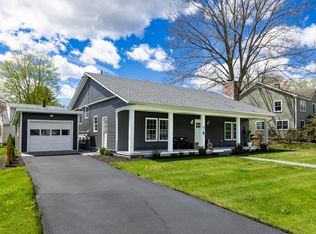
- $990,0003 bd3 ba1.8k sqft12 Dresden Road, Hanover, NH 03755Active
 MLS ID #5088612, Nan Carroll. PrimeMLS
