
Storybook charm meets relaxed mountain elegance in this enchanting English cottage in Riverwalk, a gated community just minutes from the heart of downtown Highlands. One of the community’s original cottages, this character-filled residence showcases timeless Arts and Crafts details, beamed ceilings, two fireplaces, and inviting indoor-outdoor living spaces. The open-concept great room showcases a dramatic floor-to-ceiling fireplace flanked by built-in bookcases, while a wall of windows frames peaceful views toward the pond. The kitchen flows effortlessly into the living and entertaining areas, including a serene screened porch with its own wood burning fireplace—the perfect setting for cool Highlands mornings, intimate dinners, or evenings by the fire. The main-level owner’s suite offers a private retreat with its own screened porch overlooking the pond in the distance. A guest bedroom is also conveniently located on the main level. Upstairs, two generously sized bedrooms each feature en suite baths, complemented by a cozy loft ideal for reading, or relaxing. Lower-level storage offers ample room for gardening equipment, outdoor gear, or a workshop. A recent synthetic shake roof installation gives peace of mind for many years to come. Set along the beautiful Cullasaja River, Riverwalk offers a wonderful sense of community with a shared dock for canoe and kayak access, a community firepit, and gentle roads ideal for leisurely walks with furry friends. Offered furnished with select exclusions, this delightful cottage provides an effortless opportunity to begin enjoying the Highlands lifestyle. Staging items do not convey. The striking painting above the mantel by local artist Bobby Sikes is available for purchase outside of the sale of the home. Just minutes from bustling downtown Highlands, enjoy exceptional shopping and dining along with seasonal concerts, festivals, farmers markets, art shows, and countless outdoor adventures. Escape to the cool mountain temperatures and experience the charm, beauty, and relaxed sophistication of life on the Highlands-Cashiers Plateau.
For sale
$1,899,000
42 Hemlock Ridge, Highlands, NC 28741
4beds
--sqft
Single Family Residence
Built in 2007
6,969 Square Feet Lot
$1,795,100 Zestimate®
$--/sqft
$80/mo HOA
What's special
Enchanting english cottageTwo fireplacesBeamed ceilingsBuilt-in bookcasesStorybook charmCharacter-filled residenceCommunity firepit
- 12 days
- 1,543
- 114
Zillow last checked:
Listing updated:
Listed by:
Julie Osborn,
Pat Allen Realty Group,
Pat Allen,
Pat Allen Realty Group
Source: HCMLS,MLS#: 1004227Originating MLS: Highlands Cashiers Board of Realtors
Facts & features
Interior
Bedrooms & bathrooms
- Bedrooms: 4
- Bathrooms: 4
- Full bathrooms: 4
Primary bedroom
- Level: Main
Bedroom 1
- Level: Main
Bedroom 2
- Level: Upper
Bedroom 3
- Level: Upper
Primary bathroom
- Level: Main
Bathroom 1
- Level: Main
Bathroom 2
- Level: Upper
Bathroom 3
- Level: Upper
Dining room
- Level: Main
Kitchen
- Level: Main
Laundry
- Level: Main
Living room
- Level: Main
Loft
- Level: Upper
Heating
- Central, Electric, Heat Pump, Zoned
Cooling
- Central Air, Ceiling Fan(s), Heat Pump, Zoned
Appliances
- Included: Dryer, Dishwasher, Disposal, Ice Maker, Microwave, Range, Refrigerator, Stainless Steel Appliance(s), Water Heater, Washer
- Laundry: Washer Hookup, Dryer Hookup, Main Level, Laundry Room
Features
- Beamed Ceilings, Breakfast Bar, Bookcases, Built-in Features, Ceiling Fan(s), Cathedral Ceiling(s), Dry Bar, Double Vanity, Entrance Foyer, Granite Counters, High Speed Internet, Open Floorplan, Soaking Tub, Natural Woodwork, Walk-In Closet(s)
- Flooring: Carpet, Hardwood, Tile
- Basement: Crawl Space,Exterior Entry
- Number of fireplaces: 2
- Fireplace features: Gas Starter, Living Room, Outside, Stone, Wood Burning
- Furnished: Yes
Video & virtual tour
Property
Parking
- Parking features: Parking Pad
Accessibility
- Accessibility features: None
Features
- Levels: One and One Half
- Patio & porch: Rear Porch, Screened
- Exterior features: Rain Gutters, Propane Tank - Leased
- Has view: Yes
- View description: Pond
- Has water view: Yes
- Water view: Pond
- Waterfront features: Pond, Deeded Access
- Body of water: Cullasaja River
Lot
- Size: 6,969 Square Feet
- Features: Front Yard, Gentle Sloping, Landscaped, Native Plants, Partially Cleared, Pond on Lot, Views, City Lot, Flat, Level, Rolling Slope
- Topography: Level,Rolling
Details
- Parcel number: 7540353794
- Zoning description: Residential
Construction
Type & style
- Home type: SingleFamily
- Architectural style: Cottage
- Property subtype: Single Family Residence
Materials
- Board & Batten Siding, Stone, Wood Siding
- Roof: Metal,Shake,Synthetic
Condition
- New construction: No
- Year built: 2007
Utilities & green energy
- Sewer: Public Sewer
- Water: Public
- Utilities for property: Cable Available, Electricity Connected, High Speed Internet Available, Propane, Phone Available
Community & HOA
Community
- Features: Dock, Fishing, Other, Water Access, Gated
- Security: Gated Community, Smoke Detector(s)
- Subdivision: Riverwalk
HOA
- Has HOA: Yes
- Amenities included: Gated, Other
- HOA fee: $963 annually
- HOA name: Riverwalk Hoa
Location
- Region: Highlands
Financial & listing details
- Annual tax amount: $6,445
- Date on market: 9/22/2026
- Cumulative days on market: 189 days
- Road surface type: Asphalt
Estimated market value
$1,795,100
$1.71M - $1.88M
$4,529/mo
Price history
| Date | Event | Price |
|---|---|---|
| 9/22/2026 | Listed for sale | $1,899,000 |
Source: HCMLS #1004227 Report a problem | ||
| 9/2/2026 | Listing removed | $1,899,000 |
Source: HCMLS #1002731 Report a problem | ||
| 7/24/2026 | Price change | $1,899,000-5% |
Source: HCMLS #1002731 Report a problem | ||
| 4/10/2026 | Price change | $1,999,000-4.8% |
Source: HCMLS #1002731 Report a problem | ||
| 4/1/2026 | Listed for sale | $2,100,000 |
Source: HCMLS #1002731 Report a problem | ||
| 3/15/2026 | Contingent | $2,100,000 |
Source: HCMLS #1002731 Report a problem | ||
| 3/9/2026 | Listed for sale | $2,100,000 |
Source: HCMLS #1002731 Report a problem | ||
Public tax history
Tax history is unavailable.
Monthly payment
Est. payment
Payment breakdown
Explore the cost of this home by adjusting the details. Changes won't be saved.Climate risks
Neighborhood: 28741
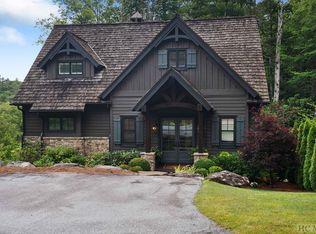

Similar homes
- $1,950,0004 bd5 ba-- sqft343 Cullasaja Drive, Highlands, NC 28741For Sale
 MLS ID #1003623, Denise Boothby. HCMLS
 - $2,199,0004 bd5 ba-- sqft531 Billy Cabin Road, Highlands, NC 28741For Sale
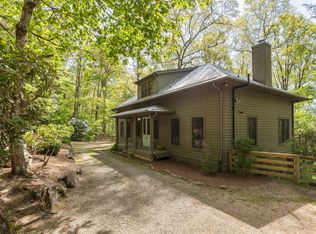 MLS ID #1003227, Patrick Gleeson. HCMLS
 - $1,800,0004 bd5 ba2.9k sqft1921 Franklin Rd, Highlands, NC 28741Active

 MLS ID #10722958, Kasie H Campbell, Poss Realty. GAMLS
 - $1,399,0003 bd3 ba-- sqft1518 Cullasaja Drive, Highlands, NC 28741For Sale
 MLS ID #1004087, W. Terry Potts. HCMLS
