Open House - Saturday 12:00 - 1:30. Discover a contemporary single-family residence, meticulously constructed in 2020, offering 1605 square feet of refined living space within the 50+ adult community at Pleasant Hill Estates. This property presents an exceptional opportunity for discerning buyers seeking modern comfort and design. The residence encompasses three well-proportioned bedrooms, providing ample private accommodations. Two full bathrooms are thoughtfully appointed to serve both residents and guests with convenience and style. Further enhancing the property's appeal is the open concept design with hard wood flooring, recessed lighting and propane fireplace for setting a relaxing and tranquil environment. The cabinet packed chef's kitchen is enhanced by the granite counter tops and black stainless steel appliances. Additional amenities include an integrated two-car garage, offering secure parking and additional storage solutions. The whole house generator and solar panels offer you a peaceful mindset. The expansive 13,504 square foot lot provides generous outdoor space, presenting opportunities for landscaping and personal enjoyment. This distinguished property invites you to experience a lifestyle of sophisticated ease.
Pending
$450,000
42 Highfield Dr, Southbridge, MA 01550
3beds
1,605sqft
Single Family Residence
Built in 2020
0.31 Acres Lot
$446,800 Zestimate®
$280/sqft
$-- HOA
What's special
Solar panelsOpen concept designGranite countertopsRecessed lightingHardwood flooringBlack stainless steel appliancesThree well-proportioned bedrooms
- 75 days
- 62
- 0
Zillow last checked:
Listing updated:
Listed by:
Keith Hollett 617-791-1145,
Coldwell Banker Realty - Worcester 508-795-7500
Source: MLS PIN,MLS#: 73567556
Facts & features
Interior
Bedrooms & bathrooms
- Bedrooms: 3
- Bathrooms: 2
- Full bathrooms: 2
- Main level bathrooms: 2
- Main level bedrooms: 1
Primary bedroom
- Features: Bathroom - Full, Bathroom - Double Vanity/Sink, Walk-In Closet(s), Flooring - Hardwood, Double Vanity, Recessed Lighting, Lighting - Pendant
- Level: First
Bedroom 2
- Features: Flooring - Hardwood, Recessed Lighting, Closet - Double
- Level: Main,First
Bedroom 3
- Features: Flooring - Hardwood, Recessed Lighting
- Level: First
Primary bathroom
- Features: Yes
Bathroom 1
- Features: Bathroom - Full, Bathroom - Double Vanity/Sink, Bathroom - With Tub & Shower, Countertops - Stone/Granite/Solid, Lighting - Sconce
- Level: Main,First
Bathroom 2
- Features: Bathroom - Tiled With Tub & Shower, Lighting - Overhead
- Level: Main,First
Dining room
- Features: Flooring - Hardwood, French Doors, Deck - Exterior, Exterior Access, Recessed Lighting, Slider
- Level: Main,First
Kitchen
- Features: Flooring - Hardwood, Countertops - Stone/Granite/Solid, Cabinets - Upgraded, Open Floorplan, Recessed Lighting, Stainless Steel Appliances, Gas Stove
- Level: First
Living room
- Features: Flooring - Hardwood, Cable Hookup, High Speed Internet Hookup, Open Floorplan, Recessed Lighting, Remodeled
- Level: Main,First
Heating
- Forced Air, Propane
Cooling
- Central Air
Appliances
- Included: Electric Water Heater, Water Heater, Range, Dishwasher, Microwave, Refrigerator
- Laundry: Flooring - Stone/Ceramic Tile, Main Level, First Floor, Electric Dryer Hookup, Washer Hookup
Features
- Internet Available - Broadband
- Flooring: Tile, Hardwood
- Doors: Insulated Doors, French Doors
- Windows: Insulated Windows
- Basement: Full,Interior Entry,Bulkhead,Concrete,Unfinished
- Number of fireplaces: 1
- Fireplace features: Living Room
Interior area
- Total structure area: 1,605
- Total interior livable area: 1,605 sqft
- Finished area above ground: 1,605
Property
Parking
- Total spaces: 6
- Parking features: Attached, Paved Drive, Off Street, Paved
- Attached garage spaces: 2
- Uncovered spaces: 4
Features
- Patio & porch: Porch, Screened
- Exterior features: Porch, Porch - Screened, Rain Gutters
Lot
- Size: 0.31 Acres
- Features: Cul-De-Sac
Details
- Parcel number: M: 0020 B: 0079W L: 0001,4670169
- Zoning: R1
Construction
Type & style
- Home type: SingleFamily
- Architectural style: Ranch
- Property subtype: Single Family Residence
Materials
- Frame
- Foundation: Concrete Perimeter
- Roof: Shingle
Condition
- Year built: 2020
Utilities & green energy
- Electric: Generator, Circuit Breakers
- Sewer: Public Sewer
- Water: Public
- Utilities for property: for Electric Range, for Gas Oven, for Electric Dryer, Washer Hookup
Green energy
- Energy generation: Solar
Community & HOA
Community
- Features: Shopping, Park, Walk/Jog Trails, Golf, Medical Facility, Highway Access
- Security: Security System
- Senior community: Yes
- Subdivision: Pleasant Hill Estates
HOA
- Has HOA: No
Location
- Region: Southbridge
Financial & listing details
- Price per square foot: $280/sqft
- Tax assessed value: $403,700
- Annual tax amount: $5,918
- Date on market: 8/26/2026
- Road surface type: Paved
Estimated market value
$446,800
$424,000 - $469,000
$2,551/mo
Price history
| Date | Event | Price |
|---|---|---|
| 10/12/2026 | Pending sale | $450,000$280/sqft |
Source: MLS PIN #73567556 Report a problem | ||
| 9/28/2026 | Contingent | $450,000$280/sqft |
Source: MLS PIN #73567556 Report a problem | ||
| 9/10/2026 | Listed for sale | $450,000$280/sqft |
Source: MLS PIN #73567556 Report a problem | ||
| 9/10/2026 | Pending sale | $450,000$280/sqft |
Source: MLS PIN #73567556 Report a problem | ||
| 8/27/2026 | Contingent | $450,000$280/sqft |
Source: MLS PIN #73567556 Report a problem | ||
| 8/24/2026 | Listed for sale | $450,000+87.6%$280/sqft |
Source: MLS PIN #73567556 Report a problem | ||
| 1/11/2019 | Sold | $239,900$149/sqft |
Source: Public Record Report a problem | ||
Public tax history
| Year | Property taxes | Tax assessment |
|---|---|---|
| 2025 | $5,918 -6.6% | $403,700 -2.8% |
| 2024 | $6,336 +2.9% | $415,200 +6.8% |
| 2023 | $6,159 +6% | $388,800 +19.8% |
| 2022 | $5,810 +6.2% | $324,600 +15.4% |
| 2021 | $5,470 +4.9% | $281,400 +5.1% |
| 2020 | $5,215 +775% | $267,700 +832.8% |
| 2018 | $596 +1% | $28,700 |
| 2017 | $590 -11.5% | $28,700 -13% |
| 2016 | $667 +127.6% | $33,000 +129.2% |
| 2015 | $293 +3.5% | $14,400 |
| 2014 | $283 +6.4% | $14,400 |
| 2013 | $266 +3.5% | $14,400 |
| 2012 | $257 +2% | $14,400 -2% |
| 2011 | $252 +4.6% | $14,700 -7.5% |
| 2010 | $241 +100.8% | $15,900 +67.4% |
| 2009 | $120 -4% | $9,500 -10.4% |
| 2008 | $125 +0.8% | $10,600 -4.5% |
| 2007 | $124 | $11,100 |
Find assessor info on the county website
Monthly payment
Est. payment
Payment breakdown
Explore the cost of this home by adjusting the details. Changes won't be saved.Climate risks
Neighborhood: 01550
Similar homes
- $460,0003 bd2 ba1.8k sqft30 County Road, Eastford, CT 06242For Sale
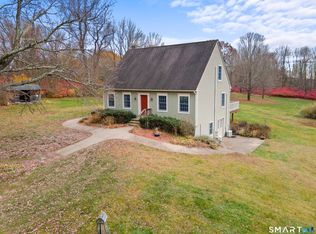
 MLS ID #24219452, Kirsten Deorsey, CR Premier Properties. Smart MLS
- $445,0002 bd2 ba1.5k sqft67 Jezierski Road, Thompson, CT 06255For Sale
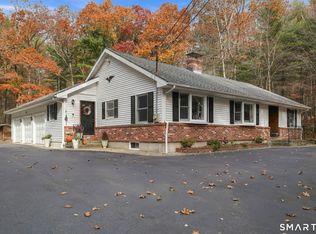 MLS ID #24218585, Amy Archambault, Berkshire Hathaway NE Prop.. Smart MLS
- $310,0002 bd1 ba952 sqft10 Union St, Southbridge, MA 01550For Sale
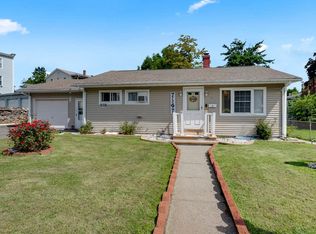 MLS ID #73597381, Marcia Velis, Five Stars Realty LLC. MLS PIN
- $445,0003 bd2 ba1.3k sqft65 Hemlock Drive, Woodstock, CT 06282For Sale
 MLS ID #24217202, Mandy R. Gruslin, Kazantzis Real Estate, LLC. Smart MLS
- $449,9003 bd2 ba1.8k sqft25 Watson Road, Thompson, CT 06262For SaleMLS ID #24203203, Ryan Lajoie, Johnston & Associates Real Estate, LLC. Smart MLS
- $449,0004 bd4 ba2.1k sqft4 Acorn Drive, Stafford, CT 06076For SaleMLS ID #24217892, Kathy Geryk, Coldwell Banker Realty. Smart MLS
- $420,0003 bd2 ba1.9k sqft20 Nichols Street, Putnam, CT 06260For SaleMLS ID #24216061, Michael Albert, RE/MAX RISE. Smart MLS
- $479,0003 bd2 ba1.5k sqft31 Webster Road, Union, CT 06076For SaleMLS ID #24199978, Rachel Locke, Arute Realty Group LLC. Smart MLS
- $439,0003 bd3 ba1.5k sqft29 Potter School Road, Willington, CT 06279For SaleMLS ID #24182057, Mark K. Vuong, Real Broker CT, LLC. Smart MLS
