Welcome to this charming Massapequa home offering comfort, convenience, and flexible living space in a prime location. Set on a spacious fenced property with lovely curb appeal, this 3-bedroom home features an inviting layout with an oversized living room that flows seamlessly into the beautifully renovated 2017 kitchen. A newly renovated full bath completed in 2024 adds fresh modern appeal, while the family den offers excellent versatility with its own outside entrance, additional bath, and summer kitchen — ideal for extended living, guests, recreation, or work-from-home use. Outdoor living is easy with two separate patio areas overlooking the private fenced yard, perfect for entertaining, relaxing, or enjoying everyday time at home. Additional highlights include a large driveway, 1-car garage, and convenient access to shopping, dining, parks, beaches, major roadways, and everyday essentials. Located just 0.4 miles from the Amityville Long Island Railroad Station, this home offers exceptional commuter convenience within the Amityville School District, with nearby access to Massapequa Park dining, local summer concerts, the Amityville Apple Festival, Jones Beach fireworks, and the annual Jones Beach Air Show.
Pending
$629,000
42 Kenwood Avenue, Massapequa, NY 11758
3beds
1,410sqft
Single Family Residence, Residential
Built in 1960
7,500 Square Feet Lot
$-- Zestimate®
$446/sqft
$-- HOA
What's special
Private fenced yardTwo separate patio areasInviting layoutLovely curb appealLarge drivewaySpacious fenced property
- 56 days |
- 38 |
- 0 |
Likely to sell faster than
Zillow last checked:
Listing updated:
Listed by:
Compass Greater NY LLC 516-500-8271,
Samantha Lordi 516-996-8575
Source: OneKey® MLS as distributed by MLS GRID,MLS#: 995040
Facts & features
Interior
Bedrooms & bathrooms
- Bedrooms: 3
- Bathrooms: 2
- Full bathrooms: 1
- 1/2 bathrooms: 1
Bedroom 1
- Level: Second
Bedroom 2
- Level: Second
Bedroom 3
- Level: Second
Bathroom 1
- Description: Renovated 2024
- Level: Second
Basement
- Description: High ceilings, partially finished basement, utilities / mechanicals
- Level: Basement
Den
- Description: Den with private outdoor entrance, full bath, summer kitchen
- Level: Lower
Dining room
- Description: connects living room and kitchen, sliders to backyard
- Level: First
Kitchen
- Description: Renovated 2017
- Level: First
Living room
- Description: Living Room open to dining room and flows to kitchen
- Level: First
Heating
- Oil
Cooling
- Wall/Window Unit(s)
Appliances
- Included: Dishwasher, Dryer, Electric Oven, Electric Water Heater, Refrigerator, Washer, Oil Water Heater
Features
- First Floor Full Bath, Entrance Foyer, Formal Dining
- Flooring: Hardwood
- Basement: Full,Partially Finished,Storage Space
- Attic: Pull Stairs
- Has fireplace: No
Interior area
- Total structure area: 1,410
- Total interior livable area: 1,410 sqft
Property
Parking
- Total spaces: 1
- Parking features: Driveway
- Garage spaces: 1
- Has uncovered spaces: Yes
Features
- Levels: Multi/Split
- Patio & porch: Patio
Lot
- Size: 7,500 Square Feet
Details
- Parcel number: 2489531310000190
- Special conditions: None
Construction
Type & style
- Home type: SingleFamily
- Property subtype: Single Family Residence, Residential
Materials
- Frame
Condition
- Updated/Remodeled
- Year built: 1960
Utilities & green energy
- Sewer: Public Sewer
- Water: Public
- Utilities for property: Electricity Connected, Sewer Connected, Trash Collection Public, Water Connected
Community & HOA
HOA
- Has HOA: No
Location
- Region: Massapequa
Financial & listing details
- Price per square foot: $446/sqft
- Tax assessed value: $312
- Annual tax amount: $10,776
- Date on market: 5/8/2026
- Cumulative days on market: 65 days
- Listing agreement: Exclusive Right To Sell
- Electric utility on property: Yes
Estimated market value
Not available
Estimated sales range
Not available
Not available
Price history
| Date | Event | Price |
|---|---|---|
| 6/26/2026 | Pending sale | $629,000$446/sqft |
Source:  OneKey® MLS as distributed by MLS GRID #995040 Report a problem OneKey® MLS as distributed by MLS GRID #995040 Report a problem | ||
| 6/1/2026 | Listing removed | $629,000$446/sqft |
Source: OneKey® MLS as distributed by MLS GRID #995040 Report a problem | ||
| 5/8/2026 | Listed for sale | $629,000+127.9%$446/sqft |
Source: OneKey® MLS as distributed by MLS GRID #995040 Report a problem | ||
| 3/8/2004 | Sold | $276,000$196/sqft |
Source: Public Record Report a problem | ||
Public tax history
| Year | Property taxes | Tax assessment |
|---|---|---|
| 2024 | -- | $312 |
| 2023 | -- | $312 |
| 2022 | -- | $312 |
| 2021 | $7,660 -7.2% | -- |
| 2020 | $8,257 -0.1% | $489 -6.7% |
| 2019 | $8,268 | $524 -6.3% |
| 2018 | $8,268 -6.5% | $559 -12.4% |
| 2017 | $8,845 +3.6% | $638 |
| 2016 | $8,535 +215.6% | $638 |
| 2015 | $2,704 +10.2% | $638 |
| 2013 | $2,455 +7.5% | $638 |
| 2012 | $2,284 -39.3% | $638 |
| 2011 | $3,764 -6.8% | $638 -13.8% |
| 2010 | $4,040 | $740 -14.9% |
| 2009 | -- | $870 +6% |
| 2008 | -- | $821 -3.9% |
| 2006 | -- | $854 -36.7% |
| 2005 | -- | $1,350 -35.3% |
| 2004 | -- | $2,087 |
| 2003 | -- | $2,087 -66.1% |
| 2002 | -- | $6,150 |
| 2001 | -- | $6,150 |
| 2000 | -- | $6,150 |
Find assessor info on the county website
Monthly payment
Climate risks
Neighborhood: 11758
Nearby schools
GreatSchools rating
- 3/10Park Avenue SchoolGrades: 2-5Distance: 0.5 mi
- 4/10Edmund W Miles Middle SchoolGrades: 6-8Distance: 0.7 mi
- 3/10Amityville Memorial High SchoolGrades: 9-12Distance: 1.1 mi
Schools provided by the listing agent
- Elementary: Northwest Elementary School
- Middle: Edmund W Miles Middle School
- High: Amityville Memorial High School
Source: OneKey® MLS as distributed by MLS GRID. This data may not be complete. We recommend contacting the local school district to confirm school assignments for this home.
- $706,700-- bd2 ba1.7k sqft44 Kenwood Ave, Massapequa, NY 11758Off Market
- $648,500-- bd2 ba1.3k sqft40 Kenwood Ave, Massapequa, NY 11758Off Market
- $857,4004 bd4 ba2.1k sqft29 A E Maple St, Massapequa, NY 11758Off Market
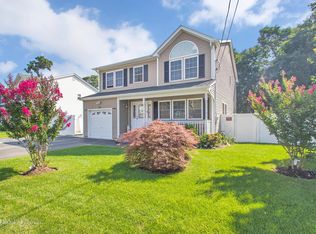
- $820,8004 bd2 ba2k sqft29 B E Maple St, Massapequa, NY 11758Off Market
- $962,4006 bd4 ba2.5k sqft29 E Maple St, Massapequa, NY 11758Off Market
- $600,0003 bd1 ba1k sqft35 Kenwood Ave, Massapequa, NY 11758Sold
- $674,9004 bd2 ba1.8k sqft41 Kenwood Ave, Massapequa, NY 11758Off Market
- $698,900-- bd2 ba2.2k sqft27 E Maple St, Massapequa, NY 11758Off Market
A local agent can set up tours, give advice and negotiate with sellers.
Similar homes
- $700,0004 bd2 ba1.2k sqft62 Bernard Street, Massapequa, NY 11758For Sale
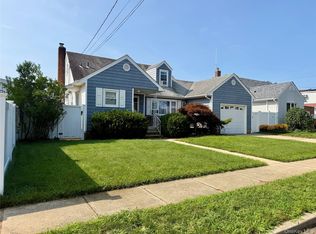
 MLS ID #1037693, Deborah Munro, Listing by: BERKSHIRE HATHAWAY. OneKey® MLS as distributed by MLS GRID
 - $749,0003 bd2 ba1.3k sqft172 N Walnut Street, Massapequa, NY 11758For Sale
 MLS ID #1029180, Zinaida I. Volynsky, Listing by: BH&G R E Realty Connect. OneKey® MLS as distributed by MLS GRID
 - $595,9904 bd2 ba1.2k sqft452 N Monroe Avenue, Lindenhurst, NY 11757For Sale
 MLS ID #1019332, Jennifer R. Gromus SFR, Listing by: Leading Edge R E Services. OneKey® MLS as distributed by MLS GRID
 - $599,0003 bd1 ba1.1k sqft108 Glen Road, Babylon, NY 11703For Sale
 MLS ID #1036839, Alan Macleod, Listing by: Red Maple Real Estate Group. OneKey® MLS as distributed by MLS GRID
 - $650,0003 bd2 ba1.5k sqft19 Surrey Lane, Levittown, NY 11756For SaleMLS ID #1012730, Joseph M. Saldana MRP PSA SRS, Listing by: NextHome Revere. OneKey® MLS as distributed by MLS GRID
- $699,9503 bd2 ba1.3k sqft27 Colonial Road, Copiague, NY 11726For SaleMLS ID #994108, Christina Podias, Listing by: Long Island Dream Homes Realty. OneKey® MLS as distributed by MLS GRID
- $649,0003 bd1 ba1k sqft94 Willowood Drive, Wantagh, NY 11793For SaleMLS ID #1024672, Mark D. Trucios, Listing by: Master Estates. OneKey® MLS as distributed by MLS GRID
- $679,0003 bd2 ba1.3k sqft35 E Jackson Avenue E, Babylon, NY 11702For SaleMLS ID #1006864, Michael R. Galicia MRP SRES, Listing by: INLUXXE Realty LLC. OneKey® MLS as distributed by MLS GRID
- $659,0004 bd1 ba1.2k sqft18 Heather Lane, Levittown, NY 11756For SaleMLS ID #1035768, Ann M. Cregan, Listing by: Donovan Brothers Realty Inc. OneKey® MLS as distributed by MLS GRID
- $599,0002 bd1 ba950 sqft354 Beachview Street, Copiague, NY 11726For SaleMLS ID #987276, Leandro Firpo, Listing by: Keystone Realty USA Corp. OneKey® MLS as distributed by MLS GRID
- $664,0003 bd2 ba1.9k sqft537 Lakeway Drive, West Babylon, NY 11704For SaleMLS ID #1023307, Joseph M. Lovaglio, Listing by: J D S North Shore Realty Inc. OneKey® MLS as distributed by MLS GRID
- $660,0004 bd2 ba1.7k sqft8 Lion Lane, North Babylon, NY 11703For SaleMLS ID #979562, Lisa Scott, Listing by: Charles Rutenberg Realty Inc. OneKey® MLS as distributed by MLS GRID
- $709,9994 bd2 ba1.9k sqft5 Ireland Place, Copiague, NY 11726For SaleMLS ID #981084, Akan Akpan, Listing by: Skylight Real Estate Consultan. OneKey® MLS as distributed by MLS GRID
- $590,0003 bd2 ba1.4k sqft1013 Merriam Road, Bay Shore, NY 11706For SaleMLS ID #999675, Amelia A. Vasquez ABR PSA SRS, Listing by: Exit Realty Achieve. OneKey® MLS as distributed by MLS GRID
- $749,0005 bd2 ba1.9k sqft2851 Wilson Avenue, Bellmore, NY 11710For SaleMLS ID #1040730, Jason A. Kontakis, Listing by: Century 21 AA Realty. OneKey® MLS as distributed by MLS GRID
- $575,0003 bd2 ba960 sqft1612 N Gardiner Drive, Bay Shore, NY 11706For SaleMLS ID #1037951, Luis M. Cordero, Listing by: Connections Realty. OneKey® MLS as distributed by MLS GRID
- $649,0004 bd2 ba1.5k sqft45 Oakley Drive, Huntington Station, NY 11746For SaleMLS ID #961285, Anthony Labruzzi, Listing by: BERKSHIRE HATHAWAY. OneKey® MLS as distributed by MLS GRID
- $675,0004 bd2 ba1.4k sqft1112 McKenna Place, Uniondale, NY 11553For SaleMLS ID #1037463, Sergey Borohov, Listing by: Coldwell Banker American Homes. OneKey® MLS as distributed by MLS GRID
- $649,8883 bd2 ba1.1k sqft75 Maplewood Avenue, Hempstead, NY 11550For SaleMLS ID #1031450, Juan M. Portillo, Listing by: Mint Homes LI LLC. OneKey® MLS as distributed by MLS GRID
- $699,9995 bd2 ba1.6k sqft348 W 24th Street, Deer Park, NY 11729For SaleMLS ID #1020106, Douglas Sepe, Listing by: Century 21 Cor Ace Realty Inc. OneKey® MLS as distributed by MLS GRID
