Step right into this spacious colonial home in desirable Western Cranston featuring a kitchen with quartz countertops, black stainless-steel appliances, a tile floor and backsplash, and solid maple shaker cabinetry with soft-close drawers and doors. The second floor offers three bedrooms plus a separate walk-in closet room, along with three full bathrooms throughout the home. The property is served by a 3-bedroom septic system. The first floor includes a versatile office or den and a full bathroom with a walk-in shower. Enjoy multiple living spaces with two living rooms, a dining area, and an eat-in kitchen designed for everyday living and entertaining. The impressive 15' x 20' primary bedroom features a vaulted ceiling, skylight, three closets, and a private full bath. Hardwood and tile flooring extend throughout the home, while the partially finished basement with tile flooring provides additional space for a recreation room, playroom, or media area. Outside, relax or entertain on the expansive 12' x 36' composite deck with new railings overlooking a private backyard. Conveniently located near schools, shopping, major highways, and a bike path, this home offers the perfect combination of comfort, style, and convenience. HUGE PRICE REDUCTION! CALL TODAY FOR AN APPOINTMENT.
Pending
Price cut: $39.1K (9/8)
$599,900
42 Locust Glen Dr, Cranston, RI 02921
3beds
3,048sqft
Single Family Residence
Built in 1977
8,276 Square Feet Lot
$591,600 Zestimate®
$197/sqft
$-- HOA
What's special
Private backyardThree bedroomsVaulted ceilingTile floor and backsplashKitchen with quartz countertopsVersatile office or denDining area
- 91 days
- 264
- 6
Zillow last checked:
Listing updated:
Listed by:
Rotha Tho-Svay 508-863-1163,
CYCAD REALTY, LLC,
Marong Tho 508-863-0508,
CYCAD REALTY, LLC
Source: StateWide MLS RI,MLS#: 1418084
Facts & features
Interior
Bedrooms & bathrooms
- Bedrooms: 3
- Bathrooms: 3
- Full bathrooms: 3
Heating
- Natural Gas, Baseboard
Cooling
- Central Air
Appliances
- Included: Gas Water Heater
Features
- Plumbing (Copper), Insulation (Walls)
- Flooring: Hardwood
- Basement: Full,Bulkhead,Partially Finished,Common,Family Room,Playroom,Utility
- Has fireplace: No
- Fireplace features: None
Interior area
- Total structure area: 2,292
- Total interior livable area: 3,048 sqft
- Finished area above ground: 2,292
- Finished area below ground: 756
Video & virtual tour
Property
Parking
- Total spaces: 4
- Parking features: Integral
- Attached garage spaces: 1
Features
- Patio & porch: Deck
Lot
- Size: 8,276 Square Feet
Details
- Parcel number: CRANM182L1753U
Construction
Type & style
- Home type: SingleFamily
- Architectural style: Colonial
- Property subtype: Single Family Residence
Materials
- Aluminum Siding
- Foundation: Concrete Perimeter
Condition
- New construction: No
- Year built: 1977
Utilities & green energy
- Electric: 200+ Amp Service
- Sewer: Septic Tank
- Utilities for property: Water Connected
Community & HOA
HOA
- Has HOA: No
Location
- Region: Cranston
Financial & listing details
- Price per square foot: $197/sqft
- Tax assessed value: $464,700
- Annual tax amount: $6,450
- Date on market: 7/16/2026
Estimated market value
$591,600
$562,000 - $621,000
$3,763/mo
Price history
| Date | Event | Price |
|---|---|---|
| 10/9/2026 | Pending sale | $599,900$197/sqft |
Source:  StateWide MLS RI #1418084 Report a problem StateWide MLS RI #1418084 Report a problem | ||
| 9/20/2026 | Contingent | $599,900$197/sqft |
Source: StateWide MLS RI #1418084 Report a problem | ||
| 9/8/2026 | Price change | $599,900-6.1%$197/sqft |
Source: StateWide MLS RI #1418084 Report a problem | ||
| 8/25/2026 | Listed for sale | $639,000$210/sqft |
Source: StateWide MLS RI #1418084 Report a problem | ||
| 8/12/2026 | Contingent | $639,000$210/sqft |
Source: StateWide MLS RI #1418084 Report a problem | ||
| 7/16/2026 | Listed for sale | $639,000+38%$210/sqft |
Source: StateWide MLS RI #1418084 Report a problem | ||
| 9/24/2021 | Sold | $463,000+7.7%$152/sqft |
Source: StateWide MLS RI #1289506 Report a problem | ||
| 8/4/2021 | Pending sale | $429,900$141/sqft |
Source: StateWide MLS RI #1289506 Report a problem | ||
| 7/28/2021 | Listed for sale | $429,900+200.6%$141/sqft |
Source: StateWide MLS RI #1289506 Report a problem | ||
| 6/1/2012 | Sold | $143,000$47/sqft |
Source: Public Record Report a problem | ||
Public tax history
| Year | Property taxes | Tax assessment |
|---|---|---|
| 2025 | $6,450 +2% | $464,700 |
| 2024 | $6,325 -2% | $464,700 +36.1% |
| 2023 | $6,454 +2.1% | $341,500 |
| 2022 | $6,321 +2.8% | $341,500 |
| 2021 | $6,147 | $341,500 +12.3% |
| 2020 | $6,147 -2.7% | $304,100 |
| 2019 | $6,316 +2.4% | $304,100 |
| 2018 | $6,170 +0.2% | $304,100 +13.3% |
| 2017 | $6,155 +2.2% | $268,300 |
| 2016 | $6,023 | $268,300 |
| 2015 | $6,023 +15.6% | $268,300 +6.6% |
| 2014 | $5,210 -9.3% | $251,600 |
| 2013 | $5,747 | $251,600 |
| 2012 | $5,747 -5.2% | $251,600 -15.9% |
| 2011 | $6,062 +3.6% | $299,200 |
| 2010 | $5,852 +2.3% | $299,200 |
| 2009 | $5,718 +19.6% | $299,200 -4% |
| 2008 | $4,780 | $311,600 |
| 2007 | $4,780 +5.2% | $311,600 |
| 2006 | $4,543 -8% | $311,600 +46.6% |
| 2004 | $4,936 +3.7% | $212,500 |
| 2003 | $4,760 | $212,500 |
Find assessor info on the county website
Monthly payment
Est. payment
Payment breakdown
Explore the cost of this home by adjusting the details. Changes won't be saved.Climate risks
Neighborhood: 02921

Similar homes
- $489,9003 bd1 ba1.6k sqft35 Sycamore Dr, Cranston, RI 02921For Sale
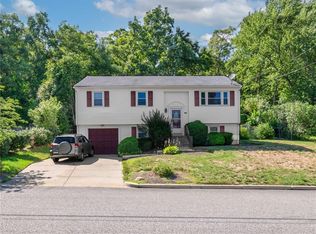
 MLS ID #1415882, Mike Behm, RE/MAX ONE. StateWide MLS RI
 - $599,9003 bd3 ba3.2k sqft19 Gilcrest Dr, West Warwick, RI 02893For Sale
 MLS ID #1420316, James Manzo, REMAX Revolution. StateWide MLS RI
 - $525,0003 bd2 ba2.4k sqft99 Lookout Ave, Cranston, RI 02920For Sale
 MLS ID #1417628, Dayro Jaramillo, Tanasio Realty Advisors. StateWide MLS RI
 - $649,9004 bd3 ba4.1k sqft42 Pine Tree Ln, West Greenwich, RI 02817For Sale
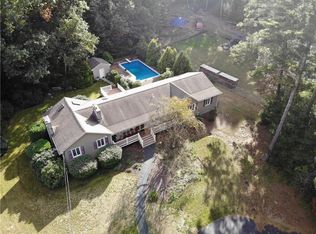 MLS ID #1425797, Evelyn Arias, BHHS Pinnacle Realty. StateWide MLS RI
 - $549,9003 bd2 ba2.4k sqft6 Balsam Ct, Johnston, RI 02919For SaleMLS ID #1423906, Donna Powers, CENTURY 21 Gonsalves - Pastore. StateWide MLS RI
- $578,0003 bd3 ba1.9k sqft21 Primrose Ln, Johnston, RI 02919For SaleMLS ID #1423474, Yamileth Sosa Ruiz, D'Empire Real Estate LLC. StateWide MLS RI
- $625,0003 bd2 ba2k sqft15 Washington Rd, Barrington, RI 02806For SaleMLS ID #1425467, Olivia Ma, Maxwell Realty. StateWide MLS RI
- $659,0003 bd3 ba3.1k sqft1289 Cranston St, Cranston, RI 02920For SaleMLS ID #1418736, Jessica Perez, William Raveis Inspire. StateWide MLS RI
- $469,0003 bd2 ba2.4k sqft239 Summer St, Cranston, RI 02910For SaleMLS ID #1422289, Stacey ELIADES, Start Realty. StateWide MLS RI
- $599,9993 bd3 ba3.6k sqft330 Maureen Cir, Burrillville, RI 02839For SaleMLS ID #1422925, Sheila Pisani, Hometown National Realty Inc.. StateWide MLS RI
- $657,8994 bd2 ba2k sqft724 Greenville Ave, Johnston, RI 02919For SaleMLS ID #1420421, Armando Ugarte Castelar, William Raveis Inspire. StateWide MLS RI
- $524,9003 bd2 ba2.7k sqft77 Pine Hill Ave, Johnston, RI 02919For SaleMLS ID #1414198, Smith & Oak Rhode Island Group, Smith and Oak Real Estate Co.. StateWide MLS RI
- $399,0003 bd1 ba1.8k sqft5 Packard Ave, Warwick, RI 02886For SaleMLS ID #1425985, Marianna Cote, Century 21 Limitless. StateWide MLS RI
- $569,9003 bd2 ba2k sqft1264 Chopmist Hill Rd, Scituate, RI 02857For SaleMLS ID #1414112, Amanda Gruslin, Kazantzis Real Estate, LLC. StateWide MLS RI
- $699,9995 bd2 ba2.9k sqft67 Kearney St, Cranston, RI 02920For SaleMLS ID #1422067, Sheridan Group, Abbott Properties, LLC. StateWide MLS RI
- $549,9004 bd2 ba1.9k sqft130 N County St, East Providence, RI 02914For SaleMLS ID #1425465, Milko Ugarte, Realty Center. StateWide MLS RI
- $529,0003 bd2 ba1.6k sqft44 Betsey Williams Dr, Cranston, RI 02905For SaleMLS ID #1420172, Diane Lazarus, Coldwell Banker Realty. StateWide MLS RI
- $575,0003 bd1 ba2.4k sqft24 Tall Timber Trl, North Smithfield, RI 02896For SaleMLS ID #1425068, Elise Vetri, REMAX Revolution. StateWide MLS RI
- $599,9004 bd2 ba1.9k sqft442 Eastview Ave, Somerset, MA 02726For SaleMLS ID #1424093, Tonya Peluso, Peluso Properties. StateWide MLS RI
- $525,0004 bd3 ba2.4k sqft20 Fry Pond Rd, West Greenwich, RI 02817For SaleMLS ID #1418623, Maura VonDeck, VonDeckRealty, LLC. StateWide MLS RI
