Thoughtful updates bring a fresh, modern feel to 42 Magnolia Crest Drive. Recent improvements include new light fixtures throughout the home and the removal of popcorn ceilings, creating a cleaner, more contemporary look and allowing the home’s features to stand out. Additional improvements have been made to enhance the home’s overall appeal and create a more refreshed living environment. With a combination of updated finishes and timeless character, this property offers an inviting opportunity for buyers looking for a home that has already received meaningful improvements while still offering room to add their own personal touches. Come see the updates and experience the possibilities at 42 Magnolia Crest Drive
For sale
$285,000
42 Magnolia Crest Dr, Simpsonville, SC 29681
2beds
1,314sqft
Condominium, Residential
Built in 2000
-- sqft lot
$277,900 Zestimate®
$217/sqft
$-- HOA
What's special
Updated finishesFresh modern feelTimeless characterCleaner more contemporary look
- 16 days
- 215
- 1
Likely to sell faster than
Zillow last checked:
Listing updated:
Listed by:
Genine Baldassarra 954-464-5923,
Coldwell Banker Caine/Williams
Source: Greater Greenville AOR,MLS#: 1605360
Facts & features
Interior
Bedrooms & bathrooms
- Bedrooms: 2
- Bathrooms: 2
- Full bathrooms: 2
- Main level bathrooms: 2
- Main level bedrooms: 2
Rooms
- Room types: Sun Room
Primary bedroom
- Area: 210
- Dimensions: 15 x 14
Bedroom 2
- Area: 156
- Dimensions: 12 x 13
Primary bathroom
- Features: Double Sink, Full Bath, Shower-Separate, Tub-Jetted, Walk-In Closet(s)
- Level: Main
Dining room
- Area: 130
- Dimensions: 10 x 13
Kitchen
- Area: 110
- Dimensions: 11 x 10
Living room
- Area: 195
- Dimensions: 15 x 13
Heating
- Electric
Cooling
- Electric
Appliances
- Included: Dishwasher, Disposal, Refrigerator, Electric Oven, Range, Electric Water Heater
- Laundry: 1st Floor, Laundry Closet, Electric Dryer Hookup, Stackable Accommodating
Features
- High Ceilings, Ceiling Fan(s), Vaulted Ceiling(s), Granite Counters, Open Floorplan, Split Floor Plan, Pantry
- Flooring: Carpet
- Windows: Vinyl/Aluminum Trim, Skylight(s)
- Basement: None
- Attic: Storage
- Has fireplace: No
- Fireplace features: None
Interior area
- Total interior livable area: 1,314 sqft
Property
Parking
- Total spaces: 1
- Parking features: Attached, Concrete
- Attached garage spaces: 1
- Has uncovered spaces: Yes
Features
- Levels: One
- Stories: 1
- Patio & porch: Patio, Enclosed
- Has spa: Yes
- Spa features: Bath
Lot
- Size: 2,178 Square Feet
- Features: Sloped, 1/2 Acre or Less
Details
- Parcel number: 0560.0601024.00
Construction
Type & style
- Home type: Condo
- Architectural style: Ranch,Traditional
- Property subtype: Condominium, Residential
Materials
- Vinyl Siding, Brick Veneer
- Foundation: Slab
- Roof: Composition
Condition
- Year built: 2000
Utilities & green energy
- Sewer: Public Sewer
- Water: Public
- Utilities for property: Cable Available
Community & HOA
Community
- Features: Street Lights, Lawn Maintenance, Landscape Maintenance
- Security: Smoke Detector(s)
- Subdivision: Magnolias at Southridge
HOA
- Has HOA: Yes
- Services included: Common Area Ins., Maintenance Structure, Insurance, Maintenance Grounds, Street Lights, Termite Contract, By-Laws
Location
- Region: Simpsonville
Financial & listing details
- Price per square foot: $217/sqft
- Tax assessed value: $332,740
- Annual tax amount: $4,507
- Date on market: 9/30/2026
Estimated market value
$277,900
$264,000 - $292,000
$1,590/mo
Price history
| Date | Event | Price |
|---|---|---|
| 9/30/2026 | Listed for sale | $285,000+23.9%$217/sqft |
Source:  Greater Greenville AOR #1605360 Report a problem Greater Greenville AOR #1605360 Report a problem | ||
| 9/22/2021 | Sold | $230,000+21.1%$175/sqft |
Source: Greater Greenville AOR #1453565 Report a problem | ||
| 11/23/2020 | Sold | $190,000$145/sqft |
Source: Greater Greenville AOR #1430115 Report a problem | ||
| 10/23/2020 | Pending sale | $190,000$145/sqft |
Source: Wilson Associates #1430115 Report a problem | ||
| 10/22/2020 | Listed for sale | $190,000+67.2%$145/sqft |
Source: Wilson Associates #1430115 Report a problem | ||
| 10/9/2000 | Sold | $113,605+741.5%$86/sqft |
Source: Public Record Report a problem | ||
| 6/19/2000 | Sold | $13,500$10/sqft |
Source: Public Record Report a problem | ||
Public tax history
| Year | Property taxes | Tax assessment |
|---|---|---|
| 2025 | $4,507 +3.2% | $265,550 +15% |
| 2024 | $4,369 -0.4% | $230,920 |
| 2023 | $4,389 +5.3% | $230,920 |
| 2022 | $4,168 +402.8% | $230,920 +26.3% |
| 2021 | $829 +68% | $182,820 +49.8% |
| 2020 | $494 -0.1% | $122,080 |
| 2019 | $494 -8.4% | $122,080 |
| 2018 | $539 | $122,080 +2401.6% |
| 2017 | $539 -0.1% | $4,880 -96% |
| 2016 | $540 +5.4% | $122,080 |
| 2015 | $512 -0.2% | $122,080 -1.5% |
| 2014 | $513 +2.3% | $123,880 |
| 2013 | $502 +2% | $123,880 |
| 2012 | $492 | -- |
| 2011 | $492 -0.4% | -- |
| 2010 | $493 | -- |
| 2009 | -- | -- |
| 2008 | -- | -- |
| 2007 | -- | -- |
| 2006 | -- | -- |
| 2005 | -- | -- |
| 2004 | -- | -- |
| 2003 | -- | -- |
| 2002 | -- | -- |
| 2001 | -- | -- |
Find assessor info on the county website
Monthly payment
Est. payment
Payment breakdown
Explore the cost of this home by adjusting the details. Changes won't be saved.Climate risks
Neighborhood: 29681
Nearby schools
Schools provided by the listing agent
- Elementary: Simpsonville
- Middle: Bryson
- High: Hillcrest
Source: Greater Greenville AOR. This data may not be complete. We recommend contacting the local school district to confirm school assignments for this home.
- $311,2004 bd3 ba2.2k sqft40 Magnolia Crest Dr, Simpsonville, SC 29681Off Market

- $313,7003 bd2 ba2.2k sqft44 Magnolia Crest Dr, Simpsonville, SC 29681Off Market
- $262,6003 bd2 ba1.3k sqft38 Magnolia Crest Dr, Simpsonville, SC 29681Off Market
- $264,6003 bd2 ba1.4k sqft46 Magnolia Crest Dr, Simpsonville, SC 29681Off Market
Similar homes
- $279,9002 bd1 ba1k sqft102 Oakland Ave, Simpsonville, SC 29681For Sale
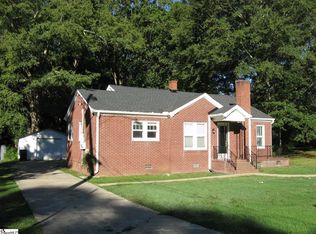 MLS ID #1606381, Dennis Chenault, BHHS C Dan Joyner - Woodruff Rd. Greater Greenville AOR
 - $295,0003 bd2 ba1.2k sqft108 Gary Ave, Simpsonville, SC 29681For Sale
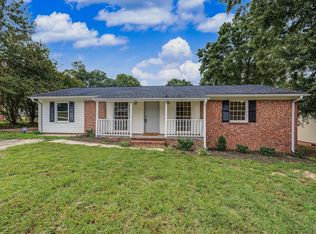 MLS ID #1605777, Judy Johnson, Keller Williams Greenville Central. Greater Greenville AOR
 - $275,0003 bd2 ba1.5k sqft9 Hartwell Dr, Simpsonville, SC 29681For Sale
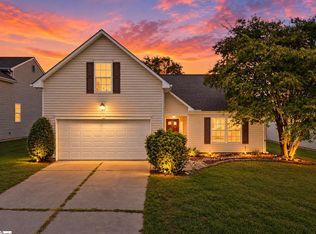 MLS ID #1606908, Nakai Richardson, Nakai and Company Real Estate. Greater Greenville AOR
 - $285,0003 bd2 ba1.5k sqft400 Fowler Rd, Simpsonville, SC 29681For Sale
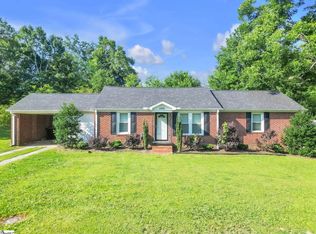 MLS ID #1596728, Aaron Fedewa, Chucktown Homes Team by LPT. Greater Greenville AOR
