Beautifully maintained 4-bedroom, 2-full and 2-half bath home situated on a quiet cul-de-sac in desirable Country Squire Estates with NO HOA! This inviting home offers comfortable living spaces, excellent entertaining areas, and an impressive backyard oasis. The eat-in kitchen features quartz countertops, center island, pantry, and ample space for a table. The kitchen opens to the living room, complete with a gas fireplace and ceiling fan. A separate formal dining room provides additional space for gatherings and special occasions. Convenient first-floor laundry includes the washer and dryer. Enjoy outdoor living from the enclosed screened porch featuring composite decking and ceiling fan, overlooking the 16' x 34' inground pool. The hardscaped patio with lighted pergola creates an ideal space for outdoor dining and entertaining, while the firepit area is perfect for relaxing on cool fall evenings. The finished basement provides additional living and entertaining space and includes a wet bar. The roof was installed in October 2024 and includes a 50-year transferable warranty, providing added peace of mind. With four bedrooms, multiple living and entertaining areas, a finished basement, first-floor laundry, and an exceptional outdoor setup, this Country Squire Estates home offers the space and amenities you've been looking for. Don't miss the opportunity to make this well-maintained home your own!
For sale
$549,900
42 Manor Cir, Palmyra, PA 17078
4beds
2,783sqft
Single Family Residence
Built in 2002
0.29 Acres Lot
$-- Zestimate®
$198/sqft
$-- HOA
What's special
Gas fireplaceImpressive backyard oasisExceptional outdoor setupFour bedroomsCenter islandSeparate formal dining roomExcellent entertaining areas
- 18 hours
- 245
- 40
Zillow last checked:
Listing updated:
Listed by:
Kim Gassert 717-926-3827,
Iron Valley Real Estate (717) 769-2986
Source: Bright MLS,MLS#: PALN2029060
Facts & features
Interior
Bedrooms & bathrooms
- Bedrooms: 4
- Bathrooms: 4
- Full bathrooms: 2
- 1/2 bathrooms: 2
- Main level bathrooms: 1
Rooms
- Room types: Living Room, Dining Room, Primary Bedroom, Bedroom 2, Bedroom 3, Bedroom 4, Kitchen, Family Room, Laundry, Office, Bathroom 2, Primary Bathroom, Half Bath
Primary bedroom
- Features: Flooring - Carpet, Walk-In Closet(s)
- Level: Upper
Bedroom 2
- Features: Built-in Features, Flooring - Carpet
- Level: Upper
Bedroom 3
- Features: Flooring - Carpet
- Level: Upper
Bedroom 4
- Features: Flooring - Carpet
- Level: Upper
Primary bathroom
- Features: Countertop(s) - Quartz, Flooring - Ceramic Tile
- Level: Upper
Bathroom 2
- Features: Bathroom - Tub Shower, Double Sink, Flooring - Vinyl
- Level: Upper
Dining room
- Features: Flooring - HardWood, Crown Molding, Chair Rail
- Level: Main
Family room
- Features: Chair Rail, Wet Bar, Flooring - Concrete
- Level: Lower
Half bath
- Features: Flooring - Ceramic Tile
- Level: Main
Half bath
- Features: Flooring - Vinyl
- Level: Lower
Kitchen
- Features: Countertop(s) - Quartz, Dining Area, Kitchen Island, Eat-in Kitchen, Kitchen - Electric Cooking, Pantry
- Level: Main
Laundry
- Features: Flooring - Ceramic Tile
- Level: Main
Living room
- Features: Flooring - HardWood, Built-in Features, Fireplace - Gas, Ceiling Fan(s)
- Level: Main
Office
- Features: Flooring - HardWood
- Level: Main
Heating
- Forced Air, Natural Gas
Cooling
- Ceiling Fan(s), Central Air, Electric
Appliances
- Included: Microwave, Dishwasher, Dryer, Extra Refrigerator/Freezer, Oven, Refrigerator, Cooktop, Washer, Gas Water Heater
- Laundry: Main Level, Laundry Room
Features
- Bar, Built-in Features, Chair Railings, Combination Kitchen/Dining, Crown Molding, Floor Plan - Traditional, Formal/Separate Dining Room, Kitchen Island, Pantry, Primary Bath(s), Upgraded Countertops, Walk-In Closet(s)
- Flooring: Carpet, Wood
- Windows: Window Treatments
- Basement: Full,Partially Finished
- Number of fireplaces: 1
- Fireplace features: Gas/Propane
Interior area
- Total structure area: 2,783
- Total interior livable area: 2,783 sqft
- Finished area above ground: 2,096
- Finished area below ground: 687
Video & virtual tour
Property
Parking
- Total spaces: 2
- Parking features: Garage Faces Front, Garage Door Opener, Inside Entrance, Asphalt, Attached, Driveway
- Attached garage spaces: 2
- Has uncovered spaces: Yes
Accessibility
- Accessibility features: None
Features
- Levels: Two
- Stories: 2
- Has private pool: Yes
- Pool features: In Ground, Fenced, Filtered, Solar Heat, Concrete, Private
- Fencing: Wrought Iron
Lot
- Size: 0.29 Acres
- Features: Front Yard, Landscaped, Level, Poolside, Rear Yard
Details
- Additional structures: Above Grade, Below Grade
- Parcel number: 3122993883456760000
- Zoning: RESIDENTIAL
- Special conditions: Standard
Construction
Type & style
- Home type: SingleFamily
- Architectural style: Traditional
- Property subtype: Single Family Residence
Materials
- Stick Built, Vinyl Siding
- Foundation: Permanent, Block
Condition
- Excellent
- New construction: No
- Year built: 2002
Utilities & green energy
- Sewer: Public Sewer
- Water: Public
Community & HOA
Community
- Subdivision: Country Squire Estates
HOA
- Has HOA: No
Location
- Region: Palmyra
- Municipality: SOUTH LONDONDERRY TWP
Financial & listing details
- Price per square foot: $198/sqft
- Tax assessed value: $248,100
- Annual tax amount: $5,973
- Date on market: 10/12/2026
- Listing agreement: Exclusive Right To Sell
- Listing terms: Cash,Conventional,FHA,USDA Loan,VA Loan
- Inclusions: Stove, Kitchen Refrigerator, Dishwasher, Washer, Dryer, Garage Refrigerator, Porch Table And Chairs, Pool Equipment To Include Robotic Cleaner, Cover, Vacuum Hose And Skimmer), Kitchen Barstools, Mower, Firepit, Pool Shelving, Deck Boxes, Ring Cameras, Pergola Lights, Wine Shelves, Shelf In Primary Bedroom, Window Treatments, Living Room Tv Mount, Basement Small Mounted Tv, (following Items May Also Stay If Interested: Basement Tv, Basement Sofa And Chair, Basement Barstools, Basement Glassware, Kitchen Table And Chairs, Primary Br 2 Dressers, End Tables And Bedframe, Wheelbarrow)
- Exclusions: Mini Refrigerator In Basement And Shed
- Ownership: Fee Simple
Estimated market value
Not available
Estimated sales range
Not available
Not available
Price history
| Date | Event | Price |
|---|---|---|
| 10/12/2026 | Listed for sale | $549,900$198/sqft |
Source:  Bright MLS #PALN2029060 Report a problem Bright MLS #PALN2029060 Report a problem | ||
Public tax history
Tax history is unavailable.
Monthly payment
Est. payment
Payment breakdown
Explore the cost of this home by adjusting the details. Changes won't be saved.Climate risks
Neighborhood: 17078
Nearby schools
Schools provided by the listing agent
- District: Palmyra Area
Source: Bright MLS. This data may not be complete. We recommend contacting the local school district to confirm school assignments for this home.
Similar homes
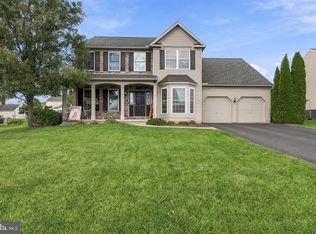
- $555,0005 bd4 ba3.7k sqft92 Cottonwood Ct, Palmyra, PA 17078For Sale
 MLS ID #PALN2028936, Loren Montalto, Coldwell Banker Realty. Bright MLS
 - $529,9005 bd5 ba3.1k sqft446 Old Farm Rd, Palmyra, PA 17078For Sale
 MLS ID #PALN2027990, Prajeet Rana, Ghimire Homes. Bright MLS
 - $549,9004 bd3 ba2.4k sqft271 Red Haven Rd, Palmyra, PA 17078For Sale
 MLS ID #PALN2028072, JUSTIN LAPISKA, Keller Williams Realty. Bright MLS
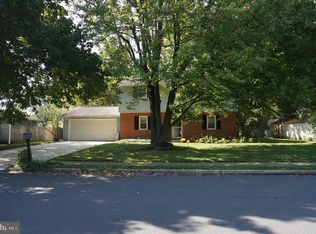
 - $398,0004 bd3 ba1.8k sqft1011 Grubb Rd, Palmyra, PA 17078For Sale
 MLS ID #PALN2029008, PAT CARUSO, ABR, CRS, GRI, MCSP, Iron Valley Real Estate of Central PA. Bright MLS
 - $455,0004 bd4 ba2.8k sqft25 Springbrook Dr, Palmyra, PA 17078For SaleMLS ID #PALN2026372, Prajwal Khanal, ExecuHome Realty-Hanover. Bright MLS
- $690,0004 bd3 ba3.8k sqft128 S Thistledown Dr, Palmyra, PA 17078For SaleMLS ID #PALN2028918, DAVID BECKER, Keller Williams Realty. Bright MLS
- $464,9004 bd4 ba3.1k sqft336 Springbrook Dr, Palmyra, PA 17078For SaleMLS ID #PALN2028268, Yaman Kharel, Ghimire Homes. Bright MLS
- $347,0003 bd2 ba2.3k sqft519 S Grant St, Palmyra, PA 17078For SaleMLS ID #PALN2029110, Pat Klose, Keller Williams Elite. Bright MLS
- $369,9005 bd2 ba1.9k sqft140 Schoolhouse Rd, Palmyra, PA 17078For SaleMLS ID #PALN2028998, MOLLY SNYDER, Coldwell Banker Realty. Bright MLS
- $400,0003 bd3 ba2.8k sqft890 S Mount Pleasant Rd, Lebanon, PA 17042AuctionMLS ID #PALN2029088, Thomas Stewart, Cavalry Realty LLC. Bright MLS
- $399,9903 bd3 ba1.9k sqft106 S Village Cir, Palmyra, PA 17078For SaleMLS ID #PALN2028614, Kara Pierce, EXP Realty, LLC. Bright MLS
- $414,9004 bd3 ba2k sqft470 Oak Ln, Palmyra, PA 17078For SaleMLS ID #PALN2028064, MOLLY SNYDER, Coldwell Banker Realty. Bright MLS
- $424,9954 bd2 ba1.7k sqft1331 S Duke St, Palmyra, PA 17078For SaleMLS ID #PALN2027766, Christopher Martin, Coldwell Banker Realty. Bright MLS
- $564,9007 bd4 ba3.9k sqft43 E Maple St, Palmyra, PA 17078For SaleMLS ID #PALN2028712, Jonathan Wyse, Coldwell Banker Realty. Bright MLS
- $429,0003 bd2 ba1.8k sqft405 S Green St, Palmyra, PA 17078For SaleMLS ID #PALN2027376, Loren Cook, Iron Valley Real Estate of Central PA. Bright MLS
- $319,0003 bd2 ba1.4k sqft144 Palmyra Rd, Palmyra, PA 17078For SaleMLS ID #PALN2028734, KIM HIVNER, Keller Williams Realty. Bright MLS
- $529,5002 bd2 ba2.2k sqft456 Stone Gate Blvd #L-0154, Annville, PA 17003For SaleMLS ID #PALN2029126, Denise Bollard, RE/MAX Cornerstone. Bright MLS
