Experience the best of coastal Maine living in this beautifully updated waterfront luxury home, where extensive improvements blend comfort, style, and versatility. Recent updates include hardwood floors, fresh paint, new windows and trim, updated lighting, French doors, a new entrance and closet, hickory cabinetry in the mudroom, and beautiful marble flooring in the primary bath. A newly added guest/in-law suite offers wonderful flexibility for extended family, visiting guests, or additional private living space. The property also features an impressive garage set-up, with additional unfinished space offering possibilities for a home gym, office, studio, or workshop. The exterior has been thoughtfully enhanced as well, including a covered lower patio creating an inviting outdoor living area and an in-ground heated pool adds exceptional outdoor living feature, creating the perfect setting for summer entertaining, relaxing, and enjoying the Maine seasons. A beautiful walking path leads toward the water access, while newly planted fruit trees, evergreens, shrubs and other landscaping add to the property's natural beauty and privacy. With extensive updates inside and out, generous living and storage space, waterfront access, and room to live, work and relax. This special property offers a rare opportunity to enjoy the beautiful Maine lifestyle... A must see!!
Active
$1,950,000
42 Miles Road, Hancock, ME 04640
5beds
5,642sqft
Single Family Residence
Built in 2001
17.19 Acres Lot
$1,834,600 Zestimate®
$346/sqft
$-- HOA
What's special
Waterfront accessHardwood floorsUpdated lightingFresh paintNew entrance and closetFrench doorsImpressive garage set-up
- 16 days
- 594
- 58
Likely to sell faster than
Zillow last checked:
Listing updated:
Listed by:
Realty of Maine
Source: Maine Listings,MLS#: 1681304
Facts & features
Interior
Bedrooms & bathrooms
- Bedrooms: 5
- Bathrooms: 5
- Full bathrooms: 5
Primary bedroom
- Features: Full Bath, Walk-In Closet(s)
- Level: First
Bedroom 2
- Level: Second
Bedroom 3
- Level: Second
Bedroom 4
- Level: Second
Bedroom 5
- Level: Second
Dining room
- Level: First
Family room
- Features: Gas Fireplace
- Level: Basement
Other
- Features: Four-Season
- Level: Basement
Kitchen
- Features: Gas Fireplace, Kitchen Island
- Level: First
Living room
- Features: Built-in Features, Formal
- Level: First
Mud room
- Level: First
Office
- Level: First
Office
- Level: Second
Other
- Level: Basement
Other
- Features: Laundry/Laundry Hook-up, Utility Room
- Level: Basement
Sunroom
- Features: Four-Season, Sunken/Raised
- Level: First
Heating
- Baseboard, Direct Vent Furnace, Heat Pump, Hot Water
Cooling
- Heat Pump
Appliances
- Included: Cooktop, Dishwasher, Dryer, Microwave, Gas Range, Refrigerator, Washer, ENERGY STAR Qualified Appliances, Tankless Water Heater
Features
- 1st Floor Bedroom, 1st Floor Primary Bedroom w/Bath, Attic, Bathtub, In-Law Floorplan, Shower, Walk-In Closet(s)
- Flooring: Carpet, Tile, Hardwood, Marble
- Windows: Double Pane Windows, Low Emissivity Windows, Triple Pane Windows
- Basement: Interior Entry,Walk-Out Access,Daylight,Finished,Full
- Number of fireplaces: 2
Interior area
- Total structure area: 5,642
- Total interior livable area: 5,642 sqft
- Finished area above ground: 3,611
- Finished area below ground: 2,031
Property
Parking
- Total spaces: 6
- Parking features: Paved, 11 - 20 Spaces, Garage Door Opener, Detached, Storage
- Attached garage spaces: 6
Accessibility
- Accessibility features: 36+ Inch Doors
Features
- Levels: Multi/Split
- Patio & porch: Deck, Glassed-in Porch, Porch
- Has private pool: Yes
- Has view: Yes
- View description: Fields, Scenic
- Body of water: Skillings River
- Frontage length: Waterfrontage: 580,Waterfrontage Owned: 580
Lot
- Size: 17.19 Acres
- Features: Near Golf Course, Near Public Beach, Near Shopping, Near Town, Rural, Open Lot, Pasture, Right of Way, Rolling Slope, Landscaped
Details
- Parcel number: HANKM213L014
- Zoning: Shoreland
- Other equipment: Internet Access Available
Construction
Type & style
- Home type: SingleFamily
- Architectural style: Contemporary
- Property subtype: Single Family Residence
Materials
- Wood Frame, Vinyl Siding
- Foundation: Poured Concrete
- Roof: Shingle
Condition
- Year built: 2001
Utilities & green energy
- Electric: Circuit Breakers
- Sewer: Private Sewer, Septic Tank
- Water: Private, Well
Green energy
- Energy efficient items: Ceiling Fans, Insulated Foundation, LED Light Fixtures
Community & HOA
Community
- Security: Security System, Air Radon Mitigation System
Location
- Region: Hancock
Financial & listing details
- Price per square foot: $346/sqft
- Tax assessed value: $597,000
- Annual tax amount: $7,456
- Date on market: 9/19/2026
- Road surface type: Gravel, Dirt
Estimated market value
$1,834,600
$1.74M - $1.93M
$5,349/mo
Price history
| Date | Event | Price |
|---|---|---|
| 9/19/2026 | Listed for sale | $1,950,000+160%$346/sqft |
Source:  Maine Listings #1681304 Report a problem Maine Listings #1681304 Report a problem | ||
| 3/31/2021 | Sold | $750,000-5.7%$133/sqft |
Source: Maine Listings #1481821 Report a problem | ||
| 2/11/2021 | Listed for sale | $795,000-3.6%$141/sqft |
Source:  Maine Listings #1481821 Report a problem Maine Listings #1481821 Report a problem | ||
| 11/1/2020 | Listing removed | $825,000$146/sqft |
Source: Acadia Realty Group #1446639 Report a problem | ||
| 9/30/2020 | Price change | $825,000-3.5%$146/sqft |
Source: Acadia Realty Group #1446639 Report a problem | ||
| 9/21/2020 | Price change | $855,000-3.4%$152/sqft |
Source: Acadia Realty Group #1446639 Report a problem | ||
| 9/10/2020 | Price change | $885,000-1.1%$157/sqft |
Source: Acadia Realty Group #1446639 Report a problem | ||
| 8/7/2020 | Price change | $895,000-7.3%$159/sqft |
Source: Acadia Realty Group #1446639 Report a problem | ||
| 3/9/2020 | Listed for sale | $965,000$171/sqft |
Source: Acadia Realty Group #1446639 Report a problem | ||
Public tax history
| Year | Property taxes | Tax assessment |
|---|---|---|
| 2024 | $7,015 +11.9% | $597,000 |
| 2023 | $6,269 | $597,000 |
| 2022 | $6,269 -9.1% | $597,000 -4.8% |
| 2021 | $6,898 +2.8% | $627,100 |
| 2020 | $6,710 | $627,100 |
| 2019 | $6,710 -2.7% | $627,100 |
| 2018 | $6,898 | $627,100 |
| 2017 | $6,898 -14.7% | $627,100 -14.7% |
| 2016 | $8,091 +6.3% | $735,500 |
| 2015 | $7,612 +3.5% | $735,500 |
| 2014 | $7,355 +0.5% | $735,500 |
| 2013 | $7,318 +3.2% | $735,500 -0.6% |
| 2012 | $7,091 | $740,200 |
| 2011 | $7,091 +20.1% | $740,200 +1.8% |
| 2009 | $5,905 | $727,200 |
Find assessor info on the county website
Monthly payment
Est. payment
Payment breakdown
Explore the cost of this home by adjusting the details. Changes won't be saved.Climate risks
Neighborhood: 04640
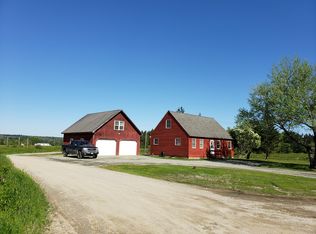
Similar homes
- $1,950,0004 bd3 ba4.1k sqft82 Falcon Lane, Lamoine, ME 04605Active
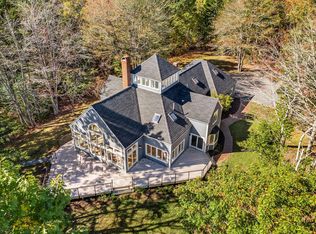
 MLS ID #1680132, Better Homes & Gardens Real Estate/The Masiello Group. Maine Listings
 - $1,099,0007 bd6 ba4.7k sqft324-328 High Street, Ellsworth, ME 04605Active
 MLS ID #1683280, Realty of Maine. Maine Listings
 - $1,875,0004 bd3 ba4k sqft50 Church Street, Ellsworth, ME 04605Active
 MLS ID #1674998, Legacy Properties Sotheby's International Realty. Maine Listings
 - $1,995,0004 bd4 ba3.8k sqft20 Giant Slide Road, Mount Desert, ME 04660Active
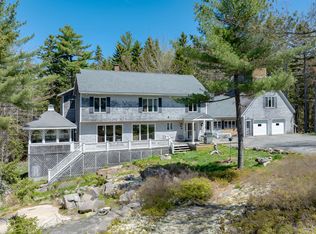 MLS ID #1623354, The Knowles Company. Maine Listings
 - $2,400,0005 bd5 ba3.3k sqft83 Black Island Way, Ellsworth, ME 04605ActiveMLS ID #1676740, ERA Dawson-Bradford Co.. Maine Listings
- $2,200,0003 bd4 ba3.6k sqft800 Summer Harbor Road, Winter Harbor, ME 04693ActiveMLS ID #1664876, Legacy Properties Sotheby's International Realty. Maine Listings
- $2,590,0006 bd5 ba4.5k sqft194 Branchview Drive, Ellsworth, ME 04605ActiveMLS ID #1677368, Better Homes & Gardens Real Estate/The Masiello Group. Maine Listings
- $1,678,0003 bd3 ba3k sqft191 Woods Point Road, Blue Hill, ME 04614ActiveMLS ID #1679740, Harcourts Waterfront & Fine Properties. Maine Listings
- $2,495,0004 bd5 ba3k sqft31 Windswept Lane, Blue Hill, ME 04614ActiveMLS ID #1653006, LandVest, Inc.. Maine Listings
- $2,650,0005 bd5 ba4.2k sqft248 Branchview Drive, Ellsworth, ME 04605ActiveMLS ID #1656024, Legacy Properties Sotheby's International Realty. Maine Listings
- $1,100,0005 bd5 ba5.5k sqft62 Spring Street, Ellsworth, ME 04605ActiveMLS ID #1653122, Realty of Maine. Maine Listings
- $1,337,5006 bd4 ba3.4k sqft791 Lamoine Beach Road, Lamoine, ME 04605ActiveMLS ID #1644417, Portside Real Estate Group. Maine Listings
- $1,499,0004 bd4 ba3.7k sqft77 Green Lake Camping Way, Ellsworth, ME 04605ActiveMLS ID #1676194, NextHome Experience. Maine Listings
- $2,750,0006 bd4 ba3.6k sqft31 Daybreak Lane, Surry, ME 04684ActiveMLS ID #1634268, Better Homes & Gardens Real Estate/The Masiello Group. Maine Listings
- $2,490,0004 bd4 ba5.3k sqft159 Main Street, Prospect Harbor, Gouldsboro, ME 04669ActiveMLS ID #1666622, Legacy Properties Sotheby's International Realty. Maine Listings
- $1,750,0002 bd4 ba4.2k sqft131 Lighthouse Point Road, Gouldsboro, ME 04607ActiveMLS ID #1634768, LandVest, Inc.. Maine Listings
- $1,595,0006 bd5 ba4k sqft430 Main Street, Winter Harbor, ME 04693ActiveMLS ID #1665816, The Christopher Group, LLC. Maine Listings
- $1,379,0003 bd4 ba2.9k sqft48 Sheltons Road, Trenton, ME 04605ActiveMLS ID #1661371, Acadia Cornerstone Real Estate, LLC. Maine Listings
- $2,550,0006 bd4 ba3.2k sqft20 Albert Meadow, Bar Harbor, ME 04609ActiveMLS ID #1662672, The Knowles Company. Maine Listings
- $2,650,0003 bd3 ba4.4k sqft6 Blue Bell Ln (Seal Harbor), Mount Desert, ME 04675ActiveMLS ID #1675309, The Knowles Company. Maine Listings
