CRAFTSMAN-STYLE RANCH HOME ON 6.3 ACRES IN EXCLUSIVE POJAC POINT. Enter via a 390’ gated driveway from Pojac Point’s private road.
Completed in 2013, the MAIN HOUSE exudes style and workmanship, from the stone and shingle exterior to the 12' tray ceilings finished with indirect lighting, 8' solid wood interior doors, plaster walls, custom combination storm windows, and a 1,067 ft² three-bay heated garage with its own refrigerator. Multiple angles give depth and unique flow to both the exterior and interior. The first floor has 2,978 ft² of living space, including three bedrooms, three bathrooms, two offices (one with a Murphy bed), and a laundry room. The house is designed for entertaining, with an open floor plan kitchen, breakfast room, dining room, and family room with a gas log fireplace. The master bedroom has a 16’ cathedral ceiling and the master bathroom offers two individual vanities, a unique walk-in Brazilian granite shower, a private room for the commode, a whirlpool massage and air spa walk-in bathtub, and a walk-in closet.
Remodeled in 2024, the finished BASEMENT is also 2,978 ft². It is designed for kids, with a bedroom, office, bathroom with walk-in shower, pool changing room, huge rec room/gym, and two utility/storage rooms.
Completed in 2015 and remodeled in 2022, the GUEST HOUSE has 1,364 ft² of living space. It is finished to the same level of quality, with a stone and shingle exterior and two bedrooms, two bathrooms (one with a walk-in shower), an open floor plan kitchen and family room, office, laundry room, and built-in storage. The 720 ft² commercial-rated heated garage has its own bathroom and refrigerator, a workshop, and allows a lift for car hobbyists or storage for a Class A recreational vehicle.
OUTSIDE, there is a heated and covered saltwater swimming pool completed in 2023, a 900 ft² porch, two acres of flat lawn, a basketball backboard, and a fire pit.
All systems (12.58 kWh solar power, five-zone hydro-air radiant heating, four-ton central A/C heat pump, gutter guards, ceiling fans, walk-in spa bathtub, driveway gate, underground utilities and irrigation, well, 22kW back-up generator, swimming pool heat pump, and sensor-activated exterior video surveillance system and floodlights) are state-of-the-art.
Pending
$2,100,000
42 Pojac Point Rd, North Kingstown, RI 02852
6beds
4,342sqft
SingleFamily
Built in 2013
6.31 Acres Lot
$-- Zestimate®
$484/sqft
$160/mo HOA
What's special
Pool changing roomLaundry roomBasketball backboardThree bathroomsThree bedroomsFire pitBreakfast room
What the owner loves about this home
We love the privacy, quiet, low traffic, and that living space can more than double and sleep 14 when family and friends come to visit. The neighborhood is awesome – friendly, climate moderated by Narragansett Bay, and just minutes to major highways, East Greenwich shops and restaurants, T. F. Green International Airport, beaches, Goddard State Park, golf clubs, marinas, nature reserves, nationally-ranked hospitals, and Providence.
- 8 days
- 243
- 14
Listed by:
Property Owner (415) 465-0679
Facts & features
Interior
Bedrooms & bathrooms
- Bedrooms: 6
- Bathrooms: 6
- Full bathrooms: 4
- 3/4 bathrooms: 1
- 1/2 bathrooms: 1
Heating
- Forced air, Heat pump, Radiant, Electric, Propane / Butane, Solar
Cooling
- Central, Solar
Appliances
- Included: Dishwasher, Dryer, Garbage disposal, Microwave, Range / Oven, Refrigerator, Washer
Features
- Flooring: Tile, Laminate
- Basement: Partially finished
- Has fireplace: Yes
Interior area
- Total interior livable area: 4,342 sqft
Property
Parking
- Total spaces: 20
- Parking features: Garage - Attached
Features
- Exterior features: Shingle, Stone
- Has view: Yes
- View description: None
Lot
- Size: 6.31 Acres
Details
- Parcel number: NKINM169B023
Construction
Type & style
- Home type: SingleFamily
- Architectural style: Contemporary
Materials
- Roof: Asphalt
Condition
- New construction: No
- Year built: 2013
Community & HOA
HOA
- Has HOA: Yes
- HOA fee: $160 monthly
Location
- Region: North Kingstown
Financial & listing details
- Price per square foot: $484/sqft
- Tax assessed value: $1,767,500
- Annual tax amount: $19,513
- Date on market: 9/9/2026
Estimated market value
Not available
Estimated sales range
Not available
$5,851/mo
Price history
| Date | Event | Price |
|---|---|---|
| 9/9/2026 | Pending sale | $2,000,000$461/sqft |
Source: Owner Report a problem | ||
| 9/9/2026 | Listed for sale | $2,000,000+63.3%$461/sqft |
Source: Owner Report a problem | ||
| 9/18/2020 | Sold | $1,225,000-12.2%$282/sqft |
Source:  StateWide MLS RI #1248630 Report a problem StateWide MLS RI #1248630 Report a problem | ||
| 8/25/2020 | Pending sale | $1,395,000$321/sqft |
Source: Keller Williams Realty #1248630 Report a problem | ||
| 5/21/2020 | Price change | $1,395,000-5.4%$321/sqft |
Source: Keller Williams Realty #1248630 Report a problem | ||
| 3/2/2020 | Listed for sale | $1,475,000$340/sqft |
Source: Keller Williams Realty #1248630 Report a problem | ||
| 1/14/2020 | Listing removed | $1,475,000$340/sqft |
Source: Keller Williams Realty #1240411 Report a problem | ||
| 11/8/2019 | Listed for sale | $1,475,000+47.5%$340/sqft |
Source: Keller Williams Realty #1240411 Report a problem | ||
| 7/6/2017 | Sold | $1,000,000-13%$230/sqft |
Source: StateWide MLS RI #1138322 Report a problem | ||
| 6/13/2017 | Pending sale | $1,150,000$265/sqft |
Source: Mott & Chace Sotheby's International Realty #1138322 Report a problem | ||
| 5/4/2017 | Price change | $1,150,000-4.2%$265/sqft |
Source: Mott & Chace Sotheby's International Realty #1138322 Report a problem | ||
| 10/4/2016 | Listed for sale | $1,200,000+9.2%$276/sqft |
Source: Mott & Chace Sotheby's International Realty #1138322 Report a problem | ||
| 8/27/2016 | Listing removed | $1,099,000$253/sqft |
Source: RE/MAX FLAGSHIP, INC. #1104000 Report a problem | ||
| 4/13/2016 | Price change | $1,099,000-8.3%$253/sqft |
Source: RE/MAX Flagship #1104000 Report a problem | ||
| 2/24/2016 | Price change | $1,199,000-4%$276/sqft |
Source: RE/MAX Flagship #1104000 Report a problem | ||
| 11/11/2015 | Price change | $1,249,000-2.3%$288/sqft |
Source: RE/MAX Flagship #1104000 Report a problem | ||
| 8/2/2015 | Price change | $1,279,000-1.6%$295/sqft |
Source: RE/MAX Flagship #1104000 Report a problem | ||
| 10/16/2014 | Listed for sale | $1,300,000+364.3%$299/sqft |
Source: Davelen, Inc., dba RE/MAX Professionals #1081359 Report a problem | ||
| 9/11/2012 | Sold | $280,000-9.6%$64/sqft |
Source: Public Record Report a problem | ||
| 5/26/2011 | Listing removed | $309,800$71/sqft |
Source: RE/MAX FLAGSHIP #990161 Report a problem | ||
| 4/23/2011 | Listed for sale | $309,800$71/sqft |
Source: RE/MAX FLAGSHIP #990161 Report a problem | ||
Public tax history
| Year | Property taxes | Tax assessment |
|---|---|---|
| 2025 | $19,513 +7.4% | $1,767,500 +39.5% |
| 2024 | $18,169 | $1,267,000 |
| 2023 | $18,169 +2% | $1,267,000 |
| 2022 | $17,814 +7.4% | $1,267,000 +33.7% |
| 2021 | $16,581 +2.4% | $947,500 |
| 2020 | $16,193 | $947,500 |
| 2019 | $16,193 +6.5% | $947,500 +18.2% |
| 2018 | $15,206 +2% | $801,600 |
| 2017 | $14,902 +2.9% | $801,600 |
| 2016 | $14,477 +6.8% | $801,600 +14.1% |
| 2015 | $13,554 +2.1% | $702,300 |
| 2014 | $13,280 +121.4% | $702,300 +120.1% |
| 2013 | $5,999 +19.1% | $319,100 +11% |
| 2012 | $5,036 +1.5% | $287,600 |
| 2011 | $4,964 +2.4% | $287,600 |
| 2010 | $4,846 -3.8% | $287,600 -20.2% |
| 2009 | $5,036 -10.1% | $360,500 -11% |
| 2008 | $5,603 | $405,100 |
Find assessor info on the county website
Monthly payment
Est. payment
Payment breakdown
Explore the cost of this home by adjusting the details. Changes won't be saved.Climate risks
Neighborhood: 02852
Nearby schools
Schools provided by the listing agent
- District: NORTH KINGSTOWN
Source: The MLS. This data may not be complete. We recommend contacting the local school district to confirm school assignments for this home.
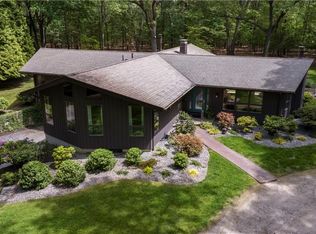
- $1,600,0004 bd4 ba3.6k sqft48 Pojac Point Rd, North Kingstown, RI 02852Sold
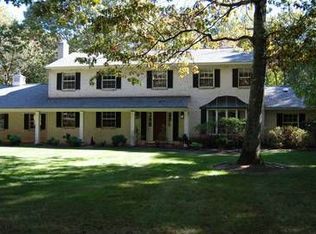
- $1,635,5004 bd3 ba3k sqft40 Pojac Point Rd, North Kingstown, RI 02852Off Market
- $1,425,4003 bd4 ba4.1k sqft37 Welling Dr, North Kingstown, RI 02852Off Market
- $1,372,5004 bd2 ba-- sqft35 Pojac Point Rd, North Kingstown, RI 02852Off Market
Similar homes
- $2,300,0003 bd5 ba3.6k sqft275 Forge Rd, North Kingstown, RI 02852For Sale
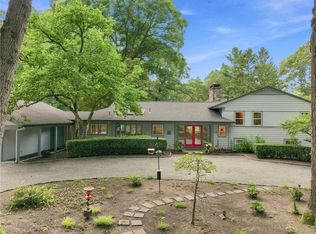
 MLS ID #1422071, Deborah Foppert, Jamestown Real Estate LLC. StateWide MLS RI
 - $--4 bd4 ba5.2k sqft15 Mallard Way, East Greenwich, RI 02818Auction
 ServiceLink Auction
 - $2,099,5004 bd3 ba3k sqft0 Sanctuary Ln, North Kingstown, RI 02852New Construction
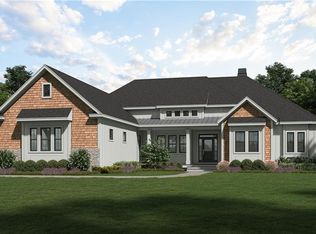 MLS ID #1408971, Matthew St. Ours, RE/MAX Professionals. StateWide MLS RI
 - $2,200,0005 bd4 ba3.9k sqft48 Saint George Ct, Warwick, RI 02888For Sale
 MLS ID #1422518, Joseph Del Sesto, Del Sesto Realty. StateWide MLS RI
 - $2,129,5004 bd4 ba4.1k sqft4 Carrs Ln, North Kingstown, RI 02852New ConstructionMLS ID #1408970, Matthew St. Ours, RE/MAX Professionals. StateWide MLS RI
- $1,950,0005 bd4 ba4.9k sqft95 Taggart Ct, East Greenwich, RI 02818For SaleMLS ID #1421583, Lisa Pisaturo, Residential Properties Ltd.. StateWide MLS RI
- $2,359,5004 bd4 ba4.4k sqft1 Sanctuary Ln, North Kingstown, RI 02852New ConstructionMLS ID #1408972, Matthew St. Ours, RE/MAX Professionals. StateWide MLS RI
- $2,125,0003 bd4 ba3.6k sqft41 Edies Ln, Exeter, RI 02822For SaleMLS ID #1422194, Donna Sabitoni, Flagship Real Estate Advisors. StateWide MLS RI
- $2,199,5005 bd5 ba4.7k sqftLOT 2 25 Highland Woods Dr, East Greenwich, RI 02818New ConstructionMLS ID #1419392, Matthew St. Ours, RE/MAX Professionals. StateWide MLS RI
- $2,059,5004 bd4 ba4.4k sqftLOT 1 25 Highland Woods Dr, East Greenwich, RI 02818New ConstructionMLS ID #1419389, Matthew St. Ours, RE/MAX Professionals. StateWide MLS RI
- $2,750,0006 bd6 ba5k sqft57 Old Forge Rd, Warwick, RI 02818For SaleMLS ID #1414139, Dean deTonnancourt, REMAX Revolution. StateWide MLS RI
- $1,924,5004 bd3 ba3.1k sqft2 Carrs Ln, North Kingstown, RI 02852New ConstructionMLS ID #1408968, Matthew St. Ours, RE/MAX Professionals. StateWide MLS RI
- $2,150,0003 bd4 ba2.7k sqft152 Main St, North Kingstown, RI 02852For SaleMLS ID #1419401, Benjamin Thomas, SERHANT.. StateWide MLS RI
- $1,899,5004 bd3 ba2.5k sqft3 Carrs Ln, North Kingstown, RI 02852New ConstructionMLS ID #1408969, Matthew St. Ours, RE/MAX Professionals. StateWide MLS RI
- $2,250,0004 bd5 ba6.4k sqft5 Lenihan Ln, East Greenwich, RI 02818For SaleMLS ID #1418721, Allen Gammons, BHHS Commonwealth Real Estate. StateWide MLS RI
- $2,895,0004 bd5 ba5.7k sqft250 W Reach Dr, Jamestown, RI 02835For SaleMLS ID #1423400, Robin Tregenza, Residential Properties Ltd.. StateWide MLS RI
- $1,799,9994 bd6 ba5.3k sqft35 River Run, East Greenwich, RI 02818For SaleMLS ID #1412175, Susan Perry, Lila Delman Compass. StateWide MLS RI
- $1,199,9004 bd3 ba4.7k sqft161 Stony Ln, North Kingstown, RI 02852For SaleMLS ID #1415250, Matthew St. Ours, RE/MAX Professionals. StateWide MLS RI
- $1,190,0004 bd3 ba4k sqft189 Delano Dr, North Kingstown, RI 02852For SaleMLS ID #1421968, Mark Ryan, Residential Properties Ltd.. StateWide MLS RI
