Discover the perfect blend of historic charm and modern luxury in the heart of Wickford Village. This beautifully renovated Greek Revival is set on a lovely ¾-acre lot abutting Wilson Park—a rare offering in one of Rhode Island’s most beloved coastal villages. Thoughtfully updated, this elegant residence offers gracious living spaces designed for both comfort and effortless entertaining. The beautifully appointed kitchen flows seamlessly into an elegant dining room and inviting family room with access to a charming, screened in porch. A sun-filled formal living room completes the main level. Two staircases lead to three bedrooms and renovated bathrooms on the second floor, while the third floor offers a private bedroom and additional living space ideal for guests. The lower level provides a home office, recreation area, and ample storage. Completing this exceptional property is a blue stone patio, detached two-car garage with an adjoining workshop and ample off-street parking—an uncommon luxury in the village. Modern conveniences include natural gas heat, central A/C, public water, irrigation and SEWER. Just steps from Wickford's charming boutiques, waterfront restaurants, marinas, and historic streets, this remarkable property offers a rare opportunity to enjoy quintessential New England village living with the space, privacy, and amenities so seldom found in this coveted location. NO FLOOD INSURANCE.
Active
$2,250,000
115 W Main St, North Kingstown, RI 02852
4beds
3,421sqft
Single Family Residence
Built in 1842
0.74 Acres Lot
$-- Zestimate®
$658/sqft
$-- HOA
What's special
Ample off-street parkingHome officeAmple storageRecreation areaElegant residenceBlue stone patioModern luxury
- 6 days
- 1,585
- 120
Zillow last checked:
Listing updated:
Listed by:
Kelli Improta 401-714-3115,
RI Real Estate Services
Source: StateWide MLS RI,MLS#: 1425798
Facts & features
Interior
Bedrooms & bathrooms
- Bedrooms: 4
- Bathrooms: 4
- Full bathrooms: 3
- 1/2 bathrooms: 1
Bathroom
- Features: Bath w Shower Stall, Bath w Tub & Shower
Heating
- Natural Gas, Forced Air
Cooling
- Central Air
Appliances
- Included: Dishwasher, Dryer, Refrigerator, Washer, Gas Water Heater
Features
- Wall (Dry Wall), Wall (Plaster), Plumbing (Mixed), Insulation (Ceiling), Insulation (Walls)
- Flooring: Ceramic Tile, Hardwood, Carpet
- Doors: Storm Door(s)
- Basement: Partial,Interior and Exterior,Partially Finished,Family Room,Office,Storage Space
- Number of fireplaces: 4
- Fireplace features: Gas
Interior area
- Total structure area: 3,054
- Total interior livable area: 3,421 sqft
- Finished area above ground: 3,054
- Finished area below ground: 367
Property
Parking
- Total spaces: 12
- Parking features: Detached, Driveway
- Garage spaces: 2
- Has uncovered spaces: Yes
Features
- Patio & porch: Patio, Porch, Screened
- Fencing: Fenced
- Has view: Yes
- View description: Water
- Has water view: Yes
- Water view: Water
- Waterfront features: Walk to Fresh Water, Walk to Salt Water, Walk To Water
Lot
- Size: 0.74 Acres
- Features: Local Historic District, Sprinklers
Details
- Additional structures: Outbuilding
- Parcel number: NKINM118B031
- Zoning: VRH
Construction
Type & style
- Home type: SingleFamily
- Architectural style: Colonial
- Property subtype: Single Family Residence
Materials
- Dry Wall, Plaster, Clapboard, Wood
- Foundation: Stone
Condition
- New construction: No
- Year built: 1842
Utilities & green energy
- Electric: 200+ Amp Service
- Sewer: Assessment to Buyer, Public Sewer
- Utilities for property: Sewer Connected, Water Connected
Community & HOA
Community
- Features: Near Public Transport, Commuter Bus, Golf, Highway Access, Hospital, Interstate, Marina, Private School, Public School, Railroad, Recreational Facilities, Restaurants, Schools, Near Shopping, Near Swimming, Tennis
- Subdivision: Wickford Village
HOA
- Has HOA: No
Location
- Region: North Kingstown
Financial & listing details
- Price per square foot: $658/sqft
- Tax assessed value: $1,057,800
- Annual tax amount: $11,678
- Date on market: 10/28/2026
Estimated market value
Not available
Estimated sales range
Not available
Not available
Price history
| Date | Event | Price |
|---|---|---|
| 10/28/2026 | Listed for sale | $2,250,000+157.1%$658/sqft |
Source:  StateWide MLS RI #1425798 Report a problem | ||
| 3/13/2020 | Sold | $875,000+96.6%$256/sqft |
Source: StateWide MLS RI #1249669 Report a problem | ||
| 3/18/2013 | Sold | $445,000-10.6%$130/sqft |
Source: Public Record Report a problem | ||
| 1/2/2013 | Listed for sale | $498,000-9.4%$146/sqft |
Source: Phillips Post Road Realty, Inc #1031143 Report a problem | ||
| 6/30/2012 | Listed for sale | $549,900$161/sqft |
Source: Phillips Post Road Realty, Inc #1020743 Report a problem | ||
Public tax history
| Year | Property taxes | Tax assessment |
|---|---|---|
| 2025 | $11,678 +3.8% | $1,057,800 +34.8% |
| 2024 | $11,250 | $784,500 |
| 2023 | $11,250 +2% | $784,500 |
| 2022 | $11,030 +13.2% | $784,500 +40.9% |
| 2021 | $9,741 +2.4% | $556,600 |
| 2020 | $9,512 | $556,600 |
| 2019 | $9,512 -7.8% | $556,600 +3% |
| 2018 | $10,320 +2.7% | $540,600 |
| 2017 | $10,050 +2.9% | $540,600 |
| 2016 | $9,763 +2.3% | $540,600 +9.4% |
| 2015 | $9,540 +308.2% | $494,300 |
| 2014 | $2,337 -74.7% | $494,300 +0.7% |
| 2013 | $9,233 -9.4% | $491,100 -15.6% |
| 2012 | $10,189 +1.4% | $581,900 |
| 2011 | $10,044 +2.4% | $581,900 |
| 2010 | $9,805 -3.4% | $581,900 -19.9% |
| 2009 | $10,151 +1% | $726,600 |
| 2008 | $10,049 +4% | $726,600 |
| 2007 | $9,664 +19.2% | $726,600 +33.1% |
| 2005 | $8,108 +3.3% | $546,000 |
| 2004 | $7,851 +2.6% | $546,000 +66.4% |
| 2003 | $7,650 | $328,200 |
Find assessor info on the county website
Monthly payment
Est. payment
Payment breakdown
Explore the cost of this home by adjusting the details. Changes won't be saved.Climate risks
Neighborhood: 02852

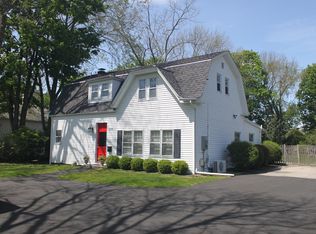


Similar homes
- $2,150,0003 bd4 ba2.7k sqft152 Main St, North Kingstown, RI 02852For Sale

 MLS ID #1419401, Benjamin Thomas, SERHANT.. StateWide MLS RI
- $1,950,0003 bd3 ba2.3k sqft11 Fountain St, North Kingstown, RI 02852For Sale
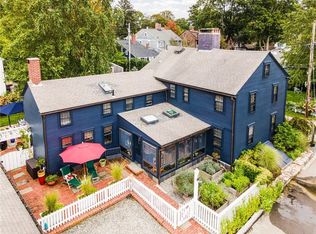 MLS ID #1424718, Sue Moore, RI Real Estate Services. StateWide MLS RI
- $1,900,0004 bd2 ba4.4k sqft50 Concord Ave, North Kingstown, RI 02852For Sale
 MLS ID #1425733, Jeanne e Team, Jeanne E Real Estate. StateWide MLS RI
- $2,129,5004 bd4 ba4.1k sqft4 Carrs Ln, North Kingstown, RI 02852New Construction
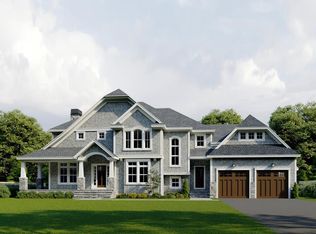 MLS ID #1425580, Matthew St. Ours, RE/MAX Professionals. StateWide MLS RI
- $2,099,5004 bd3 ba3k sqft0 Sanctuary Ln, North Kingstown, RI 02852New ConstructionMLS ID #1425582, Matthew St. Ours, RE/MAX Professionals. StateWide MLS RI
- $2,359,5004 bd4 ba4.4k sqft1 Sanctuary Ln, North Kingstown, RI 02852New ConstructionMLS ID #1425585, Matthew St. Ours, RE/MAX Professionals. StateWide MLS RI
- $1,924,5004 bd3 ba3.1k sqft2 Carrs Ln, North Kingstown, RI 02852New ConstructionMLS ID #1425578, Matthew St. Ours, RE/MAX Professionals. StateWide MLS RI
- $1,899,5004 bd3 ba2.5k sqft3 Carrs Ln, North Kingstown, RI 02852New ConstructionMLS ID #1425579, Matthew St. Ours, RE/MAX Professionals. StateWide MLS RI
- $1,595,0003 bd2 ba2.3k sqft61 Esmond Ave, North Kingstown, RI 02852For SaleMLS ID #1423780, Benjamin Thomas, SERHANT.. StateWide MLS RI
- $1,695,0003 bd3 ba3.8k sqft59 Sundance Trl, South Kingstown, RI 02879For SaleMLS ID #1426831, Dan Harding, Lila Delman Compass. StateWide MLS RI
- $2,125,0003 bd4 ba3.6k sqft41 Edies Ln, Exeter, RI 02822For SaleMLS ID #1422194, Donna Sabitoni, Flagship Real Estate Advisors. StateWide MLS RI
- $1,779,5003 bd3 ba2.2k sqft1 Carrs Ln, North Kingstown, RI 02852New ConstructionMLS ID #1425576, Matthew St. Ours, RE/MAX Professionals. StateWide MLS RI
- $2,195,0005 bd3 ba3k sqft31 Calvert Pl, Jamestown, RI 02835For SaleMLS ID #1424921, Bob Bailey, Lila Delman Compass. StateWide MLS RI
- $1,995,0003 bd3 ba2.8k sqft219 W Reach Dr, Jamestown, RI 02835For SaleMLS ID #1422408, Deborah Foppert, Jamestown Real Estate LLC. StateWide MLS RI
- $2,325,0003 bd3 ba2.5k sqft159 Longfellow Rd, Jamestown, RI 02835For SaleMLS ID #1425377, Bob Bailey, Lila Delman Compass. StateWide MLS RI
- $2,189,5004 bd4 ba3.5k sqft51-2 8th Ave, Warwick, RI 02886For SaleMLS ID #1426862, David Splaine, RE/MAX Professionals. StateWide MLS RI
- $2,200,0003 bd3 ba2.6k sqft139 Hemlock Ave, Warwick, RI 02886For SaleMLS ID #1418686, The Phipps Team, Compass. StateWide MLS RI
- $2,174,5004 bd3 ba3.2k sqft51-1 8th Ave, Warwick, RI 02886For SaleMLS ID #1426861, David Splaine, RE/MAX Professionals. StateWide MLS RI
- $1,875,0004 bd5 ba4.3k sqft38 Gondola Ave, Jamestown, RI 02835For SaleMLS ID #1414056, Bob Bailey, Lila Delman Compass. StateWide MLS RI
- $1,950,0004 bd4 ba3.9k sqft67 Earles Ct, Narragansett, RI 02882For SaleMLS ID #1424046, Jessica Martin, EXPERIENCE Real Estate. StateWide MLS RI
