Classic Charm meets Modern Living in this beautifully reimagined Victorian Cottage taken down to the studs & thoughtfully renovated. Newly sided Board & Batten replicating its original form. From the moment you arrive through The Enclosed Vestibule, the character shines! Expansive Double Solid Wood Doors is a gorgeous nod to its Heritage. The Main Level is designed for the way you live today with an Open-Concept Layout that flows effortlessly from Living & Dining Areas into a Bright Modern Kitchen. A Powder Room is tucked neatly beneath the stairs & just off the dining room, a back deck invites you to unwind & enjoy the outdoors. Upstairs you will find two comfortable bedrooms plus a versatile third room-the perfect canvas for a home office, sitting room or closet. All three share a Full Bath complete with a Deep Soaking Tub made for relaxing. The Finished Lower Level adds even more flexibility offering a third bedroom & second generous living space, Laundry Room & additional full bath. Additional Entrance on the Lower Level lead to an Open Porch, Backyard & Driveway access. The Driveway Parking for three is a rare coveted luxury-as any Tabor local will tell you! PLUS, EV Charger. Set just steps to Mount Tabor Country Club, parks & playgrounds, walking trails, post office, library & Historic Tabernacle & Bethel Meeting Room...where Community thrives! Train station a short stroll...Welcome Home
Under contract
$625,000
42 St Johns Ave, Parsippany-Troy Hills Twp., NJ 07878
3beds
--sqft
Single Family Residence
Built in 1865
4,791 Square Feet Lot
$625,900 Zestimate®
$--/sqft
$41/mo HOA
What's special
Laundry roomEnclosed vestibuleBright modern kitchenEv chargerOpen-concept layout
- 93 days
- 167
- 5
Zillow last checked:
Listing updated:
Listed by:
Carey A Donovan 201-451-5054,
Donovan Realty & Development, Llc
Source: GSMLS,MLS#: 4041011
Facts & features
Interior
Bedrooms & bathrooms
- Bedrooms: 3
- Bathrooms: 3
- Full bathrooms: 2
- 1/2 bathrooms: 1
Bedroom 1
- Level: Second
Bedroom 2
- Level: Second
Bedroom 3
- Level: Ground
Primary bathroom
- Features: Tub Shower
Dining room
- Level: First
Family room
- Level: Ground
Kitchen
- Features: Kitchen Island, Eat-in Kitchen
- Level: First
Living room
- Level: First
Heating
- Cent Register Heat, Natural Gas
Cooling
- Central Air
Appliances
- Included: Carbon Monoxide Detector, Gas Cooktop, Dishwasher, Kitchen Exhaust Fan, Microwave, Range/Oven-Gas, Refrigerator, Washer/Dryer Stacked, Gas Water Heater
- Laundry: Laundry Room
Features
- Cathedral Ceiling(s), Bedroom/Office, Walkout
- Flooring: Carpet, Tile, Wood
- Basement: None
- Has fireplace: No
Property
Parking
- Total spaces: 3
- Parking features: 2 Car Width, Asphalt
- Uncovered spaces: 3
Features
- Patio & porch: Deck, Enclosed Porch(es), Open Porch(es)
Lot
- Size: 4,791 Square Feet
- Dimensions: .115 AC
Details
- Parcel number: 2329000820000000060000
- On leased land: Yes
Construction
Type & style
- Home type: SingleFamily
- Architectural style: Victorian
- Property subtype: Single Family Residence
Materials
- Vertical Siding
- Roof: Asphalt Shingle
Condition
- Year built: 1865
- Major remodel year: 2019
Utilities & green energy
- Gas: Gas In Street
- Sewer: Public Sewer
- Water: Public
- Utilities for property: Electricity Connected, Gas In Street, Garbage Included
Community & HOA
Community
- Features: Playground
- Security: Carbon Monoxide Detector(s), Smoke Detector(s), Carbon Monoxide Detector
- Subdivision: Mount Tabor
HOA
- Has HOA: Yes
- Services included: Snow Removal
- HOA fee: $490 annually
Location
- Region: Mount Tabor
Financial & listing details
- Tax assessed value: $247,700
- Annual tax amount: $8,825
- Date on market: 7/16/2026
- Electric utility on property: Yes
Estimated market value
$625,900
$595,000 - $657,000
$3,858/mo
Price history
| Date | Event | Price |
|---|---|---|
| 9/7/2026 | Pending sale | $625,000 |
Source:  GSMLS #4041011 Report a problem GSMLS #4041011 Report a problem | ||
| 8/21/2026 | Listed for sale | $625,000 |
Source: GSMLS #4041011 Report a problem | ||
| 8/12/2026 | Pending sale | $625,000 |
Source: GSMLS #4041011 Report a problem | ||
| 7/16/2026 | Listed for sale | $625,000+331% |
Source: GSMLS #4041011 Report a problem | ||
| 7/9/2026 | Listing removed | $3,500 |
Source: Zillow Rentals Report a problem | ||
| 6/24/2026 | Listed for rent | $3,500 |
Source: Zillow Rentals Report a problem | ||
| 3/27/1998 | Sold | $145,000 |
Source: Agent Provided Report a problem | ||
Public tax history
| Year | Property taxes | Tax assessment |
|---|---|---|
| 2026 | $8,826 +2.6% | $247,700 |
| 2025 | $8,605 | $247,700 |
| 2024 | $8,605 +1.9% | $247,700 |
| 2023 | $8,442 +4.4% | $247,700 |
| 2022 | $8,082 +2.9% | $247,700 |
| 2021 | $7,855 +5.7% | $247,700 |
| 2020 | $7,433 +4.6% | $247,700 |
| 2019 | $7,109 +2.3% | $247,700 +1.6% |
| 2018 | $6,948 +1.7% | $243,800 |
| 2017 | $6,829 +2.6% | $243,800 |
| 2016 | $6,656 +1.5% | $243,800 |
| 2015 | $6,558 +3% | $243,800 |
| 2014 | $6,368 +1.7% | $243,800 +0.6% |
| 2013 | $6,261 +2.4% | $242,400 |
| 2012 | $6,116 +2.3% | $242,400 |
| 2011 | $5,980 +4.6% | $242,400 |
| 2010 | $5,716 +4.8% | $242,400 |
| 2009 | $5,454 | $242,400 |
| 2008 | -- | $242,400 |
| 2007 | -- | $242,400 |
| 2006 | -- | $242,400 |
| 2005 | -- | $242,400 |
| 2003 | -- | $242,400 +354.8% |
| 2002 | -- | $53,300 |
| 2001 | -- | $53,300 |
Find assessor info on the county website
Monthly payment
Est. payment
Payment breakdown
Explore the cost of this home by adjusting the details. Changes won't be saved.Climate risks
Neighborhood: 07878
Nearby schools
Schools provided by the listing agent
- Elementary: Mttabor
- Middle: Brooklawn
- High: Par-hills
Source: GSMLS. This data may not be complete. We recommend contacting the local school district to confirm school assignments for this home.
- $577,9003 bd2 ba1.6k sqft33 Saint Johns Ave, Mount Tabor, NJ 07878Off Market

- $515,300-- bd-- ba1.3k sqft37 Saint Johns Ave, Mount Tabor, NJ 07878Off Market
- $567,300-- bd-- ba1.4k sqft25 Saint Johns Ave, Mount Tabor, NJ 07878Off Market
- $421,9004 bd1 ba968 sqft32 Saint Johns Ave, Mount Tabor, NJ 07878Off Market
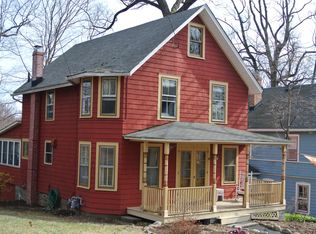
Similar homes
- $625,0003 bd2 ba-- sqft103 Iroquois Ave, Parsippany-Troy Hills Twp., NJ 07034For Sale
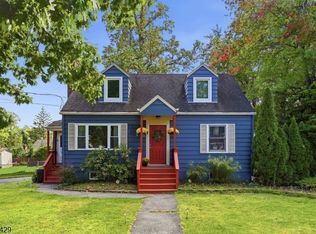 MLS ID #4057148, Jacqueline Scura, Compass Of New Jersey. GSMLS
 - $649,0003 bd2 ba-- sqft47 Ferncliff Rd, Parsippany-Troy Hills Twp., NJ 07950For Sale
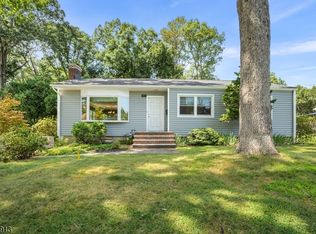 MLS ID #4047424, Bruno Nunes, Redfin Corporation. GSMLS
 - $640,0004 bd2 ba-- sqft16 Jaqui Ave, Morris Plains Boro, NJ 07950For Sale
 MLS ID #4050955, Romila Bajaj, Weichert Realtors. GSMLS
 - $689,0003 bd3 ba-- sqft2 Whaleback Waddy, Denville Twp., NJ 07834For Sale
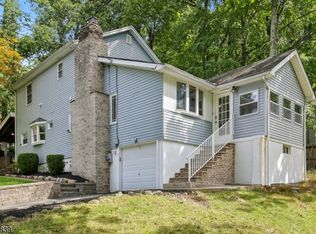 MLS ID #4052256, Jessica Polizzi, Keller Williams Metropolitan. GSMLS
 - $625,0003 bd3 ba-- sqft241 Brighton Avenue, East Orange, NJ 07017For Sale
 MLS ID #26028774, Salome Carrillo-Fierro, Signature Realty NJ LLC. NJMLS
