Tucked away on a private interior lot, this one-of-a-kind 2-bedroom contemporary feels like your own treehouse in the woods! With approximately 2,600 sq. ft. and oversized windows throughout, nearly every room invites the outdoors in. Soaring vaulted ceilings enhance the kitchen and second-floor living room, where a fireplace and wooded views create the perfect retreat. The dining room features a wood stove, ideal for crisp fall evenings, while the 4-season room offers electric heat for added comfort with stunning full window panoramic views. Both bedrooms are exceptionally spacious with generous closets, and the main-level bedroom, full bath, and laundry offer the potential for one-level living. A main-floor office provides flexible space and potential use as a 3rd bedroom with several full-size closets outside the door. Upstairs, the second primary bedroom features a jetted whirlpool tub and balcony-the perfect spot for morning coffee among the trees. A charming third-floor loft, accessed by ladder, creates a fun reading nook or hideaway. Abundant closets throughout, basement storage, an additional woodstove, hydro-air heat, central air, and a detached garage with second-level storage complete this unique Burlington retreat! The property is adjacent to 300 acres of Nature Conservancy land and is managed by the Burlington Land Trust. It is protected for conservation, hiking, wildlife habitat, and public recreation.
Accepting backups
$499,000
42 Taine Mountain Road, Burlington, CT 06013
2beds
2,606sqft
Single Family Residence
Built in 1986
1.39 Acres Lot
$495,200 Zestimate®
$191/sqft
$-- HOA
What's special
Wood stoveCentral airCharming third-floor loftSoaring vaulted ceilingsWooded viewsBasement storagePrivate interior lot
- 26 days
- 2,059
- 195
Likely to sell faster than
Zillow last checked:
Listing updated:
Listed by:
Jade LaBella (860)248-1822,
Berkshire Hathaway NE Prop. 860-621-6821,
Heather Chirumbolo 203-509-1071,
Berkshire Hathaway NE Prop.
Source: Smart MLS,MLS#: 24208544
Facts & features
Interior
Bedrooms & bathrooms
- Bedrooms: 2
- Bathrooms: 2
- Full bathrooms: 2
Primary bedroom
- Features: Cathedral Ceiling(s), Built-in Features, Partial Bath, Whirlpool Tub, Wall/Wall Carpet
- Level: Upper
Bedroom
- Features: Wall/Wall Carpet
- Level: Lower
Bathroom
- Features: Stall Shower, Laundry Hookup, Tile Floor
- Level: Main
Dining room
- Features: Wood Stove, Sliders, Laminate Floor
- Level: Main
Kitchen
- Features: Cathedral Ceiling(s), Laminate Floor
- Level: Main
Living room
- Features: Cathedral Ceiling(s), Bookcases, Ceiling Fan(s), Fireplace, Wall/Wall Carpet
- Level: Upper
Loft
- Features: Wall/Wall Carpet
- Level: Third,Other
Office
- Features: Wall/Wall Carpet
- Level: Main
Sun room
- Features: Sliders, Wall/Wall Carpet
- Level: Main
Heating
- Hydro Air, Wood/Coal Stove, Electric, Oil, Wood
Cooling
- Central Air
Appliances
- Included: Electric Range, Refrigerator, Dishwasher, Washer, Dryer, Water Heater
Features
- Wired for Data, Central Vacuum, Open Floorplan
- Basement: Full,Unfinished,Storage Space,Interior Entry
- Attic: None
- Number of fireplaces: 2
Interior area
- Total structure area: 2,606
- Total interior livable area: 2,606 sqft
- Finished area above ground: 2,606
Property
Parking
- Total spaces: 2
- Parking features: Detached
- Garage spaces: 2
Features
- Patio & porch: Deck, Covered
- Exterior features: Balcony, Rain Gutters, Garden, Lighting
Lot
- Size: 1.39 Acres
- Features: Interior Lot, Wooded
Details
- Parcel number: 499817
- Zoning: R44
- Other equipment: Generator Ready
Construction
Type & style
- Home type: SingleFamily
- Architectural style: Contemporary
- Property subtype: Single Family Residence
Materials
- Cedar
- Foundation: Concrete Perimeter
- Roof: Asphalt
Condition
- New construction: No
- Year built: 1986
Utilities & green energy
- Sewer: Septic Tank
- Water: Well
Community & HOA
Community
- Features: Basketball Court, Library, Medical Facilities, Park, Public Rec Facilities, Shopping/Mall
HOA
- Has HOA: No
Location
- Region: Burlington
Financial & listing details
- Price per square foot: $191/sqft
- Tax assessed value: $325,220
- Annual tax amount: $8,879
- Date on market: 10/5/2026
Estimated market value
$495,200
$470,000 - $520,000
$3,293/mo
Price history
| Date | Event | Price |
|---|---|---|
| 10/19/2026 | Contingent | $499,000$191/sqft |
Source:  Berkshire Hathaway HomeServices New England Properties #24208544 Report a problem | ||
| 10/5/2026 | Listed for sale | $499,000$191/sqft |
Source:  Smart MLS #24208544 Report a problem | ||
Public tax history
| Year | Property taxes | Tax assessment |
|---|---|---|
| 2025 | $8,651 +2.7% | $325,220 |
| 2024 | $8,423 +10% | $325,220 +36.7% |
| 2023 | $7,659 -1.5% | $237,860 |
| 2022 | $7,778 -2.1% | $237,860 |
| 2021 | $7,945 +0.3% | $237,860 |
| 2020 | $7,921 +0.9% | $237,860 |
| 2019 | $7,849 -1.2% | $237,860 -2.7% |
| 2018 | $7,942 +1.6% | $244,370 |
| 2017 | $7,820 +1.3% | $244,370 |
| 2016 | $7,722 +1.6% | $244,370 |
| 2015 | $7,600 | $244,370 |
Find assessor info on the county website
Monthly payment
Est. payment
Payment breakdown
Explore the cost of this home by adjusting the details. Changes won't be saved.Climate risks
Neighborhood: 06013
Nearby schools
Schools provided by the listing agent
- Elementary: Lake Garda
- High: Lewis Mills
Source: Smart MLS. This data may not be complete. We recommend contacting the local school district to confirm school assignments for this home.
- $563,1003 bd2 ba2.3k sqft40 Taine Mountain Rd, Burlington, CT 06013Off Market
- $601,2004 bd2 ba2.4k sqft38 Taine Mountain Rd, Burlington, CT 06013Off Market
- $680,5004 bd2 ba3.1k sqft46 Taine Mountain Rd, Burlington, CT 06013Off Market
- $750,0003 bd3 ba3.3k sqft11 Laurel Crst, Burlington, CT 06013Off Market
Similar homes
- $489,9003 bd3 ba1.5k sqft95 Dyer Avenue, Canton, CT 06019For Sale
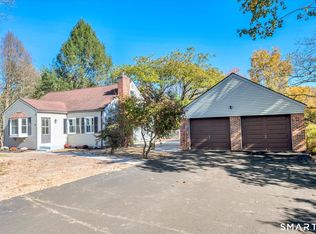
 MLS ID #24215678, Helton Dornelas, Golden Rule Realty. Smart MLS
- $469,9003 bd2 ba1.5k sqft50 East Shore Boulevard, Farmington, CT 06085For Sale
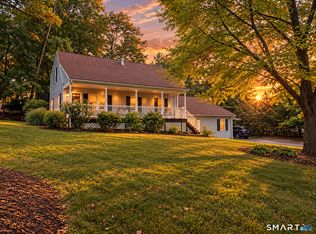 MLS ID #24217408, Victor L. Santana, Santana Realty Group LLC. Smart MLS
- $499,9003 bd3 ba2.2k sqft1 Mill Brook Lane, Southington, CT 06489For Sale
 MLS ID #24217692, Betsy L. Purtell, Purtell Realty LLC. Smart MLS
- $339,9004 bd3 ba1.6k sqft19 Bittersweet Lane, Burlington, CT 06013For Sale
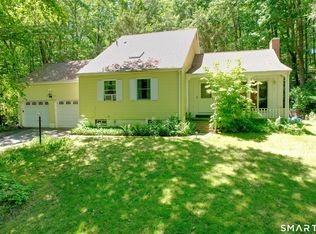 MLS ID #24213422, Christopher W. Hull, Berkshire Hathaway NE Prop.. Smart MLS
- $499,9003 bd3 ba1.9k sqft8 Callahan Lane, East Hartford, CT 06118For SaleMLS ID #24217223, Nelly L. Kinahan, Coldwell Banker Realty. Smart MLS
- $459,9003 bd3 ba2k sqft179 Maxine Road, Bristol, CT 06010For SaleMLS ID #24202870, Jim Krawiecki, Coldwell Banker Realty. Smart MLS
- $410,0004 bd2 ba1.9k sqft35 Oak Hill Drive, Bristol, CT 06010For SaleMLS ID #24215791, Sean Greger, Country Manor Realty. Smart MLS
- $550,0004 bd3 ba3k sqft23 Berkshire Way, Simsbury, CT 06070For SaleMLS ID #24218278, Gabrielle Renaud, Coldwell Banker Realty. Smart MLS
- $399,9004 bd3 ba2.1k sqft19 Latimer Lane, Simsbury, CT 06070For SaleMLS ID #24207859, Sean Page, Coldwell Banker Realty. Smart MLS
- $599,9994 bd3 ba2.8k sqft28 Springbrook Road, Avon, CT 06001For SaleMLS ID #24210784, Tara Rosner, William Raveis Real Estate. Smart MLS
- $499,0004 bd3 ba2.7k sqft75 Silver Street, Granby, CT 06060For SaleMLS ID #24214269, Carl J. Guild, Carl Guild & Associates. Smart MLS
- $649,9003 bd2 ba3k sqft757 Jerome Avenue, Bristol, CT 06010For SaleMLS ID #24206628, Jennifer Stich, Tier 1 Real Estate. Smart MLS
- $574,9994 bd3 ba2.1k sqft42 Posa Drive, Bristol, CT 06010For SaleMLS ID #24216294, Guillermo A. Araujo, Five Stars Realty. Smart MLS
- $424,9004 bd2 ba1.5k sqft113 Cronin Street, Bristol, CT 06010For SaleMLS ID #24216785, Paula A. Basso, Evjen Agency. Smart MLS
- $369,9003 bd2 ba1.3k sqft71 Round Hill Road, Bristol, CT 06010For SaleMLS ID #24215101, Jacob Bocek, Salzillo Realty Company. Smart MLS
- $499,9004 bd4 ba2.4k sqft22 Miller Road, East Granby, CT 06026For SaleMLS ID #24215834, Karen G. Longley, KW Legacy Partners. Smart MLS
- $530,0004 bd3 ba2.4k sqft49 Strong Road, South Windsor, CT 06074For SaleMLS ID #24212636, Matthew Olander, KW Legacy Partners. Smart MLS
- $549,0003 bd3 ba2.1k sqft15 Rust Road, Barkhamsted, CT 06063For SaleMLS ID #24209308, Suzie Larson, Turning Point Realty, LLC. Smart MLS
- $450,0003 bd2 ba2.3k sqft34 Hoskins Road, Bloomfield, CT 06002For SaleMLS ID #24203893, Kathleen A. Samul, William Raveis Real Estate. Smart MLS
