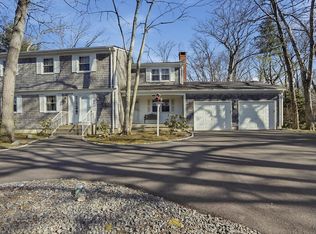
Welcome to 42 Tee Jay Dr in Seekonk—a beautifully renovated home offering modern comfort and timeless charm. This spacious residence features gleaming hardwood floors, an open floor plan, and a cozy wood-burning fireplace. The gourmet kitchen boasts quartz countertops, stainless steel appliances, soft-close cabinets with dovetail hinges, and a functional layout ideal for entertaining. The finished basement adds versatility with a large living area, half bath, and two additional spare bedrooms—perfect for guests, a home office, or recreation. The oversized garage provides ample storage and workspace. Step outside to enjoy professional, mature landscaping that enhances curb appeal and privacy. Located in a desirable neighborhood with convenient access to shopping, dining, and highways, this turnkey property is ready for you to move in and enjoy. Don’t miss the opportunity to make this stunning home yours.
Pending
Price cut: $500 (6/25)
$595,000
42 Tee Jay Dr, Seekonk, MA 02771
3beds
2,288sqft
:
Get pre-qualified$3,859/mo
Single Family Residence
Built in 1972
0.64 Acres Lot
$587,400 Zestimate®
$260/sqft
$-- HOA
What's special
Cozy wood-burning fireplaceGleaming hardwood floorsOpen floor planQuartz countertopsStainless steel appliancesTwo additional spare bedroomsHalf bath
- 71 days |
- 1,409 |
- 82 |
Zillow last checked:
Listing updated:
Listed by:
Jonathan Wojtowicz 401-225-4510,
RE/MAX Impact 508-717-3070
Source: MLS PIN,MLS#: 73499314
Facts & features
Interior
Bedrooms & bathrooms
- Bedrooms: 3
- Bathrooms: 2
- Full bathrooms: 1
- 1/2 bathrooms: 1
- Main level bathrooms: 1
- Main level bedrooms: 3
Primary bedroom
- Features: Closet, Flooring - Hardwood
- Level: Main,First
Bedroom 2
- Features: Closet, Flooring - Hardwood
- Level: Main,First
Bedroom 3
- Features: Closet, Flooring - Hardwood
- Level: Main,First
Bedroom 4
- Features: Closet, Flooring - Wall to Wall Carpet
- Level: Basement
Bedroom 5
- Features: Closet, Flooring - Wall to Wall Carpet
- Level: Basement
Bathroom 1
- Features: Bathroom - Full, Bathroom - Tiled With Tub & Shower, Flooring - Stone/Ceramic Tile, Countertops - Stone/Granite/Solid, Remodeled, Lighting - Overhead
- Level: Main,First
Bathroom 2
- Features: Bathroom - Half, Flooring - Vinyl
- Level: Basement
Dining room
- Features: Flooring - Stone/Ceramic Tile, Remodeled
- Level: First
Family room
- Features: Flooring - Wall to Wall Carpet, Recessed Lighting
- Level: Basement
Kitchen
- Features: Flooring - Stone/Ceramic Tile, Countertops - Stone/Granite/Solid, Kitchen Island, Cabinets - Upgraded, Stainless Steel Appliances, Gas Stove
- Level: Main,First
Living room
- Features: Flooring - Hardwood, Window(s) - Picture, Open Floorplan, Recessed Lighting, Remodeled
- Level: Main,First
Heating
- Baseboard, Natural Gas
Cooling
- Window Unit(s)
Appliances
- Included: Gas Water Heater, Range, Microwave, Refrigerator, Plumbed For Ice Maker
- Laundry: In Basement, Washer Hookup
Features
- Finish - Sheetrock, Internet Available - Unknown
- Flooring: Wood, Tile
- Windows: Screens
- Basement: Full,Finished,Interior Entry
- Number of fireplaces: 2
- Fireplace features: Family Room, Living Room
Interior area
- Total structure area: 2,288
- Total interior livable area: 2,288 sqft
- Finished area above ground: 1,288
- Finished area below ground: 1,000
Property
Parking
- Total spaces: 6
- Parking features: Attached, Garage Door Opener, Storage, Oversized, Paved Drive, Off Street, Paved
- Attached garage spaces: 2
- Uncovered spaces: 4
Features
- Exterior features: Rain Gutters, Professional Landscaping, Screens
Lot
- Size: 0.64 Acres
- Features: Level
Details
- Parcel number: M:0060 B:0000 L:02520,3261214
- Zoning: R2
Construction
Type & style
- Home type: SingleFamily
- Architectural style: Ranch
- Property subtype: Single Family Residence
Materials
- Frame
- Foundation: Concrete Perimeter
- Roof: Shingle
Condition
- Year built: 1972
Utilities & green energy
- Electric: 220 Volts, Circuit Breakers, 200+ Amp Service
- Sewer: Private Sewer
- Water: Public
- Utilities for property: for Gas Range, Washer Hookup, Icemaker Connection
Community & HOA
Community
- Features: Public Transportation, Shopping, Park, Walk/Jog Trails, Laundromat, Highway Access, House of Worship, Private School, Public School
HOA
- Has HOA: No
Location
- Region: Seekonk
Financial & listing details
- Price per square foot: $260/sqft
- Tax assessed value: $434,600
- Annual tax amount: $5,367
- Date on market: 5/15/2026
- Road surface type: Paved
Estimated market value
$587,400
$558,000 - $617,000
$3,585/mo
Price history
| Date | Event | Price |
|---|---|---|
| 7/16/2026 | Pending sale | $595,000$260/sqft |
Source: MLS PIN #73499314 Report a problem | ||
| 7/9/2026 | Contingent | $595,000$260/sqft |
Source: MLS PIN #73499314 Report a problem | ||
| 6/25/2026 | Price change | $595,000-0.1%$260/sqft |
Source: MLS PIN #73499314 Report a problem | ||
| 6/22/2026 | Price change | $595,500+0.1%$260/sqft |
Source: MLS PIN #73499314 Report a problem | ||
| 6/2/2026 | Price change | $595,000-0.7%$260/sqft |
Source: MLS PIN #73499314 Report a problem | ||
| 5/26/2026 | Price change | $599,000+0.7%$262/sqft |
Source: MLS PIN #73499314 Report a problem | ||
| 5/16/2026 | Listed for sale | $595,000$260/sqft |
Source: MLS PIN #73499314 Report a problem | ||
| 2/28/2026 | Listing removed | $595,000$260/sqft |
Source: MLS PIN #73370292 Report a problem | ||
| 2/18/2026 | Contingent | $595,000$260/sqft |
Source: MLS PIN #73370292 Report a problem | ||
| 1/5/2026 | Price change | $595,000-0.7%$260/sqft |
Source: MLS PIN #73370292 Report a problem | ||
| 12/15/2025 | Price change | $599,000-0.2%$262/sqft |
Source: MLS PIN #73370292 Report a problem | ||
| 11/7/2025 | Listed for sale | $599,999$262/sqft |
Source: MLS PIN #73370292 Report a problem | ||
| 5/29/2025 | Contingent | $599,999$262/sqft |
Source: MLS PIN #73370292 Report a problem | ||
| 5/6/2025 | Listed for sale | $599,999+55.8%$262/sqft |
Source: MLS PIN #73370292 Report a problem | ||
| 8/27/2024 | Sold | $385,000-14.4%$168/sqft |
Source:  StateWide MLS RI #1362486 Report a problem StateWide MLS RI #1362486 Report a problem | ||
| 8/22/2024 | Pending sale | $450,000$197/sqft |
Source: StateWide MLS RI #1362486 Report a problem | ||
| 6/27/2024 | Listed for sale | $450,000$197/sqft |
Source: MLS PIN #73258292 Report a problem | ||
Public tax history
| Year | Property taxes | Tax assessment |
|---|---|---|
| 2025 | $5,367 +3.3% | $434,600 +3.3% |
| 2024 | $5,194 +3.7% | $420,600 +10.1% |
| 2023 | $5,008 +6.6% | $382,000 +8.5% |
| 2022 | $4,697 +6.9% | $352,100 +8.8% |
| 2021 | $4,393 +7.3% | $323,700 +4.2% |
| 2020 | $4,093 +2.6% | $310,800 +1.8% |
| 2019 | $3,989 +0.3% | $305,400 +2.5% |
| 2018 | $3,977 +2.3% | $297,900 +3.2% |
| 2017 | $3,886 +0.8% | $288,700 +0.4% |
| 2016 | $3,855 +7.4% | $287,500 +5.9% |
| 2015 | $3,591 +1.4% | $271,400 +2.1% |
| 2014 | $3,543 +1.2% | $265,800 -3.2% |
| 2013 | $3,502 +2.7% | $274,700 -1.8% |
| 2012 | $3,411 +3% | $279,800 -3.8% |
| 2011 | $3,312 +3.3% | $290,800 -4.1% |
| 2010 | $3,206 +0.9% | $303,300 -8% |
| 2009 | $3,178 +3.3% | $329,700 -3.7% |
| 2008 | $3,075 -2.6% | $342,400 -3.2% |
| 2007 | $3,157 +7% | $353,900 +12.2% |
| 2006 | $2,951 -2.4% | $315,300 +10% |
| 2005 | $3,025 +2.1% | $286,700 +35.3% |
| 2004 | $2,962 +5.3% | $211,900 |
| 2003 | $2,814 +19.9% | $211,900 +42.5% |
| 2001 | $2,346 +4.1% | $148,700 |
| 2000 | $2,254 | $148,700 |
Find assessor info on the county website
Monthly payment
Est. payment
Payment breakdown
Explore the cost of this home by adjusting the details. Changes won't be saved.Climate risks
Neighborhood: 02771
Nearby schools
GreatSchools rating
- 8/10George R. Martin Elementary SchoolGrades: K-5Distance: 1.1 mi
- 7/10Dr. Kevin M. Hurley Middle SchoolGrades: 6-8Distance: 3.4 mi
- 7/10Seekonk High SchoolGrades: 9-12Distance: 1.8 mi
- $584,2002 bd2 ba1.5k sqft30 Tee Jay Dr, Seekonk, MA 02771Off Market
- $621,1003 bd3 ba1.8k sqft49 Chestnut Hill Dr, Seekonk, MA 02771Off Market
- $594,7003 bd1 ba1.7k sqft52 Tee Jay Dr, Seekonk, MA 02771Off Market
- $535,7002 bd2 ba1.4k sqft63 Chestnut Hill Dr, Seekonk, MA 02771Off Market
- $646,8003 bd2 ba1.9k sqft51 Tee Jay Dr, Seekonk, MA 02771Off Market
- $538,2003 bd1 ba1.2k sqft31 Tee Jay Dr, Seekonk, MA 02771Off Market
- $684,9003 bd2 ba2k sqft37 Chestnut Hill Dr, Seekonk, MA 02771Off Market
- $565,5003 bd1 ba1.5k sqft22 Tee Jay Dr, Seekonk, MA 02771Off Market
A local agent can set up tours, give advice and negotiate with sellers.
A local lender can help you make sure your offer is ready when you are.
Similar homes
- $580,0004 bd2 ba1.4k sqft5 Colfall St, Seekonk, MA 02771For Sale
 MLS ID #73553525, Reserve Team, Reference Real Estate. MLS PIN
 - $540,0003 bd2 ba1.5k sqft22 Balmoral Ct, Seekonk, MA 02771For Sale
 MLS ID #73522176, Christopher Mongeon, Peak Real Estate. MLS PIN
 - $779,9004 bd2 ba2.3k sqft54 Sagamore Rd, Seekonk, MA 02771For Sale
 MLS ID #73499770, Donna Catalan, Lamacchia Realty, Inc.. MLS PIN
 - $789,0004 bd3 ba2.1k sqft25 Pamden Ln, Seekonk, MA 02771For Sale
 MLS ID #73538891, Elizabeth Ruehrwein, RE/MAX Integrity. MLS PIN
 - $599,9003 bd2 ba1.7k sqft166 School St, Rehoboth, MA 02769For SaleMLS ID #73545692, Jenna Danielli, LPT Realty - Home & Key Group. MLS PIN
- $599,0003 bd2 ba1.8k sqft460 Richardson Ave, Attleboro, MA 02703For SaleMLS ID #73553627, Lori Seavey Realty Team, Keller Williams Elite. MLS PIN
- $629,9995 bd3 ba3k sqft198 Brook St, Rehoboth, MA 02769For SaleMLS ID #73529136, Jeremy Brandon, Thumbprint Realty, LLC. MLS PIN
- $550,0006 bd4 ba2k sqft20 School St, Rehoboth, MA 02769For SaleMLS ID #73530983, Alysandra Nemeth, Redfin Corp.. MLS PIN
- $664,9003 bd2 ba1.7k sqft51 Anthony St, Berkley, MA 02779For SaleMLS ID #73551357, Lindsay Saba, Tri Town Associates. MLS PIN
- $725,0003 bd3 ba2.1k sqft19 Green St, Berkley, MA 02779For SaleMLS ID #73553341, Carrie Crisman, Redfin Corp.. MLS PIN
- $574,9003 bd2 ba1.4k sqft433 Pearse Rd, Swansea, MA 02777For SaleMLS ID #73544985, Christopher R. Carreiro, Esquire, Lands End Realty, Inc.. MLS PIN
- $630,0003 bd2 ba2.4k sqft27 Mary Kennedy Dr, North Attleboro, MA 02760For SaleMLS ID #73546153, Bernardine Cesar, Keller Williams Elite. MLS PIN
- $560,0003 bd2 ba2k sqft3 Willett Dr, Attleboro, MA 02703For SaleMLS ID #73522249, Kenneth Farrow, RE/MAX Real Estate Center. MLS PIN
- $625,0004 bd2 ba2.7k sqft26 Bacon Sq, Plainville, MA 02762For SaleMLS ID #73518440, Kenneth Farrow, RE/MAX Real Estate Center. MLS PIN
- $539,9004 bd2 ba1.7k sqft70 Riverside Ave, Attleboro, MA 02703For SaleMLS ID #73545471, Kyle Seyboth, Century 21 Limitless. MLS PIN
- $699,9903 bd2 ba1.9k sqft217 Dean St, Norton, MA 02766For SaleMLS ID #73519956, Elvis Doda, Coldwell Banker Realty - Milton. MLS PIN
- $580,0003 bd1 ba1.3k sqft9 San Juan Dr, Bristol, RI 02809For Sale
 MLS ID #1414292, Derek Viveiros, Amaral & Associaties RE, Inc.. StateWide MLS RI
 - $775,0003 bd2 ba2.4k sqft170 Rocky Hill Rd, Rehoboth, MA 02769For SaleMLS ID #73532802, Jimmy Andrade, The Mello Group, Inc.. MLS PIN
- $850,0005 bd4 ba2.7k sqft30 Willow Creek Dr, Attleboro, MA 02703For SaleMLS ID #73549648, Mandy M Roberts, Century 21 AllPoints Realty. MLS PIN
- $729,0003 bd2 ba2k sqft11 Elmwood Dr, Berkley, MA 02779For SaleMLS ID #73540844, Debi Hauer, eXp Realty LLC - Corporate Office. MLS PIN
