This impeccable five-bedroom, two-bathroom single-family home offers a modern, inviting atmosphere. The updated eat-in kitchen features sleek white cabinetry and a stunning quartz countertop, complemented by high-end appliances including a Forno espresso microwave drawer and LG Café six-burner range, refrigerator, and dishwasher. Hardwood floors flow through the living room, dining room, and hallway, while the bedrooms feature new vinyl flooring. East-facing exposure fills the interior with natural sunlight. Comfort is ensured year-round by a three-zone split system with a heat pump. Two entrances lead to a Trex deck—one from the primary bedroom and one from the kitchen area—while sliding doors from the den open to a paved patio. The property is enclosed by a new PVC fence for added privacy and is ideal for entertaining on its flat, oversized lot with golf-course views. Additional upgrades include a 200-amp electrical service, renovated bathrooms, and a Ring alarm system with front and rear cameras. A double driveway provides parking for up to five cars and ample storage. Conveniently located near transportation, the Long Island Rail Road, a pier, restaurants, and shopping, this beautiful home presents an opportunity not to be missed.
Pending
$699,999
42 W Broadway, Port Jefferson Station, NY 11776
5beds
1,812sqft
Single Family Residence, Residential
Built in 1965
0.35 Acres Lot
$-- Zestimate®
$386/sqft
$-- HOA
What's special
Renovated bathroomsSleek white cabinetryModern inviting atmosphereHigh-end appliancesForno espresso microwave drawerHardwood floorsUpdated eat-in kitchen
- 25 days |
- 1,435 |
- 129 |
Zillow last checked:
Listing updated:
Listed by:
Ciampa Realty Group LLC 516-551-4010,
Mario J. Ciampa 516-551-4010
Source: OneKey® MLS as distributed by MLS GRID,MLS#: 1021664
Facts & features
Interior
Bedrooms & bathrooms
- Bedrooms: 5
- Bathrooms: 2
- Full bathrooms: 2
Heating
- Forced Air, Natural Gas
Cooling
- Ductless
Appliances
- Included: Dishwasher, Dryer, Microwave, Oven, Range, Refrigerator, Washer
- Laundry: Washer/Dryer Hookup, Gas Dryer Hookup, Laundry Room, Washer Hookup
Features
- First Floor Full Bath, Cathedral Ceiling(s), Double Vanity, Eat-in Kitchen, Formal Dining, Kitchen Island, Open Kitchen, Quartz/Quartzite Counters, Recessed Lighting
- Flooring: Hardwood, Tile, Vinyl
- Attic: Crawl,Storage
- Number of fireplaces: 1
Interior area
- Total structure area: 1,812
- Total interior livable area: 1,812 sqft
Video & virtual tour
Property
Parking
- Total spaces: 1
- Parking features: Driveway, Private
- Garage spaces: 1
- Has uncovered spaces: Yes
Features
- Patio & porch: Deck, Patio
Lot
- Size: 0.35 Acres
Details
- Parcel number: 0200279000400013000
- Special conditions: None
Construction
Type & style
- Home type: SingleFamily
- Architectural style: Hi Ranch
- Property subtype: Single Family Residence, Residential
Materials
- Vinyl Siding
Condition
- Actual
- Year built: 1965
Utilities & green energy
- Sewer: Septic Tank
- Water: Public
- Utilities for property: Cable Available, Electricity Available, Natural Gas Available, Sewer Connected, Water Connected
Community & HOA
HOA
- Has HOA: No
Location
- Region: Pt Jefferson Station
Financial & listing details
- Price per square foot: $386/sqft
- Tax assessed value: $2,855
- Annual tax amount: $13,213
- Date on market: 7/14/2026
- Cumulative days on market: 24 days
- Listing agreement: Exclusive Right To Sell
- Electric utility on property: Yes
Estimated market value
Not available
Estimated sales range
Not available
Not available
Price history
| Date | Event | Price |
|---|---|---|
| 7/30/2026 | Pending sale | $699,999$386/sqft |
Source:  OneKey® MLS as distributed by MLS GRID #1021664 Report a problem OneKey® MLS as distributed by MLS GRID #1021664 Report a problem | ||
| 7/14/2026 | Listed for sale | $699,999+33.3%$386/sqft |
Source: OneKey® MLS as distributed by MLS GRID #1021664 Report a problem | ||
| 8/18/2021 | Sold | $525,000+10.5%$290/sqft |
Source: Agent Provided Report a problem | ||
| 6/2/2021 | Pending sale | $474,990$262/sqft |
Source: OneKey® MLS as distributed by MLS GRID #3313601 Report a problem | ||
| 5/18/2021 | Listed for sale | $474,990$262/sqft |
Source: OneKey® MLS as distributed by MLS GRID #3313601 Report a problem | ||
Public tax history
Tax history is unavailable.
Monthly payment
Climate risks
Neighborhood: Terryville
Nearby schools
GreatSchools rating
- 3/10Boyle Road Elementary SchoolGrades: 3-5Distance: 0.5 mi
- 2/10John F Kennedy Middle SchoolGrades: 6-8Distance: 1.2 mi
- 6/10Comsewogue High SchoolGrades: 9-12Distance: 1.5 mi
Schools provided by the listing agent
- Elementary: Boyle Road Elementary School
- Middle: John F Kennedy Middle School - Suffolk
- High: Comsewogue High School
Source: OneKey® MLS as distributed by MLS GRID. This data may not be complete. We recommend contacting the local school district to confirm school assignments for this home.
- $719,0005 bd2 ba1.9k sqft42 West Broadway, Port Jefferson Station, NY 11776Off Market

- $640,0003 bd2 ba-- sqft44 West Broadway, Port Jefferson Station, NY 11776Off Market
- $679,2004 bd2 ba2.3k sqft40 West Broadway, Port Jefferson Station, NY 11776Off Market
- $675,3005 bd2 ba-- sqft46 West Broadway, Port Jefferson Station, NY 11776Off Market
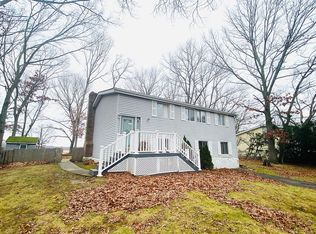
- $710,600-- bd-- ba-- sqft38 West Broadway, Port Jefferson Station, NY 11776Off Market
- $793,5005 bd3 ba2.3k sqft41 West Broadway, Port Jefferson Station, NY 11776Off Market
- $705,900-- bd-- ba-- sqft36 West Broadway, Port Jefferson Station, NY 11776Off Market
- $709,800-- bd-- ba-- sqft48 West Broadway, Port Jefferson Station, NY 11776Off Market
A local agent can set up tours, give advice and negotiate with sellers.
Similar homes
- $699,9996 bd3 ba2.5k sqft8 Fairway Drive, Port Jefferson Station, NY 11776For Sale

 MLS ID #1030767, Annie Francisco Duverge SFR, Listing by: Signature Premier Properties. OneKey® MLS as distributed by MLS GRID
 - $695,0004 bd3 ba2k sqft48 Junard Boulevard, Port Jefferson Station, NY 11776For Sale
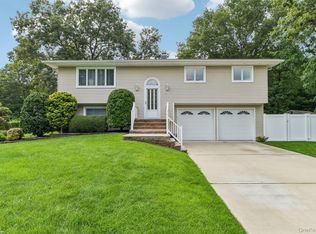 MLS ID #1033194, Christine Daddio ABR CBR E-PRO PSA, Listing by: Howard Hanna Coach. OneKey® MLS as distributed by MLS GRID
 - $749,0004 bd2 ba2.4k sqft14 Fairway Drive, Port Jefferson Station, NY 11776For Sale
 MLS ID #1031586, Kelly Rapp, Listing by: Coldwell Banker American Homes. OneKey® MLS as distributed by MLS GRID
 - $599,9995 bd2 ba1.5k sqft2 Custom Lane, Port Jefferson Station, NY 11776For Sale
 MLS ID #1034212, Ashley Taylor, Listing by: Patriot Real Properties Gr LLC. OneKey® MLS as distributed by MLS GRID
 - $679,8904 bd2 ba1.8k sqft22 Fairway Drive, Port Jefferson Station, NY 11776For SaleMLS ID #995156, Kalliope Gemelas, Listing by: Coldwell Banker American Homes. OneKey® MLS as distributed by MLS GRID
- $689,9994 bd2 ba2k sqft413 Bicycle Path, Port Jefferson Station, NY 11776For SaleMLS ID #1033923, Bryan J. Karp CBR, Listing by: Coldwell Banker American Homes. OneKey® MLS as distributed by MLS GRID
- $649,9905 bd2 ba2.1k sqft27 Morton Street, Port Jefferson Station, NY 11776For SaleMLS ID #1030720, Michael Watts, Listing by: Michael J Watts & Assoc Inc. OneKey® MLS as distributed by MLS GRID
- $699,9995 bd3 ba2.3k sqft56 Hurtin Street, Port Jefferson Station, NY 11776For SaleMLS ID #999875, Jose A. Padro, Listing by: Signature Premier Properties. OneKey® MLS as distributed by MLS GRID
- $730,0004 bd4 ba2.3k sqft4 Hedda Road, Port Jefferson Station, NY 11776For SaleMLS ID #1033432, Emilsi Deschamps, Listing by: Signature Premier Properties. OneKey® MLS as distributed by MLS GRID
- $679,0004 bd3 ba2.3k sqft22 Clymer Street, Port Jefferson Station, NY 11776For SaleMLS ID #1031407, Lisa Molinelli SRES WCR E-PRO PSA, Listing by: Howard Hanna Coach. OneKey® MLS as distributed by MLS GRID
- $649,0004 bd2 ba1.7k sqft70 Clymer Street, Port Jefferson Station, NY 11776For SaleMLS ID #1028786, Jamie M. Weinberg, Listing by: Realty Connect USA L I Inc. OneKey® MLS as distributed by MLS GRID
- $719,0004 bd3 ba1.8k sqft444 Bicycle Path, Port Jefferson Station, NY 11776For SaleMLS ID #1025573, Rachel Cole, Listing by: Harmony Homes Signature Prop. OneKey® MLS as distributed by MLS GRID
- $720,0004 bd2 ba2.1k sqft10 Shenandoah Boulevard, Port Jefferson Station, NY 11776For SaleMLS ID #1029551, Julie Vitrano SFR, Listing by: OverSouth LLC. OneKey® MLS as distributed by MLS GRID
- $745,0004 bd3 ba2.3k sqft26 King Street, Port Jefferson Station, NY 11776For SaleMLS ID #1022946, Nancy R. Gaska, Listing by: Coldwell Banker American Homes. OneKey® MLS as distributed by MLS GRID
- $725,0004 bd2 ba2.3k sqft10 Junard Boulevard, Port Jefferson Station, NY 11776For SaleMLS ID #1027090, William Ortiz, Listing by: Redfin Real Estate. OneKey® MLS as distributed by MLS GRID
- $675,0004 bd2 ba2.1k sqft53 Jarvin Road, Port Jefferson Station, NY 11776For SaleMLS ID #1003555, Yan Wong, Listing by: Modern Realty and Management. OneKey® MLS as distributed by MLS GRID
- $599,9993 bd2 ba2.1k sqft99 Ontario Street, Port Jefferson Station, NY 11776For SaleMLS ID #1036193, Yuanyuan Zhang, Listing by: Realty Connect USA L I Inc. OneKey® MLS as distributed by MLS GRID
- $660,0004 bd3 ba2.3k sqft54 King Street, Port Jefferson Station, NY 11776For SaleMLS ID #933524, Olivia Z. Lu, Listing by: Modern Realty and Management. OneKey® MLS as distributed by MLS GRID
- $699,9994 bd2 ba1.8k sqft6 Mayflower Lane, East Setauket, NY 11733For SaleMLS ID #1023469, Shaughnessy Dusling, Listing by: Real Broker NY LLC. OneKey® MLS as distributed by MLS GRID
- $625,0004 bd3 ba2.5k sqft81 Miller Avenue, Port Jefferson Station, NY 11776For SaleMLS ID #1020078, Amanda Rose PSA SRS, Listing by: OverSouth LLC. OneKey® MLS as distributed by MLS GRID
