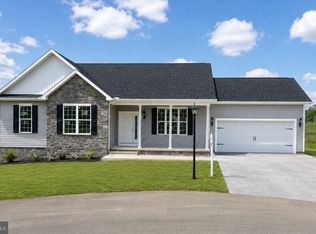
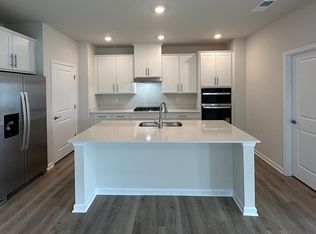
Builder's Model Home located on site at 11 Nuthatch Dr., Gettysburg, PA.. Please contact us today for more details! Open Daily 11am to 6pm! Please Note - The completed photos shown are of another like Evelyn Model. Photos may show additional options. Incentives may be available with use of Builder Preferred Lender and Title Company.
Pending
$444,084
42 Warbler Ct #C24, Gettysburg, PA 17325
3beds
1,984sqft
:
Get pre-qualified$2,960/mo
Single Family Residence
Built in 2025
3,484 Square Feet Lot
$443,400 Zestimate®
$224/sqft
$125/mo HOA
What's special
- 142 days |
- 4 |
- 0 |
Zillow last checked:
Listing updated:
Listed by:
Mitchell Kemp 717-476-6600,
Joseph A Myers Real Estate, Inc. (717) 632-2067
Source: Bright MLS,MLS#: PAAD2022282
Facts & features
Interior
Bedrooms & bathrooms
- Bedrooms: 3
- Bathrooms: 2
- Full bathrooms: 2
- Main level bathrooms: 2
- Main level bedrooms: 3
Rooms
- Room types: Dining Room, Primary Bedroom, Bedroom 2, Bedroom 3, Kitchen, Foyer, Great Room, Laundry
Primary bedroom
- Level: Main
- Area: 225 Square Feet
- Dimensions: 15 X 15
Bedroom 2
- Level: Main
- Area: 121 Square Feet
- Dimensions: 11 X 11
Bedroom 3
- Level: Main
- Area: 143 Square Feet
- Dimensions: 11 X 13
Dining room
- Level: Main
- Area: 160 Square Feet
- Dimensions: 16 X 10
Foyer
- Level: Main
Great room
- Level: Main
- Area: 294 Square Feet
- Dimensions: 14 X 21
Kitchen
- Level: Main
- Area: 210 Square Feet
- Dimensions: 15 X 14
Laundry
- Level: Main
Heating
- Forced Air, Natural Gas
Cooling
- Central Air, Electric
Appliances
- Included: Microwave, Dishwasher, Disposal, Oven/Range - Electric, Electric Water Heater
- Laundry: Main Level, Hookup, Laundry Room
Features
- Combination Kitchen/Dining, Dining Area, Entry Level Bedroom, Family Room Off Kitchen, Open Floorplan, Kitchen Island, Pantry, Primary Bath(s), Recessed Lighting, Bathroom - Tub Shower, Walk-In Closet(s), 9'+ Ceilings, Dry Wall
- Flooring: Carpet, Ceramic Tile, Luxury Vinyl
- Basement: Concrete
- Has fireplace: No
Interior area
- Total structure area: 1,984
- Total interior livable area: 1,984 sqft
- Finished area above ground: 1,984
Property
Parking
- Total spaces: 4
- Parking features: Garage Door Opener, Garage Faces Front, Attached, Driveway
- Attached garage spaces: 2
- Uncovered spaces: 2
Accessibility
- Accessibility features: Accessible Entrance
Features
- Levels: One
- Stories: 1
- Pool features: None
Lot
- Size: 3,484 Square Feet
Details
- Additional structures: Above Grade
- Parcel number: NO TAX RECORD
- Zoning: R
- Special conditions: Standard
Construction
Type & style
- Home type: SingleFamily
- Architectural style: Ranch/Rambler
- Property subtype: Single Family Residence
Materials
- Stick Built, Stone, Vinyl Siding
- Foundation: Concrete Perimeter
- Roof: Architectural Shingle,Composition,Fiberglass
Condition
- New construction: Yes
- Year built: 2025
Details
- Builder model: Evelyn
- Builder name: JA Myers Homes
Utilities & green energy
- Sewer: Public Sewer
- Water: Public
- Utilities for property: Natural Gas Available, Electricity Available
Community & HOA
Community
- Subdivision: Cumberland Village
HOA
- Has HOA: Yes
- Amenities included: Common Grounds
- Services included: Common Area Maintenance, Maintenance Grounds
- HOA fee: $375 quarterly
Location
- Region: Gettysburg
- Municipality: CUMBERLAND TWP
Financial & listing details
- Price per square foot: $224/sqft
- Date on market: 3/11/2026
- Listing agreement: Exclusive Right To Sell
- Listing terms: Cash,Conventional,FHA,VA Loan
- Ownership: Fee Simple
Estimated market value
$443,400
$421,000 - $466,000
$2,310/mo
Price history
| Date | Event | Price |
|---|---|---|
| 3/11/2026 | Pending sale | $444,084$224/sqft |
Source:  Bright MLS #PAAD2022282 Report a problem Bright MLS #PAAD2022282 Report a problem | ||
Public tax history
Tax history is unavailable.
Monthly payment
Est. payment
Payment breakdown
Explore the cost of this home by adjusting the details. Changes won't be saved.Climate risks
Neighborhood: 17325
Nearby schools
GreatSchools rating
- 6/10Franklin Twp El SchoolGrades: K-5Distance: 5.2 mi
- 9/10Gettysburg Area Middle SchoolGrades: 6-8Distance: 2.6 mi
- 8/10Gettysburg Area High SchoolGrades: 9-12Distance: 3.3 mi
Schools provided by the listing agent
- District: Gettysburg Area
Source: Bright MLS. This data may not be complete. We recommend contacting the local school district to confirm school assignments for this home.
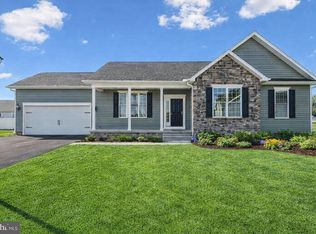
- $401,7523 bd2 ba1.4k sqft37 Tanager Ct #C12, Gettysburg, PA 17325Sold
- $393,2733 bd3 ba2k sqft31 Tanager Ct #C13, Gettysburg, PA 17325Pending

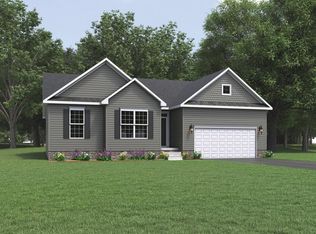
- $435,2523 bd2 ba1.9k sqft19 Tanager Ct #C15, Gettysburg, PA 17325Sold
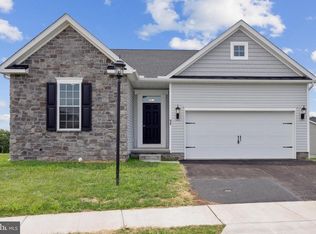
- $424,0333 bd2 ba1.9k sqft22 Tanager Ct #C8, Gettysburg, PA 17325Sold
- $399,9903 bd2 ba1.4k sqft7 Chickadee Ct #C4, Gettysburg, PA 17325New Construction
- $509,1194 bd4 ba2.4k sqft185 E Audubon Rd #177, Gettysburg, PA 17325Pending
- $451,8203 bd2 ba1.9k sqft10 Chickadee Ct #C3, Gettysburg, PA 17325New Construction
- $389,9003 bd2 ba1.6k sqft94 Ravenrock Dr #C39, Gettysburg, PA 17325Sold
A local agent can set up tours, give advice and negotiate with sellers.
A local lender can help you make sure your offer is ready when you are.
Similar homes
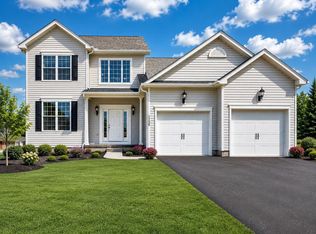
- $450,9004 bd3 ba1.9k sqft179 E Audubon Rd #178, Gettysburg, PA 17325New Construction
 MLS ID #PAAD2024016, Mitchell Kemp, Joseph A Myers Real Estate, Inc.. Bright MLS
 - $399,9903 bd2 ba1.4k sqft7 Chickadee Ct #C4, Gettysburg, PA 17325New Construction
 MLS ID #PAAD2022196, Mitchell Kemp, Joseph A Myers Real Estate, Inc.. Bright MLS
 - $400,0004 bd3 ba1.8k sqft681 Grant Dr, Gettysburg, PA 17325For Sale
 MLS ID #PAAD2024344, Erica Corbin, Kelly and Co Realty, LLC. Bright MLS
 - $403,9903 bd2 ba1.8k sqft105 Elderberry Way, Gettysburg, PA 17325New Construction
 Bright MLS
 - $389,9003 bd2 ba1.7k sqft6 Grand Overlook Dr, Gettysburg, PA 17325For SaleMLS ID #PAAD2024290, Klare Lowman, Iron Valley Real Estate Gettysburg. Bright MLS
- $449,9005 bd4 ba2.8k sqft75 Garrison Falls Dr, Gettysburg, PA 17325For SaleMLS ID #PAAD2024194, Morgan Beck, Coldwell Banker Realty. Bright MLS
- $454,9005 bd4 ba2.6k sqft101 Brookside Ln, Gettysburg, PA 17325For SaleMLS ID #PAAD2022172, Kristyn Martin, Kandor Real Estate. Bright MLS
- $519,9002 bd3 ba2.3k sqft185 Lively Stream Way, Gettysburg, PA 17325For SaleMLS ID #PAAD2024440, Chuck Marshall, RE/MAX Advantage Realty. Bright MLS
- $405,9903 bd2 ba1.8k sqft94 Elderberry Way, Gettysburg, PA 17325New ConstructionMLS ID #PAAD2022858, STORMY DAVIS, D.R. Horton Realty of Pennsylvania. Bright MLS
- from $469,9903 bd2 ba2k sqftPowell Plan, Amblebrook, Gettysburg, PA 17325New ConstructionWard Communities
- from $403,9904 bd2 ba1.8k sqftMerrit Plan, Amblebrook, Gettysburg, PA 17325New ConstructionDR Horton
- $429,9004 bd3 ba1.9k sqft121 Flint Dr Lot 59, Hanover, PA 17331New ConstructionMLS ID #PAAD2023486, Beth Mede, Joseph A Myers Real Estate, Inc.. Bright MLS
- $479,9004 bd3 ba2.4k sqft207 Bentley St, Taneytown, MD 21787For SaleMLS ID #MDCR2036698, John Campbell, RE/MAX Results. Bright MLS
- $569,9902 bd2 ba2.1k sqft203 Highland Way Lot 3, Gettysburg, PA 17325New ConstructionMLS ID #PAAD2022430, Mindi Weikert-Kauffman, Iron Valley Real Estate of Central PA. Bright MLS
- from $370,9903 bd2 ba1.4k sqftBowen Plan, Amblebrook, Gettysburg, PA 17325New ConstructionDR Horton
- $364,9003 bd2 ba1.4k sqft25 Tanager Ct #C14, Gettysburg, PA 17325New ConstructionMLS ID #PAAD2024794, Mitchell Kemp, Joseph A Myers Real Estate, Inc.. Bright MLS
- $339,9994 bd2 ba1.5k sqft85 River Rd, Gettysburg, PA 17325For SaleMLS ID #PAAD2023366, Tracy Csontos, American Premier Realty, LLC. Bright MLS
- $440,0003 bd3 ba2.2k sqft6099 Hot Springs Ct, Fayetteville, PA 17222For SaleMLS ID #PAFL2035594, Kelli Stouffer, RE/MAX Realty Agency, Inc.. Bright MLS
- $432,9003 bd2 ba1.6k sqft87 Eagle Ln #5, Hanover, PA 17331New ConstructionMLS ID #PAAD2023078, Beth Mede, Joseph A Myers Real Estate, Inc.. Bright MLS
- $415,0002 bd2 ba2k sqft67 Stedtle Ct, Littlestown, PA 17340For SaleMLS ID #PAAD2024778, Jay Day, LPT Realty, LLC. Bright MLS
