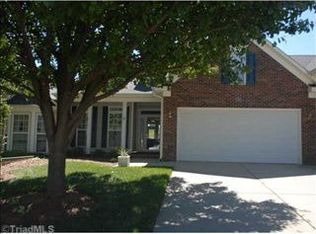
One level living in great location with neighborhood walking trail. Spacious great room opens to kitchen with access to large, partially covered back patio and fenced yard area. Primary bedroom and large primary bathroom separate from 2 other bedrooms and second full bath. 2-car garage an added bonus. Make an appointment to see today!
Pending
$339,000
42 Wheelwright Ct, Greensboro, NC 27455
3beds
1,610sqft
Stick/Site Built, Residential, Townhouse
Built in 1999
0.06 Acres Lot
$334,200 Zestimate®
$--/sqft
$290/mo HOA
What's special
Fenced yard areaOne level livingPrimary bedroomLarge primary bathroomSpacious great room
- 25 days
- 689
- 35
Likely to sell faster than
Zillow last checked:
Listing updated:
Listed by:
F Dean Little 336-337-0906,
Berkshire Hathaway HomeServices Yost & Little Realty
Source: Triad MLS,MLS#: 1234531
Facts & features
Interior
Bedrooms & bathrooms
- Bedrooms: 3
- Bathrooms: 2
- Full bathrooms: 2
- Main level bathrooms: 2
Primary bedroom
- Level: Main
- Dimensions: 14.17 x 12
Bedroom 2
- Level: Main
- Dimensions: 11.25 x 10
Bedroom 3
- Level: Main
- Dimensions: 10 x 9.75
Breakfast
- Level: Main
- Dimensions: 10 x 9.67
Dining room
- Level: Main
- Dimensions: 11 x 10.33
Entry
- Level: Main
- Dimensions: 10 x 5.25
Great room
- Level: Main
- Dimensions: 18 x 13.5
Kitchen
- Level: Main
- Dimensions: 17 x 9
Laundry
- Level: Main
- Dimensions: 7.83 x 5.25
Heating
- Forced Air, Natural Gas
Cooling
- Central Air
Appliances
- Included: Microwave, Dishwasher, Disposal, Free-Standing Range, Gas Water Heater
- Laundry: Dryer Connection, Main Level, Washer Hookup
Features
- Ceiling Fan(s), Dead Bolt(s), Separate Shower
- Flooring: Carpet, Tile, Vinyl
- Has basement: No
- Attic: Pull Down Stairs
- Number of fireplaces: 1
- Fireplace features: Gas Log, Great Room
Interior area
- Total structure area: 1,610
- Total interior livable area: 1,610 sqft
- Finished area above ground: 1,610
Property
Parking
- Total spaces: 2
- Parking features: Driveway, Garage, Paved, Attached
- Attached garage spaces: 2
- Has uncovered spaces: Yes
Features
- Levels: One
- Stories: 1
- Pool features: None
- Fencing: Fenced
Lot
- Size: 0.06 Acres
- Features: City Lot, Not in Flood Zone
Details
- Parcel number: 0072161
- Zoning: CU-RM-5
- Special conditions: Owner Sale
Construction
Type & style
- Home type: Townhouse
- Property subtype: Stick/Site Built, Residential, Townhouse
Materials
- Brick
- Foundation: Slab
Condition
- Year built: 1999
Utilities & green energy
- Sewer: Public Sewer
- Water: Public
Community & HOA
Community
- Subdivision: The Grande
HOA
- Has HOA: Yes
- HOA fee: $290 monthly
Location
- Region: Greensboro
Financial & listing details
- Tax assessed value: $229,400
- Annual tax amount: $3,643
- Date on market: 9/4/2026
- Cumulative days on market: 25 days
- Listing agreement: Exclusive Right To Sell
Estimated market value
$334,200
$317,000 - $351,000
$1,923/mo
Price history
| Date | Event | Price |
|---|---|---|
| 9/20/2026 | Pending sale | $339,000 |
Source:  Triad MLS #1234531 Report a problem Triad MLS #1234531 Report a problem | ||
| 9/4/2026 | Listed for sale | $339,000+61.4% |
Source: Triad MLS #1234531 Report a problem | ||
| 1/4/2008 | Sold | $210,000 |
Source: Triad MLS #G445915 Report a problem | ||
Public tax history
| Year | Property taxes | Tax assessment |
|---|---|---|
| 2025 | $3,218 | $229,400 |
| 2024 | $3,218 | $229,400 |
| 2023 | $3,218 +2.9% | $229,400 |
| 2022 | $3,127 +16.1% | $229,400 +18.7% |
| 2021 | $2,693 +2.2% | $193,300 |
| 2018 | $2,635 +5.7% | $193,300 |
| 2017 | $2,492 | $193,300 +6.9% |
| 2016 | $2,492 | $180,900 |
| 2015 | $2,492 -1.8% | $180,900 |
| 2014 | $2,537 | $180,900 |
| 2013 | -- | $180,900 |
| 2012 | -- | $180,900 +8.8% |
| 2011 | -- | $166,200 |
| 2010 | -- | $166,200 |
| 2007 | -- | $166,200 |
| 2006 | -- | $166,200 |
| 2005 | -- | $166,200 |
| 2004 | -- | $166,200 +4.9% |
| 2002 | -- | $158,400 |
Find assessor info on the county website
Monthly payment
Est. payment
Payment breakdown
Explore the cost of this home by adjusting the details. Changes won't be saved.Climate risks
Neighborhood: 27455
Nearby schools
Schools provided by the listing agent
- Elementary: Jesse Wharton
- Middle: Mendenhall
- High: Page
Source: Triad MLS. This data may not be complete. We recommend contacting the local school district to confirm school assignments for this home.
Similar homes
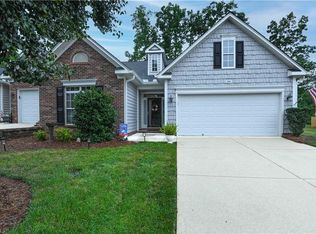
- $379,9003 bd2 ba1.7k sqft24 Wheelwright Ct, Greensboro, NC 27455For Sale
 MLS ID #1228653, Kathy Haines. Triad MLS
 - $235,0003 bd3 ba1.5k sqft2522 Cottage Pl, Greensboro, NC 27455For Sale
 MLS ID #1235305, Karla Comer. Triad MLS
 - $399,0004 bd3 ba2.2k sqft2000 Warwickshire Dr, Greensboro, NC 27455For Sale
 MLS ID #1229555, Virginia Love. Triad MLS
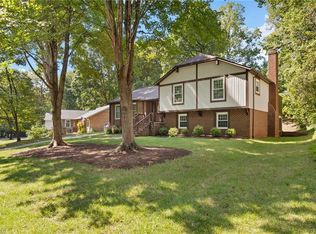
 - $374,9004 bd3 ba2.1k sqft515 Miltwood Dr, Greensboro, NC 27455For Sale
 MLS ID #1227394, Brittany Ray. Triad MLS
 - $270,0003 bd3 ba1.3k sqft603 Summerwalk Rd, Greensboro, NC 27455For SaleMLS ID #1234679, Kris Devaney. Triad MLS
- $289,0003 bd3 ba1.6k sqft55 Park Village Ln, Greensboro, NC 27455For SaleMLS ID #1227157, Sharon Canovali. Triad MLS
- $489,0003 bd2 ba2k sqft5010 Cobbler Ridge Ct, Greensboro, NC 27455For SaleMLS ID #1234587, Jimmy Dowell, Jr.. Triad MLS
- $285,5003 bd2 ba1.5k sqft5702 Fountain Head Dr, Greensboro, NC 27455For SaleMLS ID #1229879, Ashley Lancaster. Triad MLS
- $249,0002 bd2 ba1.3k sqft5009 Bass Chapel Rd APT 3A, Greensboro, NC 27455For SaleMLS ID #1234122, Diana Davis. Triad MLS
- $210,0003 bd2 ba1.4k sqft2513 Cottage Pl, Greensboro, NC 27455For SaleMLS ID #1218508, Wayne A. Young. Triad MLS
- $200,0002 bd2 ba1.2k sqft5001 Bass Chapel Rd, Greensboro, NC 27455For SaleMLS ID #1235636, Donna Russell. Triad MLS
- $375,0003 bd3 ba1.7k sqft3312 Stable Ct, Greensboro, NC 27410For SaleMLS ID #1228690, Hillary Meredith. Triad MLS
- $212,0003 bd3 ba1.5k sqft3204 Regents Park Ln Unit E, Greensboro, NC 27455For SaleMLS ID #1220632, Jamie Harrelson. Triad MLS
- $350,0003 bd3 ba1.9k sqft3407 Briarbend Dr, Greensboro, NC 27410For SaleMLS ID #1233025, Raul Panuco. Triad MLS
- $324,9003 bd2 ba1.4k sqft3 Brandywine Cir, Greensboro, NC 27409For SaleMLS ID #1233508, Marvette Artis. Triad MLS
- $264,9003 bd2 ba1.5k sqft2736 N Keswick Way, Greensboro, NC 27410For SaleMLS ID #1227436, Raunaq Soin. Triad MLS
- $335,0004 bd3 ba2.2k sqft1817 Kildare Woods Dr, Greensboro, NC 27407For SaleMLS ID #1236238, Randy Nguyen. Triad MLS
- $329,9003 bd3 ba2.3k sqft3799 Filton Dr, Greensboro, NC 27406For SaleMLS ID #1230603, Jeannie Toberman. Triad MLS
- $369,0004 bd3 ba2k sqft3701 Brandywine Dr, Greensboro, NC 27410For SaleMLS ID #1233921, Leslie Wales Hecht. Triad MLS
- $279,0003 bd3 ba2k sqft5310 Weeping Cherry Dr, Browns Summit, NC 27214For SaleMLS ID #1224938, Monica Zseltvay. Triad MLS
