Skip main navigation
Off market
  • Price Unknown

    42 Widgeon St, Barrie, ON L4N 8W5

    3beds
    1,700sqft
    SingleFamily
    Built in 1999
    -- sqft lot
    $-- Zestimate®
    C$--/sqft
    C$2,639 Estimated rent

    Home value

    Not available

    Estimated sales range

    Not available

    Not available

    Loading
    Loading...

    Owner options

    List your home for rent

    C$2,639/mo

    Rent Zestimate®

    Find your next renter with Zillow Rental Manager. Plus, with online applications, you can quickly screen prospective tenants – for free.

    Learn more

    C$2,639/mo

    Rent Zestimate®

    Refinance and save

    Refinancing to a lower rate could help reduce your monthly payments and save thousands over the life of the loan.

    See today's rates

    Explore your selling options

    Work with a Zillow partner agent

    Leverage their expertise and Zillow's premium Showcase listings to get your home seen by more buyers.

    Get started

    List with your own agent

    Get your home in front of millions of buyers by listing it on Zillow.

    Learn how to do it

    Sell it yourself

    Take full control of how buyers see your home on Zillow by listing For Sale by Owner (FSBO).

    List your home

    What's special

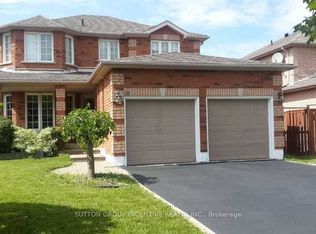
    Sophisticated, sought after size bungalow in a desirable south-end neighbourhood in Barrie. Situated in a mature area near Lennox Park, is this beautifully kept brick home with its own outdoor oasis and definite curb appeal. Tastefully landscaped! Single car attached garage with 2 parking spaces on driveway. Meticulous & in immaculate condition, the home exudes class with pristine hardwood floors throughout the main floor. Custom triple treatment on Living room and master bedroom windows. Gas F/P in living room of open concept with kitchen & entryway, with patio door to large deck and large fenced in backyard. The backyard consists of beautiful lush lawn, and many perennial shrubs and flowers. It is truly a flowering wonderland come early summer! Main floor has master bedroom w/ a semi-ensuite with spa like atmosphere with heated floors that includes jets for an invigorating massage. The lg master has his and her large closets organized with multi-level racks. The large window lets in ample light, but also has blackout blinds to enjoy your sleep. The eat-in kitchen includes SS appliances including built in microwave, gas stove, fridge and dishwasher. Good size second bedroom completes the main floor that could also be used as an office. An open oak stairway descending to a fully finished basement, which has a comfortable large rec room, with Electric fireplace. Off the rec room is a good sized bedroom, a storage room, and laundry room with newer washer and dryer on pedestals with all the modern bells and whistles. It'll even send a message to your phone when the load is done! A 3 piece bathroom completes the basement with heated granite floors with a modern corner spa shower with granite and marble walls. The furnace is ultra high efficiency. This home is just waiting for you to say "Yes". Definitely a home where a "Stay-cation" is truly a treat!

    This property is off market, which means it's not currently listed for sale or rent on Zillow. This may be different from what's available on other websites or public sources.
    Facts & features

    Interior

    Bedrooms & bathrooms
    • Bedrooms: 3
    • Bathrooms: 2
    • Full bathrooms: 2
    Features
    • Sump Pump, Auto Garage Door Remote(s), Ceiling Fans
    • Fireplace features: Natural Gas
    Interior area
    • Total interior livable area: 1,700 sqft

    Property

    Details
    • Parcel number: 587370916

    Construction

    Type & style
    • Home type: SingleFamily
    • Architectural style: Bungalow
    Condition
    • Year built: 1999

    Utilities & green energy

    • Sewer: Sewer (Municipal)

    Community & HOA

    Location
    • Region: Barrie

    Price history

    DateEventPrice
    2/10/2021Listed for saleC$639,900C$376/sqft
    Source: Royal LePage First Contact Realty Brokerage #40065505 Report a problem

    Public tax history

    Tax history is unavailable.

    Neighborhood: Painswick South

    Nearby schools

    GreatSchools rating

    No schools nearby

    We couldn't find any schools near this home.