Exceptional redevelopment and investment opportunity in the heart of Crescent Heights! Located at 420 & 430 26th Ave N, this rare double-parcel offering presents endless possibilities in one of St. Petersburg’s most sought-after neighborhoods. Situated in a non-flood zone and just minutes from vibrant downtown St. Pete, the properties feature oversized lots with alley access, mature oak trees, and a prime location surrounded by charming historic homes, restaurants, shopping, and entertainment. The existing structures offer immediate income potential, renovation opportunities, or the chance to create a custom residential compound or luxury new construction project. With generous lot dimensions and flexible potential, this is a unique opportunity for investors, developers, or end-users seeking a premier location near Crescent Lake, Beach Drive, and the waterfront. Whether you envision restoring the current homes, building new, or creating a multi-property investment portfolio, this property package offers unmatched potential in a rapidly appreciating area of St. Petersburg. Prime Location. Non-Flood Zone. Oversized Lots. Endless Opportunity. The main home is a 2 bedroom, 1 bath, large kitchen and family room and dining room. The second home on this property is a 1 bedroom and 1 bathroom with large kitchen/family room combined, and a laundry room.
Pending
Price cut: $105K (5/19)
$995,000
420 26TH AVENUE N, ST PETERSBURG, FL 33704
2beds
1,367sqft
:
Get pre-qualified$6,661/mo
Single Family Residence
Built in 1947
0.29 Acres Lot
$-- Zestimate®
$728/sqft
$-- HOA
What's special
Mature oak treesLaundry roomLarge kitchen
- 83 days |
- 61 |
- 2 |
Likely to sell faster than
Zillow last checked:
Listing updated:
Listed by:
Nancy Westphal 727-234-5995,
SMITH & ASSOCIATES REAL ESTATE 727-342-3800
Source: Stellar MLS,MLS#: TB8508404 Originating MLS: Suncoast Tampa
Originating MLS: Suncoast Tampa
Facts & features
Interior
Bedrooms & bathrooms
- Bedrooms: 2
- Bathrooms: 1
- Full bathrooms: 1
Primary bedroom
- Features: Built-in Closet
- Level: First
- Area: 100 Square Feet
- Dimensions: 10x10
Bedroom 2
- Features: Built-in Closet
- Level: First
- Area: 100 Square Feet
- Dimensions: 10x10
Kitchen
- Level: First
- Area: 120 Square Feet
- Dimensions: 12x10
Living room
- Level: First
- Area: 180 Square Feet
- Dimensions: 15x12
Heating
- Electric, Natural Gas
Cooling
- Central Air
Appliances
- Included: Cooktop, Dishwasher, Disposal, Dryer, Exhaust Fan, Freezer, Microwave, Range Hood, Refrigerator, Washer
- Laundry: Inside, Laundry Room
Features
- Ceiling Fan(s), Living Room/Dining Room Combo, Thermostat, Walk-In Closet(s)
- Flooring: Other, Hardwood
- Has fireplace: No
Interior area
- Total structure area: 2,059
- Total interior livable area: 1,367 sqft
Property
Parking
- Total spaces: 2
- Parking features: Driveway, Ground Level, Workshop in Garage
- Garage spaces: 1
- Carport spaces: 1
- Covered spaces: 2
- Has uncovered spaces: Yes
Features
- Levels: One
- Stories: 1
- Exterior features: Awning(s)
- Fencing: Fenced
- Has view: Yes
- View description: Trees/Woods
Lot
- Size: 0.29 Acres
- Dimensions: 100 x 128
- Features: Landscaped, Oversized Lot
- Residential vegetation: Mature Landscaping
Details
- Additional structures: Residence, Storage, Workshop
- Parcel number: 073117336600000040
- Special conditions: None
Construction
Type & style
- Home type: SingleFamily
- Architectural style: Ranch
- Property subtype: Single Family Residence
- Attached to another structure: Yes
Materials
- Other, Vinyl Siding
- Foundation: Crawlspace
- Roof: Shingle
Condition
- Completed
- New construction: No
- Year built: 1947
Utilities & green energy
- Sewer: Public Sewer
- Water: Public
- Utilities for property: Electricity Connected, Public, Street Lights
Community & HOA
Community
- Pet fee: $0 monthly
- Subdivision: GRINERS G A SUB
HOA
- Has HOA: No
Location
- Region: Saint Petersburg
Financial & listing details
- Price per square foot: $728/sqft
- Tax assessed value: $813,220
- Annual tax amount: $14,326
- Date on market: 5/14/2026
- Cumulative days on market: 83 days
- Listing terms: Cash,Conventional
- Ownership: Fee Simple
- Total actual rent: 0
- Electric utility on property: Yes
- Road surface type: Paved, Asphalt
Estimated market value
Not available
Estimated sales range
Not available
Not available
Price history
| Date | Event | Price |
|---|---|---|
| 5/28/2026 | Pending sale | $995,000$728/sqft |
Source:  Stellar MLS #TB8508404 Report a problem Stellar MLS #TB8508404 Report a problem | ||
| 5/19/2026 | Price change | $995,000-9.5%$728/sqft |
Source: Stellar MLS #TB8508404 Report a problem | ||
| 5/14/2026 | Listed for sale | $1,100,000+368.1%$805/sqft |
Source: Stellar MLS #TB8508404 Report a problem | ||
| 3/3/2026 | Listing removed | $2,750$2/sqft |
Source: Zillow Rentals Report a problem | ||
| 2/16/2026 | Listed for rent | $2,750$2/sqft |
Source: Zillow Rentals Report a problem | ||
| 1/8/2026 | Listing removed | $2,750$2/sqft |
Source: Zillow Rentals Report a problem | ||
| 12/24/2025 | Listed for rent | $2,750$2/sqft |
Source: Zillow Rentals Report a problem | ||
| 12/11/2013 | Sold | $235,000-5.6%$172/sqft |
Source: Public Record Report a problem | ||
| 8/30/2013 | Listed for sale | $249,000-44.7%$182/sqft |
Source: EZ Choice Realty Report a problem | ||
| 2/8/2013 | Sold | $450,000+469.6%$329/sqft |
Source: Public Record Report a problem | ||
| 5/6/1998 | Sold | $79,000$58/sqft |
Source: Public Record Report a problem | ||
Public tax history
| Year | Property taxes | Tax assessment |
|---|---|---|
| 2025 | $14,326 +13.7% | $675,794 +10% |
| 2024 | $12,601 +2.9% | $614,358 +10% |
| 2023 | $12,251 +11.8% | $558,507 +10% |
| 2022 | $10,962 +12.1% | $507,734 +10% |
| 2021 | $9,783 +9% | $461,576 +10% |
| 2020 | $8,974 +1.2% | $419,615 +3.1% |
| 2019 | $8,869 | $407,030 +8.7% |
| 2018 | $8,869 +9.9% | $374,606 +6.4% |
| 2017 | $8,066 +18.2% | $352,166 +15.2% |
| 2016 | $6,826 +70.4% | $305,807 +40.7% |
| 2015 | $4,007 +0.6% | $217,319 +0.8% |
| 2014 | $3,984 +43.1% | $215,594 +33.3% |
| 2013 | $2,783 | $161,720 +2% |
| 2011 | -- | $158,611 -4.2% |
| 2010 | -- | $165,549 -0.4% |
| 2009 | -- | $166,215 +0.1% |
| 2008 | $2,702 | $166,049 +3% |
| 2007 | -- | $161,213 -39.1% |
| 2005 | -- | $264,900 +14.5% |
| 2004 | $2,997 +1.8% | $231,400 +14.3% |
| 2003 | $2,945 +312% | $202,500 +103.7% |
| 2002 | $715 | $99,400 +13% |
| 2001 | $715 +5.3% | $88,000 +46.4% |
| 2000 | $679 | $60,100 |
Find assessor info on the county website
Monthly payment
Est. payment
Payment breakdown
Explore the cost of this home by adjusting the details. Changes won't be saved.Climate risks
Neighborhood: Crescent Heights
Nearby schools
GreatSchools rating
- 5/10Woodlawn Elementary SchoolGrades: PK-5Distance: 1.2 mi
- 3/10Meadowlawn Middle SchoolGrades: 6-8Distance: 2.4 mi
- 6/10St. Petersburg High SchoolGrades: 9-12Distance: 2.1 mi
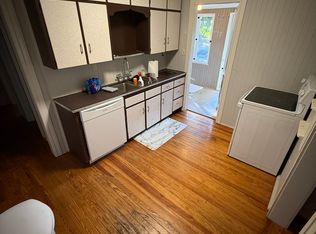
- $424,9001 bd1 ba750 sqft430 26th Ave N, Saint Petersburg, FL 33704Off Market
- $732,6783 bd3 ba1.8k sqft440 26th Ave N, Saint Petersburg, FL 33704Off Market

- $1,645,0006 bd4 ba3.4k sqft421 25th Ave N, Saint Petersburg, FL 33704Sold
- $901,6003 bd1 ba1k sqft435 25th Ave N, Saint Petersburg, FL 33704Off Market
- $895,0003 bd2 ba1.5k sqft450 26th Ave N, Saint Petersburg, FL 33704Sold
- $885,0004 bd3 ba2k sqft445 25th Ave N, Saint Petersburg, FL 33704Sold
- $1,099,1005 bd3 ba2.6k sqft409 26th Ave N, Saint Petersburg, FL 33704Off Market
- $750,9003 bd2 ba1.6k sqft435 26th Ave N, Saint Petersburg, FL 33704Off Market
A local agent can set up tours, give advice and negotiate with sellers.
Similar homes
- $1,260,0003 bd2 ba1.7k sqft774 32ND AVENUE N, ST PETERSBURG, FL 33704For Sale

 MLS ID #TB8394089, Charles Kard, CHARLES RUTENBERG REALTY INC. Stellar MLS
 - $649,0002 bd2 ba1.3k sqft910 SNELL ISLE BOULEVARD NE, ST PETERSBURG, FL 33704For Sale
 MLS ID #TB8527063, Michelle Ward, SMITH & ASSOCIATES REAL ESTATE. Stellar MLS
 - $669,5004 bd2 ba1.2k sqft1329 34TH AVENUE N, ST PETERSBURG, FL 33704For Sale
 MLS ID #TB8519473, Darius Daniels, WIKLE INCORPORATED. Stellar MLS
 - $670,0003 bd2 ba1.2k sqft450 13TH AVENUE N, ST PETERSBURG, FL 33701For Sale
 MLS ID #O6428248, Jeff Jones, MARK SPAIN REAL ESTATE. Stellar MLS
 - $925,0002 bd2 ba1.2k sqft1425 COREY WAY S, SOUTH PASADENA, FL 33707For SaleMLS ID #TB8474553, David Petrucelli, COMPASS FLORIDA LLC. Stellar MLS
- $649,0002 bd2 ba1.9k sqft2720 BAYSIDE DRIVE S, ST PETERSBURG, FL 33705For SaleMLS ID #TB8531392, Claira Russell, THE C SMITH REAL ESTATE GROUP LLC. Stellar MLS
- $675,0004 bd3 ba1.9k sqft2169 & 2179 22ND AVENUE N, ST PETERSBURG, FL 33713For SaleMLS ID #TB8454947, Susie Collins, THE TENPENNY COLLECTION. Stellar MLS
- $999,9993 bd2 ba1.8k sqft16029 REDINGTON DRIVE, REDINGTON BEACH, FL 33708For SaleMLS ID #TB8473199, Denise Stonik, FUTURE HOME REALTY INC. Stellar MLS
- $699,0003 bd2 ba1.2k sqft2111 BURLINGTON AVENUE N, ST PETERSBURG, FL 33713For SaleMLS ID #TB8523736, Jennifer Thayer, KELLER WILLIAMS ST PETE REALTY. Stellar MLS
- $750,0004 bd4 ba1.7k sqft626 HIGHLAND STREET N, ST PETERSBURG, FL 33701For SaleMLS ID #TB8532559, Charles Silverfield, 54 REALTY LLC. Stellar MLS
- $999,0003 bd2 ba1.3k sqft2606 N BOULEVARD, TAMPA, FL 33602For SaleMLS ID #TB8471031, Freddie Hayes, PEOPLE'S CHOICE REALTY SVC LLC. Stellar MLS
- $1,075,0003 bd2 ba1.5k sqft5006 W DICKENS AVENUE, TAMPA, FL 33629For SaleMLS ID #TB8523616, Bonifacio Tejedor, VANDERLEELIE & ASSOC.RE ESTATE. Stellar MLS
- $575,0002 bd1 ba1.1k sqft860 16TH AVENUE S, ST PETERSBURG, FL 33701For SaleMLS ID #TB8454354, Ryan Repko, RE/MAX ACTION FIRST OF FLORIDA. Stellar MLS
- $569,9005 bd3 ba1.8k sqft1509 CANTERBURY ROAD N, ST PETERSBURG, FL 33710For SaleMLS ID #TB8526461, Dean Shafer, LPT REALTY, LLC. Stellar MLS
- $589,9003 bd2 ba1.7k sqft1530 49TH STREET N, ST PETERSBURG, FL 33710For SaleMLS ID #TB8528634, Yainys ECHEVARRIA SAMADA, B&Y REALTY GROUP LLC. Stellar MLS
- $675,0004 bd4 ba1.9k sqft852 4TH AVENUE N, ST PETERSBURG, FL 33701For SaleMLS ID #TB8438849, Ryan Repko, RE/MAX ACTION FIRST OF FLORIDA. Stellar MLS
- $569,0004 bd3 ba1.7k sqft4994 17TH AVENUE N, ST PETERSBURG, FL 33710For SaleMLS ID #TB8512149, Stefania Salazar, COLDWELL BANKER REALTY. Stellar MLS
- $799,0003 bd2 ba1.6k sqft5680 77TH AVENUE N, PINELLAS PARK, FL 33781For SaleMLS ID #TB8389956, Michael Muller, S P O R T REALTY GROUP INC.. Stellar MLS
- $599,0005 bd2 ba1k sqft2500 OAKDALE STREET S, ST PETERSBURG, FL 33705For SaleMLS ID #O6389652, Martineau Dimanche, INTELLIGENCE CHOICE REALTY LLC. Stellar MLS
- $549,5003 bd2 ba1.7k sqft8221 RIVERSIDE DR NE, ST PETERSBURG, FL 33702For SaleMLS ID #TB8499590, Simone Pilz, EQUITY REALTY SUNCOAST. Stellar MLS
