This 1234 square foot single family home has 4 bedrooms and 1.0 bathrooms. This home is located at 420 3rd Ave E, Twin Falls, ID 83301.
Pre-foreclosure
Street View
Est. $225,000
420 3rd Ave E, Twin Falls, ID 83301
4beds
1baths
1,234sqft
SingleFamily
Built in 1910
6,098 Square Feet Lot
$225,000 Zestimate®
$182/sqft
$-- HOA
Overview
- 68 days
- 33
- 0
Facts & features
Interior
Bedrooms & bathrooms
- Bedrooms: 4
- Bathrooms: 1
Heating
- Forced air, Gas
Cooling
- None
Appliances
- Included: Dryer, Refrigerator
Features
- Has fireplace: No
Interior area
- Total interior livable area: 1,234 sqft
Property
Parking
- Parking features: Garage - Attached, Garage - Detached
Features
- Entry level: Main
Lot
- Size: 6,098 Square Feet
- Features: Sidewalks, Fenced Fully, Public Road, Corner Lot
Details
- Parcel number: RPT00010750020
Construction
Type & style
- Home type: SingleFamily
Materials
- Roof: Metal
Condition
- Year built: 1910
Utilities & green energy
- Sewer: Yes Connected
Community & HOA
Location
- Region: Twin Falls
Financial & listing details
- Price per square foot: $182/sqft
- Tax assessed value: $169,191
- Annual tax amount: $908
Foreclosure details
Estimated market value
$225,000
$196,000 - $250,000
$1,617/mo
Price history
| Date | Event | Price |
|---|---|---|
| 9/26/2024 | Listing removed | $185,000$150/sqft |
Source:  IMLS #98912481 Report a problem IMLS #98912481 Report a problem | ||
| 7/3/2024 | Price change | $185,000-2.6%$150/sqft |
Source: IMLS #98912481 Report a problem | ||
| 6/11/2024 | Price change | $190,000-7.3%$154/sqft |
Source: IMLS #98912481 Report a problem | ||
| 5/31/2024 | Listed for sale | $205,000+71%$166/sqft |
Source: IMLS #98912481 Report a problem | ||
| 7/9/2018 | Sold | -- |
Source: IMLS #98694881 Report a problem | ||
| 6/4/2018 | Listed for sale | $119,900$97/sqft |
Source: Gem State Realty-TF #98694881 Report a problem | ||
Public tax history
| Year | Property taxes | Tax assessment |
|---|---|---|
| 2025 | $908 0% | $169,191 |
| 2024 | $908 -1.5% | $169,191 -3% |
| 2023 | $922 -4.8% | $174,483 +3.1% |
| 2022 | $969 -0.4% | $169,217 +30.9% |
| 2021 | $973 +20.2% | $129,261 +21.8% |
| 2020 | $810 +12.5% | $106,164 +4.4% |
| 2019 | $720 +19.9% | $101,648 +33.4% |
| 2018 | $600 | $76,222 +19% |
| 2017 | $600 -5.4% | $64,052 +1.1% |
| 2016 | $635 | $63,362 |
| 2015 | $635 | $63,362 +3.4% |
| 2012 | $635 | $61,299 -18.1% |
| 2011 | -- | $74,822 +1.4% |
| 2010 | -- | $73,800 |
Find assessor info on the county website
Monthly payment
Climate risks
Neighborhood: 83301
Nearby schools
Schools provided by the listing agent
- Elementary: Bickel
- Middle: South Hills
- High: Canyon Ridge
- District: Twin Falls School District #411
Source: The MLS. This data may not be complete. We recommend contacting the local school district to confirm school assignments for this home.
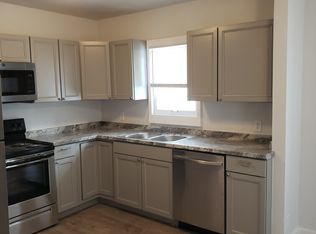

Similar homes
- $--2 bd1 ba768 sqft626 Idaho St E, Twin Falls, ID 83301Auction
 Auction.com 2
 - $245,0003 bd1 ba1.3k sqft253 Blue Lakes Blvd, Twin Falls, ID 83301Active
 MLS ID #99002279, Sid Lezamiz, Lezamiz Real Estate Co.. IMLS
 - $219,0002 bd1 ba1.6k sqft281 Lois St, Twin Falls, ID 83301Active
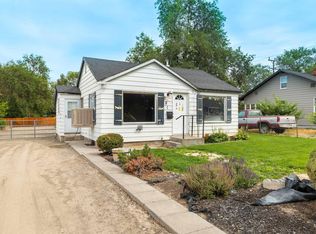 MLS ID #98997922, Christine Alonso, Re/Max Legacy. IMLS
 - $279,0003 bd2 ba1.1k sqft226 Bellevue Ct, Twin Falls, ID 83301Active
 MLS ID #99003684, Justin Akkerman, Homes of Idaho. IMLS
