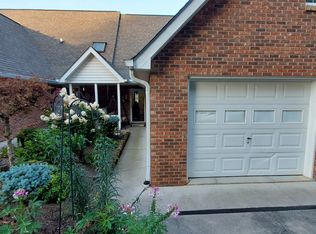
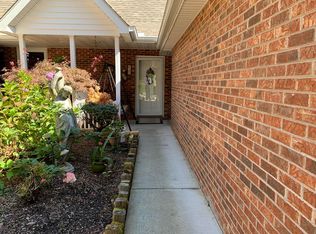
Spacious 4-bedroom brick condo offering easy, low-maintenance living with a primary suite on the main level. The recently updated main floor features an open-concept living area with durable vinyl plank flooring, the beautiful newly refreshed kitchen includes soft close cabinets, granite counters, an island with ample storage, LG stainless steel appliances, pantry, & the convenience of a main-level washer & dryer. The primary bedroom offers new carpet, a walk-in closet, bathroom with a (2024) step-in shower. Step outside to the deck featuring a SunSetter automatic awning and enjoy views overlooking Jaycee Park--perfect for relaxing or entertaining. Upstairs includes three additional bedrooms and two-and-a-half Jack-and-Jill-style bathrooms, providing flexibility and privacy for family or guests. Additional highlights include a one-car garage with a (2023) insulated garage door, (2023) gas heat pump & water heater, and a (2020) architectural shingle roof. Thoughtfully updated, spacious, and designed for effortless living--this home truly checks all the boxes. HOA includes: mowing, snow removal, pest control and outside insurance. Buyers & buyers agents to confirm all information. Some photos are virtually staged.
For sale
Price cut: $10K (8/11)
$285,000
420 Alexander Ave #420, Church Hill, TN 37642
4beds
1,861sqft
:
Get pre-qualified$1,906/mo
Condominium, Residential
Built in 1997
-- sqft lot
$281,800 Zestimate®
$153/sqft
$100/mo HOA
What's special
Walk-in closetIsland with ample storageViews overlooking jaycee parkArchitectural shingle roofLg stainless steel appliancesTwo-and-a-half jack-and-jill-style bathroomsBeautiful newly refreshed kitchen
- 200 days |
- 343 |
- 21 |
Zillow last checked:
Listing updated:
Listed by:
Melissa Hall 423-505-1793,
The Addington Agency Bristol 423-845-5800
Source: TVRMLS,MLS#: 9990473
Facts & features
Interior
Bedrooms & bathrooms
- Bedrooms: 4
- Bathrooms: 3
- Full bathrooms: 2
- 1/2 bathrooms: 1
Primary bedroom
- Level: First
Bedroom 2
- Level: Second
Bedroom 3
- Level: Second
Bedroom 4
- Level: Second
Bathroom 1
- Level: First
Bathroom 2
- Level: Second
Bathroom 3
- Level: Second
Kitchen
- Level: First
Laundry
- Level: First
Living room
- Level: First
Heating
- Fireplace(s), Heat Pump, Natural Gas
Cooling
- Ceiling Fan(s), Heat Pump
Appliances
- Included: Convection Oven, Dishwasher, Dryer, Gas Range, Microwave, Refrigerator, Washer
Features
- Master Downstairs, Built-in Features, Entrance Foyer, Granite Counters, Kitchen Island, Kitchen/Dining Combo, Open Floorplan, Pantry, Remodeled, Restored, Walk-In Closet(s)
- Flooring: Carpet, Laminate, Plank, Vinyl
- Doors: Storm Door(s)
- Windows: Double Pane Windows, Insulated Windows
- Basement: Crawl Space
- Number of fireplaces: 1
- Fireplace features: Gas Log, Living Room
Interior area
- Total structure area: 1,861
- Total interior livable area: 1,861 sqft
- Finished area below ground: 0
Property
Parking
- Total spaces: 1
- Parking features: Driveway, Attached, Concrete, Garage Door Opener
- Attached garage spaces: 1
- Has uncovered spaces: Yes
Features
- Levels: Two
- Stories: 2
- Patio & porch: Covered, Deck, Front Porch
- Has view: Yes
- View description: Creek/Stream
- Has water view: Yes
- Water view: Creek/Stream
Lot
- Topography: Rolling Slope
Details
- Parcel number: 031m A 068.06
- Zoning: R
Construction
Type & style
- Home type: Condo
- Property subtype: Condominium, Residential
Materials
- Brick
- Roof: Shingle
Condition
- Updated/Remodeled,Above Average
- New construction: No
- Year built: 1997
Details
- Warranty included: Yes
Utilities & green energy
- Sewer: Public Sewer
- Water: Public
Community & HOA
Community
- Security: Smoke Detector(s)
- Subdivision: Parkridge Est
HOA
- Has HOA: Yes
- Amenities included: Landscaping
- HOA fee: $100 monthly
Location
- Region: Church Hill
Financial & listing details
- Price per square foot: $153/sqft
- Date on market: 2/7/2026
- Listing terms: Cash,Conventional,FHA,VA Loan
Estimated market value
$281,800
$268,000 - $296,000
$2,150/mo
Price history
| Date | Event | Price |
|---|---|---|
| 8/11/2026 | Price change | $285,000-3.4%$153/sqft |
Source: TVRMLS #9990473 Report a problem | ||
| 6/16/2026 | Price change | $295,000-1.6%$159/sqft |
Source: TVRMLS #9990473 Report a problem | ||
| 2/7/2026 | Listed for sale | $299,900$161/sqft |
Source: TVRMLS #9990473 Report a problem | ||
| 1/24/2026 | Pending sale | $299,900$161/sqft |
Source: TVRMLS #9990473 Report a problem | ||
| 1/23/2026 | Listed for sale | $299,900$161/sqft |
Source: TVRMLS #9990473 Report a problem | ||
Public tax history
Tax history is unavailable.
Monthly payment
Est. payment
Payment breakdown
Explore the cost of this home by adjusting the details. Changes won't be saved.Climate risks
Neighborhood: 37642
Nearby schools
GreatSchools rating
- 5/10Church Hill Middle SchoolGrades: 5-8Distance: 0.5 mi
- 5/10Volunteer High SchoolGrades: 9-12Distance: 3.3 mi
- 8/10Church Hill Intermediate SchoolGrades: 5-6Distance: 0.6 mi
Schools provided by the listing agent
- Elementary: Church Hill
- Middle: Church Hill
- High: Volunteer
Source: TVRMLS. This data may not be complete. We recommend contacting the local school district to confirm school assignments for this home.
- $232,200-- bd3 ba1.3k sqft430 Alexander Ave, Church Hill, TN 37642Off Market
- $267,7003 bd3 ba2.6k sqft428 Alexander Ave #0, Church Hill, TN 37642Off Market
- $294,000-- bd3 ba1.3k sqft428 Alexander Ave, Church Hill, TN 37642Sold
- $294,8003 bd4 ba2.5k sqft428 Alexander Ave #1, Church Hill, TN 37642Off Market
- $255,700-- bd3 ba1.3k sqft432 Alexander Ave, Church Hill, TN 37642Off Market
- $286,200-- bd2 ba1.4k sqft402 Alexander Ave, Church Hill, TN 37642Off Market
- $221,500-- bd2 ba1.3k sqft410 Alexander Ave, Church Hill, TN 37642Off Market
- $286,500-- bd2 ba1.4k sqft400 Alexander Ave, Church Hill, TN 37642Off Market
A local agent can set up tours, give advice and negotiate with sellers.
A local lender can help you make sure your offer is ready when you are.
Similar homes
- $282,5003 bd2 ba1.6k sqft1746 Goshen Valley Rd, Church Hill, TN 37642For Sale By Owner

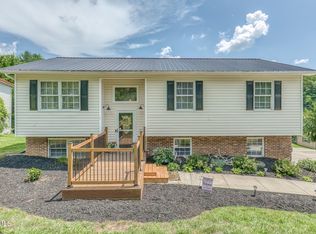
- $320,0003 bd3 ba1.6k sqft428 Hickory Hills Rd, Church Hill, TN 37642For Sale
 MLS ID #9997627, Alexa Frado. TVRMLS
 - $289,5003 bd3 ba1.7k sqft202 Grandview St, Mt Carmel, TN 37645For Sale
 MLS ID #9997516, Kellie Egan. TVRMLS
 - $339,0004 bd3 ba1.9k sqft231 Crockett Dr, Church Hill, TN 37642For Sale
 MLS ID #9999106, Geri Trent. TVRMLS
 - $374,8504 bd3 ba1.9k sqft232 Crockett Dr, Church Hill, TN 37642For Sale By Owner
- $330,0003 bd2 ba1.7k sqft231 Valley Crest Dr, Mt Carmel, TN 37645For SaleMLS ID #9999186, Sunshine Romero. TVRMLS
- $300,0003 bd2 ba2k sqft130 Valley Crest Dr, Mt Carmel, TN 37645For SaleMLS ID #9997341, Katy Bennett. TVRMLS
- $279,0003 bd1 ba1.7k sqft722 Rose Ln, Mt Carmel, TN 37645For SaleMLS ID #9997545, Gerry Martin. TVRMLS
- $279,0003 bd2 ba1.6k sqft506 Manor Dr APT E, Kingsport, TN 37660For SaleMLS ID #9998777, Janis Stapleton. TVRMLS
- $369,9004 bd3 ba1.8k sqft303 Clifftop Ct, Mount Carmel, TN 37645For SaleMLS ID #9999272, Lori Fletcher. TVRMLS
- $171,5003 bd2 ba1.4k sqft257 Hickory Hills Rd, Church Hill, TN 37642For SaleMLS ID #9993392, Logan Wagner. TVRMLS
- $285,0004 bd3 ba1.6k sqft1000 Faye St, Kingsport, TN 37660For SaleMLS ID #9988362, Amar Patel. TVRMLS
- $269,9003 bd3 ba2.1k sqft548 Fleetwood Dr #D, Kingsport, TN 37660For SaleMLS ID #9998469, Corey Tittle. TVRMLS
- $299,0003 bd2 ba2.5k sqft605 Redwood Dr, Mt Carmel, TN 37645For SaleMLS ID #9993825, Brian Givens. TVRMLS
- $329,9003 bd2 ba1.4k sqft303 Spring House Ct, Mt Carmel, TN 37645For SaleMLS ID #9999074, Angie Green. TVRMLS
- $284,9003 bd2 ba2.6k sqft4148 Skyland Dr, Kingsport, TN 37664For SaleMLS ID #9999151, Cory Parsons. TVRMLS
- $269,0003 bd2 ba1.5k sqft2030 W Manor Ct #2030, Kingsport, TN 37660For SaleMLS ID #9997858, Geri Trent. TVRMLS
- $285,0003 bd2 ba1.7k sqft116 Regency Dr, Rogersville, TN 37857For SaleMLS ID #9998182, Shannon Cain. TVRMLS
- $359,9003 bd3 ba1.6k sqft258 Alice Private Dr, Kingsport, TN 37663For SaleMLS ID #9999259, Rose Nunery. TVRMLS
- $335,0003 bd3 ba1.8k sqft820 S Sherbrooke Cir, Mount Carmel, TN 37645For SaleMLS ID #9994351, Brian Givens. TVRMLS
