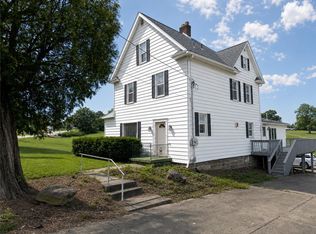
If your wish list begins with privacy, land, and a home that's already been beautifully updated, your search may end here. Situated on two picturesque acres in Penn Township, this 4-bedroom, 2-bath residence offers modern finishes inside and peaceful surroundings outside. Inside, nearly every space has been thoughtfully renovated with a bright, contemporary style. The spacious living room welcomes you with abundant natural light before flowing into the completely remodeled kitchen featuring crisp white cabinetry, granite countertops, subway tile backsplash, generous storage, and a dedicated dining area. Just beyond, the enclosed sunroom provides a light-filled space that naturally extends the home's living area, offering peaceful views of the picturesque backyard and direct access to the expansive deck. The thoughtfully designed floor plan offers two bedrooms and a beautifully renovated full bath on the main level, creating the convenience of first-floor living. Upstairs, you'll find two additional bedrooms and a second full bath featuring a custom tiled walk-in shower, providing comfortable accommodations for family, guests, or a dedicated home office. An unfinished basement provides exceptional storage, workshop space, or future finishing potential. Outside, the property is equally inviting. Spend evenings gathered around the fire pit, entertain on the oversized deck, or simply enjoy the peaceful setting beneath the canopy of mature trees. The expansive yard provides endless opportunities for gardening, recreation, or simply enjoying the outdoors, while the detached one-car garage adds everyday convenience and additional storage. Conveniently located just minutes from Butler, Route 8, shopping, restaurants, schools, and major commuter routes, this home offers the perfect balance of modern updates, outdoor beauty, and everyday accessibility.
Under contract
$300,000
420 Dutchtown Rd, Butler, PA 16002
4beds
1,210sqft
Single Family Residence
Built in 1900
2 Acres Lot
$298,800 Zestimate®
$248/sqft
$-- HOA
What's special
Thoughtfully designed floor planBright contemporary styleDetached one-car garageModern finishesExpansive yardEnclosed sunroomFire pit
- 5 days
- 1,638
- 220
Likely to sell faster than
Zillow last checked:
Listing updated:
Listed by:
Ryan Bibza 724-776-2900,
COLDWELL BANKER REALTY 724-776-2900
Source: WPMLS,MLS#: 1765220 Originating MLS: West Penn Multi-List
Originating MLS: West Penn Multi-ListFacts & features
Interior
Bedrooms & bathrooms
- Bedrooms: 4
- Bathrooms: 2
- Full bathrooms: 2
Primary bedroom
- Level: Main
Bedroom 2
- Level: Main
Bedroom 3
- Level: Upper
Bedroom 4
- Level: Upper
Bonus room
- Level: Main
Dining room
- Level: Main
Kitchen
- Level: Main
Living room
- Level: Main
Heating
- Electric
Cooling
- Central Air
Features
- Flooring: Vinyl
- Basement: Unfinished,Walk-Out Access
Interior area
- Total structure area: 1,210
- Total interior livable area: 1,210 sqft
Video & virtual tour
Property
Parking
- Total spaces: 1
- Parking features: Detached, Garage
- Has garage: Yes
Features
- Levels: One and One Half
- Stories: 1.5
Lot
- Size: 2 Acres
- Dimensions: 2
Details
- Parcel number: 2702F7130000
Construction
Type & style
- Home type: SingleFamily
- Property subtype: Single Family Residence
Materials
- Vinyl Siding
- Roof: Asphalt
Condition
- Resale
- Year built: 1900
Utilities & green energy
- Sewer: Septic Tank
- Water: Well
Community & HOA
Location
- Region: Butler
Financial & listing details
- Price per square foot: $248/sqft
- Tax assessed value: $10,770
- Annual tax amount: $1,399
- Date on market: 9/9/2026
Estimated market value
$298,800
$284,000 - $314,000
$2,361/mo
Price history
| Date | Event | Price |
|---|---|---|
| 9/14/2026 | Pending sale | $300,000$248/sqft |
Source:  WPMLS #1765220 Report a problem WPMLS #1765220 Report a problem | ||
| 9/9/2026 | Listed for sale | $300,000$248/sqft |
Source: WPMLS #1765220 Report a problem | ||
| 8/2/2026 | Listing removed | $300,000$248/sqft |
Source: WPMLS #1765220 Report a problem | ||
| 7/22/2026 | Contingent | $300,000$248/sqft |
Source: WPMLS #1765220 Report a problem | ||
| 7/17/2026 | Listed for sale | $300,000+139%$248/sqft |
Source: WPMLS #1765220 Report a problem | ||
| 7/7/2025 | Sold | $125,500$104/sqft |
Source: Public Record Report a problem | ||
Public tax history
| Year | Property taxes | Tax assessment |
|---|---|---|
| 2024 | $1,409 0% | $10,770 |
| 2023 | $1,409 +0.7% | $10,770 |
| 2022 | $1,399 | $10,770 |
| 2021 | $1,399 | $10,770 |
| 2020 | $1,399 +53.9% | $10,770 |
| 2019 | $909 -35% | $10,770 |
| 2018 | $1,399 +264.6% | $10,770 |
| 2017 | $384 -9.1% | $10,770 |
| 2016 | $422 +93.3% | $10,770 |
| 2015 | $218 | $10,770 |
| 2014 | $218 | $10,770 |
| 2013 | $218 +5.1% | $10,770 |
| 2012 | $208 | $10,770 |
| 2011 | $208 | $10,770 |
| 2010 | $208 | $10,770 |
| 2009 | $208 +5% | $10,770 +33.3% |
| 2008 | $198 +11.1% | $8,078 |
| 2007 | $178 | $8,078 |
| 2006 | $178 -36.1% | $8,078 |
| 2005 | $279 -66.9% | $8,078 |
| 2004 | $842 +246.1% | $8,078 |
| 2003 | $243 | $8,078 |
| 2002 | $243 +11.1% | $8,078 |
| 2000 | $219 +26.7% | $8,078 +8.2% |
| 1999 | $173 | $7,463 |
Find assessor info on the county website
Monthly payment
Est. payment
Payment breakdown
Explore the cost of this home by adjusting the details. Changes won't be saved.Climate risks
Neighborhood: 16002
Nearby schools
Schools provided by the listing agent
- District: Knoch
Source: WPMLS. This data may not be complete. We recommend contacting the local school district to confirm school assignments for this home.
Similar homes
- $289,9003 bd2 ba1.2k sqft119 Everest Ln, Butler, PA 16002For Sale
 MLS ID #1773472, Tamara Grassi. WPMLS
 - $335,0003 bd2 ba1k sqft291 Simon Dr, Butler, PA 16002For Sale
 MLS ID #1773479, Stacey Kovaly. WPMLS
 - $305,0003 bd2 ba1.1k sqft135 Hampton Ct, Butler, PA 16002For Sale
 MLS ID #1767467, Colleen Stamm. WPMLS
 - $320,0003 bd3 ba1.7k sqft180 Freeport Rd, Butler, PA 16002For Sale
 MLS ID #1770501, JoAnn Echtler. WPMLS
