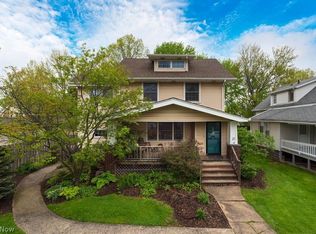
This charming colonial has an abundance of architectural charm beginning with the foyer entrance. Formal spacious and entertaining size living room with built-in shelves ,window seat and a fireplace wall. You will host countless holidays and family dinners in your dining room (built-in shelves and cabinets look up at the ceiling). Fully appliance kitchen with eating space is just a step away. Three generous size bedrooms and full bath are upstairs (small enclosed porch off bathroom). Another plus of this home is the partially finished walk up attic that can easily be finished off to more living space. Full basement with extra storage, block windows yes washer/dryer remain. Detached double garage. The outside provides space for grilling and gathering. Step onto the inviting front porch-perfect for re-laxing while sipping your favorite beverage or unwinding after a long day. Location is every-thing this home is located close to the heart of Berea, local restaurants, B-W University( so leave your car at home and enjoyable walkable access to downtown). Walk, bike or jog around Coe Lake /Metro Parks and climb the tree house. Enjoy the concerts, festivals and so much more that this city has to offer. This home is perfectly positioned for both a family that need a large home or investors. Convenient location to all major highways and airport and yes the Browns! Don't miss the chance to own a piece of Berea and learn its history and your will want to call this home YOURS. Home does need some TLC but worth is all. Schedule your showing today.
Contingent
$199,900
420 Front St, Berea, OH 44017
3beds
2,436sqft
Single Family Residence
Built in 1928
9,165 Square Feet Lot
$-- Zestimate®
$82/sqft
$-- HOA
What's special
Fireplace wallThree generous size bedroomsDetached double garageFoyer entranceWindow seatBuilt-in shelves
- 67 days
- 1,360
- 87
Likely to sell faster than
Zillow last checked:
Listing updated:
Listed by:
Louise M Bade 216-559-0487 lbade@remax.net,
RE/MAX Crossroads Properties
Source: MLS Now,MLS#: 5233942 Originating MLS: Akron Cleveland Association of REALTORS
Originating MLS: Akron Cleveland Association of REALTORSFacts & features
Interior
Bedrooms & bathrooms
- Bedrooms: 3
- Bathrooms: 1
- Full bathrooms: 1
Primary bedroom
- Description: Ceiling Fan,Flooring: Carpet
- Level: Second
- Dimensions: 13 x 11
Bedroom
- Description: Flooring: Wood
- Level: Second
- Dimensions: 13 x 10
Bedroom
- Description: Flooring: Wood
- Level: Second
- Dimensions: 13 x 10
Other
- Description: Semi-finished room is walk-up attic plus another area.,Flooring: Wood
- Level: Third
- Dimensions: 19 x 13
Dining room
- Description: Built-in cabinets, shelves, and coffered ceiling.,Flooring: Carpet
- Level: First
- Dimensions: 15 x 13
Eat in kitchen
- Description: All appliances stay and eating space ceiling fan.,Flooring: Ceramic Tile
- Level: First
- Dimensions: 10 x 8
Entry foyer
- Description: Flooring: Wood
- Level: First
- Dimensions: ND x ND
Living room
- Description: Flooring: Carpet
- Level: First
- Dimensions: 25 x 15
Heating
- Forced Air, Gas, Other
Cooling
- Ceiling Fan(s)
Appliances
- Included: Dryer, Dishwasher, Microwave, Range, Refrigerator, Washer
- Laundry: In Basement
Features
- Coffered Ceiling(s), Entrance Foyer, See Remarks, Storage, Natural Woodwork
- Basement: Full,Other,Concrete,Storage Space,Unfinished
- Number of fireplaces: 1
- Fireplace features: Living Room, See Remarks
Interior area
- Total structure area: 2,436
- Total interior livable area: 2,436 sqft
- Finished area above ground: 1,736
- Finished area below ground: 700
Video & virtual tour
Property
Parking
- Total spaces: 2
- Parking features: Detached, Garage, Gravel, Other
- Garage spaces: 2
Features
- Levels: Three Or More
- Stories: 3
- Patio & porch: Front Porch, Other, See Remarks
Lot
- Size: 9,165 Square Feet
- Dimensions: 65 x 141
- Features: Back Yard, Front Yard
Details
- Parcel number: 36216013
Construction
Type & style
- Home type: SingleFamily
- Architectural style: Colonial
- Property subtype: Single Family Residence
Materials
- Other, Wood Siding
- Foundation: Other
- Roof: Asphalt,Fiberglass,Other
Condition
- Unknown
- Year built: 1928
Utilities & green energy
- Sewer: Public Sewer
- Water: Public
Community & HOA
Community
- Features: Other, Park, Restaurant, Shopping, Street Lights, Sidewalks, Public Transportation
- Subdivision: University
HOA
- Has HOA: No
Location
- Region: Berea
Financial & listing details
- Price per square foot: $82/sqft
- Tax assessed value: $216,100
- Annual tax amount: $4,484
- Date on market: 8/5/2026
- Cumulative days on market: 69 days
- Listing terms: Cash,Conventional
Estimated market value
Not available
Estimated sales range
Not available
Not available
Price history
| Date | Event | Price |
|---|---|---|
| 8/5/2026 | Listed for sale | $199,900+17.7%$82/sqft |
Source:  MLS Now #5233942 Report a problem MLS Now #5233942 Report a problem | ||
| 5/6/2026 | Listing removed | $1,650$1/sqft |
Source: Zillow Rentals Report a problem | ||
| 4/21/2026 | Listed for rent | $1,650-8.3%$1/sqft |
Source: Zillow Rentals Report a problem | ||
| 2/24/2026 | Listing removed | $1,800$1/sqft |
Source: Zillow Rentals Report a problem | ||
| 2/3/2026 | Listed for rent | $1,800+9.1%$1/sqft |
Source: Zillow Rentals Report a problem | ||
| 4/10/2025 | Listing removed | $1,650$1/sqft |
Source: Zillow Rentals Report a problem | ||
| 2/6/2025 | Listed for rent | $1,650+10%$1/sqft |
Source: Zillow Rentals Report a problem | ||
| 5/10/2024 | Listing removed | -- |
Source: Zillow Rentals Report a problem | ||
| 4/22/2024 | Listed for rent | $1,500$1/sqft |
Source: Zillow Rentals Report a problem | ||
| 3/30/2024 | Listing removed | -- |
Source: Zillow Rentals Report a problem | ||
| 3/21/2024 | Listed for rent | $1,500+25%$1/sqft |
Source: Zillow Rentals Report a problem | ||
| 12/14/2021 | Listing removed | -- |
Source: Owner Report a problem | ||
| 10/3/2021 | Listed for sale | $169,900+78.8%$70/sqft |
Source: Owner Report a problem | ||
| 3/24/2021 | Listing removed | -- |
Source: Owner Report a problem | ||
| 2/20/2019 | Listing removed | $1,200 |
Source: Owner Report a problem | ||
| 2/11/2019 | Listed for rent | $1,200 |
Source: Owner Report a problem | ||
| 6/6/2003 | Sold | $95,000+58.3%$39/sqft |
Source: Public Record Report a problem | ||
| 8/15/1997 | Sold | $60,000$25/sqft |
Source: Public Record Report a problem | ||
Public tax history
| Year | Property taxes | Tax assessment |
|---|---|---|
| 2025 | $4,266 -0.5% | $75,640 |
| 2024 | $4,289 +11.5% | $75,640 +32.8% |
| 2023 | $3,847 +0.6% | $56,950 |
| 2022 | $3,822 +0.5% | $56,950 |
| 2021 | $3,802 +4.8% | $56,950 +18% |
| 2020 | $3,629 +0.3% | $48,270 +0% |
| 2019 | $3,617 +1.1% | $48,260 0% |
| 2018 | $3,578 +12.1% | $48,270 +21% |
| 2017 | $3,192 +7.7% | $39,900 |
| 2016 | $2,963 | $39,900 |
| 2015 | $2,963 +20.7% | $39,900 +22% |
| 2014 | $2,454 +1.2% | $32,700 |
| 2013 | $2,426 +2.9% | $32,700 |
| 2012 | $2,358 +980.5% | $32,700 +0.1% |
| 2011 | $218 -90% | $32,660 |
| 2010 | $2,180 +0.3% | $32,660 |
| 2009 | $2,173 -2.9% | $32,660 -8% |
| 2008 | $2,237 +2% | $35,490 |
| 2007 | $2,193 +0.2% | $35,490 |
| 2006 | $2,189 +14.3% | $35,490 +12.7% |
| 2005 | $1,916 -25.6% | $31,500 -26.8% |
| 2004 | $2,576 +5.1% | $43,020 |
| 2003 | $2,451 +3.9% | $43,020 +7% |
| 2002 | $2,359 -42.1% | $40,220 |
| 2001 | $4,074 -0.1% | $40,220 |
| 2000 | $4,078 | $40,220 |
Find assessor info on the county website
Monthly payment
Est. payment
Payment breakdown
Explore the cost of this home by adjusting the details. Changes won't be saved.Climate risks
Neighborhood: 44017
Nearby schools
Schools provided by the listing agent
- District: Berea CSD - 1804
Source: MLS Now. This data may not be complete. We recommend contacting the local school district to confirm school assignments for this home.

Similar homes
- $229,9006 bd2 ba1.6k sqft142 Beech St, Berea, OH 44017For Sale
 MLS ID #5240176, Louise M Bade, RE/MAX Crossroads Properties. MLS Now
 - $219,9003 bd2 ba1.6k sqft4369 Fairway Dr, Cleveland, OH 44135For Sale
 MLS ID #5180499, Kevin E O'Malley, HomeSmart Real Estate Momentum LLC. MLS Now
 - $230,0002 bd2 ba1.9k sqft3607 W 139th St, Cleveland, OH 44111For Sale
 MLS ID #5251374, Carlyn Goudas, Howard Hanna. MLS Now
 - $239,9003 bd2 ba1.6k sqft6413 Anita Dr, Parma Heights, OH 44130For Sale
 MLS ID #5250723, Bogdan (Ben) B Parojcic, RE/MAX Above & Beyond. MLS Now
