New construction in a premier Cape May County location. Situated on a private cul-de-sac, this newly completed, maintenance-free home offers five bedrooms, three bathrooms, custom finishes, and immediate enjoyment. A welcoming front porch opens to a spacious living room, kitchen, and dining area. The kitchen features a center island, quartz countertops, a professional 36-inch gas range with a conveniently placed pot filler, a dishwasher, and a refrigerator. The adjoining dining area includes a sliding glass door leading to a covered rear patio. Three bedrooms and a hall bathroom are located just off the main living area. On the opposite side of the home, the primary bedroom offers added privacy and a vaulted ceiling. Its distinctive en suite bathroom features a floating double vanity, a large walk-in shower, and a freestanding tub. A large picture window fills the room with natural light. Also on this side of the home are a pantry, additional storage, and a laundry room with abundant cabinetry and a full-size washer and dryer. The pantry offers flexibility for conversion to a future powder room, with plumbing and electrical service already roughed in. This side of the home also provides access to a second-floor guest suite or family room. Filled with natural light and complete with a full bathroom, closet, and storage, this versatile space offers many possibilities. It is an ideal private retreat for parents, friends, or other guests during their visits. The attached, oversized two-car garage provides convenient access to the home, while the driveway accommodates four additional vehicles. The well-landscaped exterior includes a fenced yard for safety and privacy, as well as an enclosed outdoor shower—an especially welcome convenience after a day at the beach. The home's HVAC system features gas-fired forced-air heat and central air conditioning with four zones: the bedroom wing; the living, kitchen, and dining areas; the primary bedroom and bathroom; and the second-floor guest or family room. Each zone has its own thermostat for personalized comfort. The home is served by well water and includes an upgraded water-softening system, charcoal filtration, and a Vertex Pure Water reverse-osmosis system beneath the sink. A large attic area offers substantial storage potential. It can be accessed by pull-down stairs in the bedroom wing, with additional access from the landing leading to the second-floor guest area. Another important feature is the home's ADA-compliant design. The hall bathroom in the bedroom wing meets ADA requirements for sink and shower accessibility. The living area features Cortex flooring, and the front and rear walkways are designed to accommodate accessibility needs. Thoughtfully designed and carefully built, this home is ready for its next owners to enjoy as either a year-round residence or a vacation retreat.
Under contract
$949,000
420 George St, Cape May, NJ 08204
5beds
2,500sqft
Single Family Residence
Built in 2026
0.3 Acres Lot
$948,100 Zestimate®
$380/sqft
$-- HOA
What's special
Additional storageFloating double vanityCustom finishesFull-size washer and dryerWelcoming front porchEnclosed outdoor showerFreestanding tub
- 27 days
- 1,410
- 60
Likely to sell faster than
Zillow last checked:
Listing updated:
Listed by:
Richard Roach Jr. 609-425-9812,
KELLER WILLIAMS REALTY JERSEY SHORE - AV
Source: CMCAOR,MLS#: 262965
Facts & features
Interior
Bedrooms & bathrooms
- Bedrooms: 5
- Bathrooms: 3
- Full bathrooms: 3
Rooms
- Room types: Kitchen, Dining Area
Heating
- Natural Gas, Forced Air, Zoned
Cooling
- Central Air, Zoned
Appliances
- Included: Range, Oven, Self Cleaning Oven, Microwave, Refrigerator, Washer, Dryer, Dishwasher, Disposal, Gas Cooktop, Gas Water Heater, Instant Hot Water
- Laundry: Laundry Room
Features
- Cathedral Ceiling(s), Storage, Walk-In Closet(s), Pantry
- Flooring: Laminate
- Windows: Blinds
- Basement: Crawl Space,Exterior Entry,Interior Entry
- Attic: Storage
Interior area
- Total structure area: 2,500
- Total interior livable area: 2,500 sqft
Property
Parking
- Total spaces: 6
- Parking features: 2 Car, Garage Door Opener, Asphalt, 4 car parking
- Has uncovered spaces: Yes
Features
- Levels: Two
- Stories: 2
- Patio & porch: Patio, Porch
- Exterior features: Outdoor Shower, Sprinkler System
- Frontage length: 107
Lot
- Size: 0.3 Acres
- Dimensions: 105 x 125
- Features: Cleared, Interior Lot, Mainland
Details
- Parcel number: 05004970500013
Construction
Type & style
- Home type: SingleFamily
- Architectural style: Ranch
- Property subtype: Single Family Residence
Materials
- Asphalt, Vinyl Siding
Condition
- New construction: Yes
- Year built: 2026
Utilities & green energy
- Sewer: City
- Water: Well
- Utilities for property: Cable Available
Community & HOA
Community
- Security: Smoke Detector(s), Fire Alarm
Location
- Region: Cape May
Financial & listing details
- Price per square foot: $380/sqft
- Tax assessed value: $425,500
- Annual tax amount: $9,186
- Date on market: 10/13/2026
- Inclusions: Blinds
Estimated market value
$948,100
$901,000 - $996,000
$4,423/mo
Price history
| Date | Event | Price |
|---|---|---|
| 10/16/2026 | Contingent | $949,000$380/sqft |
Source:  CMCAOR #262965 Report a problem | ||
| 10/13/2026 | Listed for sale | $949,000+954.4%$380/sqft |
Source: CMCAOR #262965 Report a problem | ||
| 11/18/2025 | Sold | $90,000+20%$36/sqft |
Source: Public Record Report a problem | ||
| 1/30/2024 | Sold | $75,000-49.7%$30/sqft |
Source: Public Record Report a problem | ||
| 6/14/2022 | Listing removed | -- |
Source: CMCAOR #220619 Report a problem | ||
| 3/10/2022 | Listed for sale | $149,000+98.7%$60/sqft |
Source: CMCAOR #220619 Report a problem | ||
| 7/15/2021 | Sold | $75,000-90%$30/sqft |
Source: Public Record Report a problem | ||
| 4/16/2021 | Price change | $749,000+15.4%$300/sqft |
Source:  CMCAOR #211368 Report a problem | ||
| 12/17/2020 | Listed for sale | $649,000+1522.5%$260/sqft |
Source: KELLER WILLIAMS REALTY JERSEY SHORE - AV #211368 Report a problem | ||
| 2/24/2020 | Sold | $40,000$16/sqft |
Source: Public Record Report a problem | ||
| 1/6/2020 | Pending sale | $40,000$16/sqft |
Source: COASTLINE REALTY, LLC #190828 Report a problem | ||
| 12/18/2019 | Listed for sale | $40,000$16/sqft |
Source: COASTLINE REALTY, LLC #190828 Report a problem | ||
Public tax history
| Year | Property taxes | Tax assessment |
|---|---|---|
| 2026 | $1,991 +6.6% | $95,200 |
| 2025 | $1,867 | $95,200 |
| 2024 | $1,867 -2.1% | $95,200 |
| 2023 | $1,908 +6.6% | $95,200 |
| 2022 | $1,790 +1.5% | $95,200 |
| 2021 | $1,763 +2.8% | $95,200 |
| 2020 | $1,716 +2.6% | $95,200 |
| 2019 | $1,672 | $95,200 |
| 2018 | $1,672 +1.1% | $95,200 |
| 2017 | $1,654 +3.3% | $95,200 |
| 2016 | $1,600 +3.4% | $95,200 |
| 2015 | $1,548 | $95,200 |
Find assessor info on the county website
Monthly payment
Est. payment
Payment breakdown
Explore the cost of this home by adjusting the details. Changes won't be saved.Climate risks
Neighborhood: 08204
Similar homes
- $889,9003 bd2 ba1.7k sqft15 Summer Cir N, Cape May, NJ 08204For Sale

 MLS ID #611460, JAMES HANSON, HOMESTEAD REAL ESTATE CO INC. SJSRMLS
- $849,9754 bd3 ba2k sqft720 Town Bank Rd N, Cape May, NJ 08204For Sale
 MLS ID #262700, Gloria Gregg, Coldwell Banker Sol Needles Real Estate. CMCAOR
- $889,9003 bd2 ba1.7k sqft15 Summer Cir, Cape May, NJ 08204For Sale
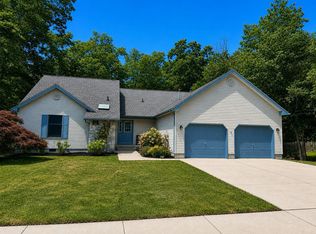 MLS ID #262118, James Hanson, HOMESTEAD REAL ESTATE CO. INC.. CMCAOR
- $949,0003 bd2 ba2k sqft23 Summer Cir, Cape May, NJ 08204For Sale
 MLS ID #262844, James M. Cheney, JERSEY CAPE REALTY. CMCAOR
- $649,9904 bd3 ba2.3k sqft240 Marshall Rd, Cape May, NJ 08204New Construction
 MLS ID #NJCM2007770, Randi Jobes, D.R. Horton Realty of New Jersey. Bright MLS
- $589,9904 bd3 ba1.9k sqft238 Marshall Rd, Cape May, NJ 08204New ConstructionMLS ID #NJCM2007774, Randi Jobes, D.R. Horton Realty of New Jersey. Bright MLS
