This stunning tri-level on the west end is ready and waiting to be your next home! Featuring 3 bedrooms, 2 bathrooms, and a beautifully remodeled kitchen, this home offers both comfort and style. Enjoy plenty of living space with a large family room in addition to a separate living room. Step outside and discover the incredible outdoor living area, including a screened-in porch, covered patio, and open patio — all within the privacy of a fenced backyard. A storage shed provides even more space for your tools and outdoor equipment. This home truly has something for everyone!
Under contract
$225,000
420 Glenview Dr, Fostoria, OH 44830
3beds
2,016sqft
Single Family Residence
Built in 1962
0.28 Acres Lot
$219,500 Zestimate®
$112/sqft
$-- HOA
What's special
- 80 days |
- 204 |
- 13 |
Zillow last checked:
Listing updated:
Listed by:
Pamela J Shumaker 419-306-6477,
American Heritage Realty
Source: NORIS,MLS#: 10008378
Facts & features
Interior
Bedrooms & bathrooms
- Bedrooms: 3
- Bathrooms: 2
- Full bathrooms: 2
Bedroom 2
- Level: Upper
- Dimensions: 10 x 11
Bedroom 3
- Level: Upper
- Dimensions: 11 x 15
Other
- Level: Upper
- Dimensions: 14 x 15
Family room
- Features: Fireplace
- Level: Lower
- Dimensions: 21 x 15
Kitchen
- Features: Kitchen Island, Vaulted Ceiling(s)
- Level: Main
- Dimensions: 17 x 12
Laundry
- Level: Lower
- Dimensions: 12 x 15
Living room
- Level: Main
- Dimensions: 24 x 13
Sun room
- Level: Lower
- Dimensions: 17 x 11
Heating
- Central, Natural Gas
Cooling
- Central Air
Appliances
- Included: Dishwasher, Microwave, Water Heater, Disposal, Dryer, Electric Range, Refrigerator, Washer
- Laundry: Sink, Other
Features
- Ceiling Fan(s), Vaulted Ceiling(s)
- Flooring: Wood, Laminate
- Has basement: Yes
- Number of fireplaces: 1
- Fireplace features: Family Room
- Common walls with other units/homes: No Common Walls
Interior area
- Total structure area: 2,016
- Total interior livable area: 2,016 sqft
Video & virtual tour
Property
Parking
- Total spaces: 6
- Parking features: On Street, Attached Garage, Driveway
- Garage spaces: 2
- Has uncovered spaces: Yes
Features
- Levels: Tri-Level
- Patio & porch: Rear Patio, Enclosed Porch, Covered Patio, Deck
- Fencing: Chain Link
Lot
- Size: 0.28 Acres
- Dimensions: 92X132
Details
- Additional structures: Shed(s)
- Parcel number: 540000143510
Construction
Type & style
- Home type: SingleFamily
- Property subtype: Single Family Residence
Materials
- Board & Batten Siding
- Foundation: Combination
- Roof: Asphalt,Shingle
Condition
- New construction: No
- Year built: 1962
Utilities & green energy
- Electric: Circuit Breakers
- Sewer: Public Sewer
- Water: Public
- Utilities for property: Electricity Connected, Natural Gas Connected, Sewer Connected, Water Connected
Community & HOA
Community
- Subdivision: None
HOA
- Has HOA: No
Location
- Region: Fostoria
Financial & listing details
- Price per square foot: $112/sqft
- Tax assessed value: $137,020
- Annual tax amount: $2,259
- Date on market: 5/29/2026
- Listing terms: Cash,Conventional,FHA,USDA Loan,VA Loan
- Electric utility on property: Yes
- Road surface type: Asphalt
Estimated market value
$219,500
$209,000 - $230,000
$2,063/mo
Price history
| Date | Event | Price |
|---|---|---|
| 8/1/2026 | Contingent | $225,000$112/sqft |
Source: NORIS #10008378 Report a problem | ||
| 7/30/2026 | Listed for sale | $225,000$112/sqft |
Source: NORIS #10008378 Report a problem | ||
| 6/2/2026 | Contingent | $225,000$112/sqft |
Source: NORIS #10008378 Report a problem | ||
| 5/29/2026 | Listed for sale | $225,000+232.1%$112/sqft |
Source: NORIS #10008378 Report a problem | ||
| 6/27/2013 | Sold | $67,750-9.1%$34/sqft |
Source: NORIS #124711 Report a problem | ||
| 4/17/2013 | Listed for sale | $74,500+39.7%$37/sqft |
Source: Homepath #124711 Report a problem | ||
| 3/4/2013 | Sold | $53,334-36.5%$26/sqft |
Source: Public Record Report a problem | ||
| 12/2/2012 | Listing removed | $84,000$42/sqft |
Source: RE/MAX REALTY/FINDLAY #122541 Report a problem | ||
| 6/10/2012 | Listed for sale | $84,000+7.7%$42/sqft |
Source: RE/MAX REALTY/FINDLAY #122541 Report a problem | ||
| 8/24/2007 | Sold | $78,000$39/sqft |
Source: Public Record Report a problem | ||
Public tax history
| Year | Property taxes | Tax assessment |
|---|---|---|
| 2025 | $2,259 +8.8% | $47,960 +15% |
| 2024 | $2,076 +0.2% | $41,700 |
| 2023 | $2,071 -8.2% | $41,700 |
| 2022 | $2,256 +9% | $41,700 +13.3% |
| 2021 | $2,070 -0.5% | $36,810 |
| 2020 | $2,079 +0.5% | $36,810 |
| 2019 | $2,069 +12.1% | $36,810 +15% |
| 2018 | $1,846 +100.2% | $32,010 |
| 2017 | $922 -43.1% | $32,010 |
| 2016 | $1,622 +7.9% | $32,010 +7.5% |
| 2015 | $1,503 +0.1% | $29,790 |
| 2014 | $1,502 -17.6% | $29,790 -14.9% |
| 2012 | $1,823 +2.7% | $35,000 |
| 2011 | $1,775 +5% | $35,000 |
| 2010 | $1,691 -0.1% | $35,000 -2.2% |
| 2009 | $1,692 -20.6% | $35,770 -17.1% |
| 2008 | $2,132 +0.2% | $43,130 |
| 2007 | $2,129 -82.9% | $43,130 +5.9% |
| 2005 | $12,431 | $40,710 +27.6% |
| 2004 | -- | $31,910 |
Find assessor info on the county website
Monthly payment
Est. payment
Payment breakdown
Explore the cost of this home by adjusting the details. Changes won't be saved.Climate risks
Neighborhood: 44830
Nearby schools
GreatSchools rating
- 5/10Fostoria Intermediate Elementary SchoolGrades: PK-6Distance: 0.5 mi
- 2/10Fostoria Junior/Senior High SchoolGrades: 6-12Distance: 0.6 mi
Schools provided by the listing agent
- Elementary: Fostoria
- Middle: Fostoria
- High: Fostoria
Source: NORIS. This data may not be complete. We recommend contacting the local school district to confirm school assignments for this home.
- $164,5003 bd1 ba1.9k sqft424 Glenview Dr, Fostoria, OH 44830Off Market
- $189,4003 bd2 ba1.5k sqft416 Glenview Dr, Fostoria, OH 44830Off Market
- $209,0003 bd2 ba1.5k sqft417 Burnham Dr, Fostoria, OH 44830Off Market

- $192,6003 bd2 ba1.6k sqft413 Burnham Dr, Fostoria, OH 44830Off Market
- $223,0003 bd3 ba1.8k sqft419 Glenview Dr, Fostoria, OH 44830Sold
- $219,6004 bd2 ba1.8k sqft421 Burnham Dr, Fostoria, OH 44830Off Market
- $192,5003 bd1 ba1.3k sqft428 Glenview Dr, Fostoria, OH 44830Off Market
- $159,9004 bd2 ba1.6k sqft415 Glenview Dr, Fostoria, OH 44830Sold
A local agent can set up tours, give advice and negotiate with sellers.
A local lender can help you make sure your offer is ready when you are.
Similar homes
- $274,9003 bd2 ba2.5k sqft645 Van Buren St, Fostoria, OH 44830For Sale
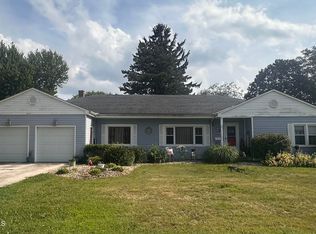 MLS ID #10011686, Heidi Mendoza, American Realty Partners Corp. NORIS
 - $--3 bd2 ba1.7k sqft516 E North St, Fostoria, OH 44830Auction
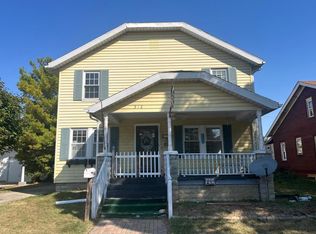 ServiceLink Auction
 - $259,9003 bd2 ba1.3k sqft1302 Wedgewood Dr, Fostoria, OH 44830For Sale
 MLS ID #10008761, Anthony Selking, Selking Real Estate. NORIS
 - $289,9003 bd2 ba2.8k sqft1171 Columbus Ave, Fostoria, OH 44830For Sale
 MLS ID #10009029, Natalie Crumrine, Key Realty. NORIS
 - $265,0004 bd2 ba2.3k sqft1208 N Union St, Fostoria, OH 44830For Sale By Owner
- $169,9003 bd2 ba1.4k sqft815 Williston Ave, Fostoria, OH 44830For SaleMLS ID #20263113, Donna J. Good, Century 21 Bolte Real Estate. Firelands MLS
- $295,0003 bd2 ba1.6k sqft10721 W Crestview Dr, Fostoria, OH 44830For SaleMLS ID #10011341, Gabrielle Dixon, Keller Williams Citywide. NORIS
- $155,0003 bd1 ba2.1k sqft713 Westhaven Dr, Fostoria, OH 44830For SaleMLS ID #10010281, William Hanna, RE/MAX Unlimited Results Rlty. NORIS
- $154,9003 bd2 ba1.7k sqft845 Spruce St, Fostoria, OH 44830For SaleMLS ID #20262262, Bobbie Miller, Century 21 Bolte Real Estate. Firelands MLS
- $219,9004 bd1 ba1.8k sqft205 South St, Arcadia, OH 44804For SaleMLS ID #10011435, Colleen Robinson, Key Realty. NORIS
- $221,5003 bd2 ba1.4k sqft246 E Eagle St, Findlay, OH 45840For SaleMLS ID #10011781, Dawn Heidlebaugh, The Danberry Co. NORIS
- $--2 bd2 ba1.2k sqft202 E Fremont St, Arcadia, OH 44804AuctionAuction.com 2
- $260,0003 bd2 ba1.7k sqft16170 Beechwood Rd, Findlay, OH 45840For SaleMLS ID #10011819, Colleen Robinson, Key Realty. NORIS
- $193,5003 bd2 ba1.6k sqft202 N Main St, Bloomdale, OH 44817For SaleMLS ID #10010963, Jennifer Corbin, A.A. Green Realty, Inc.. NORIS
- $230,0003 bd2 ba1.4k sqft224 Hedges St, Tiffin, OH 44883For SaleMLS ID #10011170, Sierra Steinmetz, RE/MAX Unlimited Results Rlty. NORIS
- $225,0003 bd1 ba1.3k sqft7431 County Road 41, Bradner, OH 43406For SaleMLS ID #10010034, Pamela J Shumaker, American Heritage Realty. NORIS
- $249,9003 bd2 ba1.7k sqft75 Glenn St, Tiffin, OH 44883For SaleMLS ID #20263080, Sara E. Riesen, Century 21 Bolte Real Estate. Firelands MLS
- $260,0003 bd2 ba1.8k sqft317 S High St, Vanlue, OH 45890For SaleMLS ID #10011496, Kim Leeper, BHHS Koehler Realty. NORIS
- $--3 bd2 ba1.5k sqft752 E Township Road 122, Tiffin, OH 44883AuctionAuction.com 1
- $219,9003 bd1 ba1.3k sqft10 Linda Ln, Tiffin, OH 44883For SaleMLS ID #10011587, Micah Lundy, American Heritage Realty. NORIS
