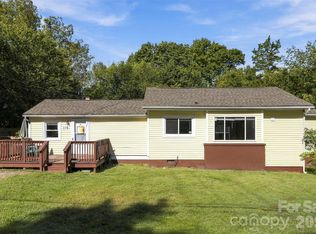
Welcome to 420 Panther Point Trail! This well-maintained home has privacy, acreage and many features for the outdoor enthusiast. Sitting on almost 6.5 acres, this home has several raised garden beds, a workshop with electricity for all your hobbies and another storage shed for your lawn equipment. Bring your furry friends too because there is a small fence for them to enjoy the outdoors as well. Relax on your front deck with a partial view of High Rock Lake or enjoy the peacefulness of the woods from your back deck. Did we mention no HOA and no CITY TAXES?! Inside this home you will find three bedrooms, ALL with walk-in closets. The primary bedroom also boasts a larger walk-in shower completed in 2020. For your peace of mind, a metal roof was installed approximately 5 years ago, a water softener was added in 2025 and the HVAC was replaced just this year and includes a maintenance service for this fall and in the spring of 2027. Bring your boats, jet skis or fishing rods because the nearby water amenities are endless. Tamarac Marina, Tuckertown Fishing and Picnic Area, and Bringle Ferry Boat Ramp are all within 5 miles. Dan Nicholas Park is also only 12 minutes down the road! With Salisbury 20 minutes away you have access to a major hospital, local shopping and restaurants. Schedule your tour today!
Under contract-no show
$250,000
420 Panther Point Trl, Richfield, NC 28137
3beds
1,310sqft
Manufactured Home
Built in 1997
6.45 Acres Lot
$-- Zestimate®
$191/sqft
$-- HOA
What's special
Several raised garden bedsWorkshop with electricity
- 29 days
- 777
- 84
Likely to sell faster than
Zillow last checked:
Listing updated:
Listed by:
Laura Winslow lauracreamer@aol.com,
5 Points Realty
Source: Canopy MLS as distributed by MLS GRID,MLS#: 4423340
Facts & features
Interior
Bedrooms & bathrooms
- Bedrooms: 3
- Bathrooms: 2
- Full bathrooms: 2
- Main level bedrooms: 3
Primary bedroom
- Features: En Suite Bathroom, Split BR Plan, Walk-In Closet(s)
- Level: Main
Bedroom s
- Features: Walk-In Closet(s)
- Level: Main
Bedroom s
- Features: Walk-In Closet(s)
- Level: Main
Laundry
- Level: Main
Living room
- Features: Ceiling Fan(s)
- Level: Main
Heating
- Heat Pump
Cooling
- Central Air
Appliances
- Included: Dishwasher, Electric Oven, Electric Water Heater, Refrigerator, Water Softener
- Laundry: Electric Dryer Hookup, Laundry Room, Washer Hookup
Features
- Open Floorplan, Walk-In Closet(s)
- Has basement: No
Interior area
- Total structure area: 1,310
- Total interior livable area: 1,310 sqft
- Finished area above ground: 1,310
- Finished area below ground: 0
Property
Parking
- Total spaces: 4
- Parking features: Driveway
- Uncovered spaces: 4
- Details: Gravel driveway allows for at least 4 cars
Features
- Levels: One
- Stories: 1
- Patio & porch: Deck
- Fencing: Fenced
Lot
- Size: 6.45 Acres
- Dimensions: 201 x 1287 x 218 x 1135
- Features: Level, Wooded, Views
Details
- Additional structures: Shed(s), Workshop
- Parcel number: 507A003
- Zoning: RA
- Special conditions: Standard
Construction
Type & style
- Home type: MobileManufactured
- Property subtype: Manufactured Home
Materials
- Vinyl
- Foundation: Crawl Space
- Roof: Metal
Condition
- New construction: No
- Year built: 1997
Utilities & green energy
- Sewer: Septic Installed
- Water: Well
Community & HOA
Community
- Subdivision: none
Location
- Region: Richfield
Financial & listing details
- Price per square foot: $191/sqft
- Tax assessed value: $144,491
- Annual tax amount: $968
- Date on market: 9/24/2026
- Cumulative days on market: 30 days
- Listing terms: Cash,Conventional,FHA,VA Loan
- Road surface type: Dirt, Gravel, Paved
Estimated market value
Not available
Estimated sales range
Not available
Not available
Price history
| Date | Event | Price |
|---|---|---|
| 10/1/2026 | Pending sale | $250,000$191/sqft |
Source:  Canopy MLS as distributed by MLS GRID #4423340 Report a problem | ||
| 9/24/2026 | Listed for sale | $250,000+296.8%$191/sqft |
Source: Canopy MLS as distributed by MLS GRID #4423340 Report a problem | ||
| 2/21/2003 | Sold | $63,000$48/sqft |
Source: Agent Provided Report a problem | ||
Public tax history
| Year | Property taxes | Tax assessment |
|---|---|---|
| 2025 | $968 | $144,491 |
| 2024 | $968 | $144,491 |
| 2023 | $968 +31.4% | $144,491 +46.6% |
| 2022 | $737 | $98,543 |
| 2021 | $737 | $98,543 |
| 2020 | $737 | $98,543 |
| 2019 | $737 +8.1% | $98,543 +8.9% |
| 2018 | $681 +4.3% | $90,519 |
| 2017 | $653 | $90,519 |
| 2016 | $653 | $90,519 |
| 2015 | $653 -1.5% | $90,519 |
| 2014 | $663 | -- |
| 2013 | -- | -- |
| 2012 | -- | -- |
| 2011 | -- | -- |
| 2010 | -- | -- |
| 2008 | -- | -- |
| 2007 | -- | -- |
| 2006 | -- | -- |
| 2005 | -- | -- |
| 2004 | -- | -- |
| 2003 | -- | -- |
| 2002 | -- | -- |
| 2001 | -- | -- |
| 2000 | -- | -- |
Find assessor info on the county website
Monthly payment
Climate risks
Neighborhood: 28137
Nearby schools
Schools provided by the listing agent
- Elementary: Morgan
- Middle: C.C. Erwin
- High: East Rowan
Source: Canopy MLS as distributed by MLS GRID. This data may not be complete. We recommend contacting the local school district to confirm school assignments for this home.
- $333,200-- bd2 ba1.7k sqft460 Panther Point Trl, Richfield, NC 28137Off Market
- $296,5004 bd2 ba1.9k sqft390 Panther Point Trl, Richfield, NC 28137Off Market
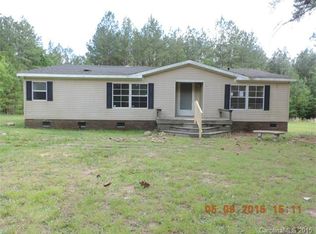
- $369,0004 bd2 ba1.7k sqft340 Panther Point Trl, Richfield, NC 28137Off Market
- $361,300-- bd2 ba1.3k sqft510 Panther Point Trl, Richfield, NC 28137Off Market
Similar homes
- $319,0002 bd1 ba1.1k sqft12770 Bringle Ferry Rd, Richfield, NC 28137For Sale
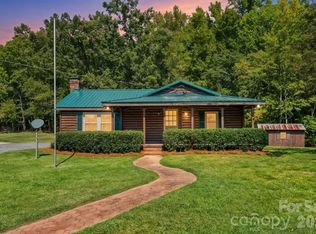
 MLS ID #4427704, Mallory McCall, Central Carolina Real Estate Group LLC. Canopy MLS as distributed by MLS GRID
- $260,0002 bd2 ba1.2k sqft2040 Providence Church Rd, Salisbury, NC 28146For Sale
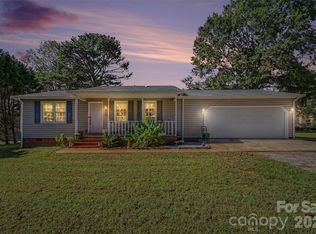 MLS ID #4403254, David Wigfield, Century 21 Echelon. Canopy MLS as distributed by MLS GRID
- $249,5003 bd2 ba1.6k sqft231 Zion Church Rd, Gold Hill, NC 28071For Sale
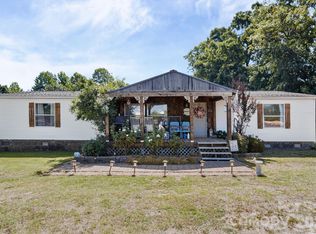 MLS ID #4394429, Renata Clyburn, NorthGroup Real Estate LLC. Canopy MLS as distributed by MLS GRID
- $245,0003 bd2 ba1.2k sqft119 Walton St, Salisbury, NC 28146For Sale
 MLS ID #4425481, Jenna Black, Lantern Realty & Development, LLC. Canopy MLS as distributed by MLS GRID
- $245,0003 bd2 ba1.1k sqft607 Toms Creek Church Rd, Denton, NC 27239For SaleMLS ID #4424914, Laura Winslow, 5 Points Realty. Canopy MLS as distributed by MLS GRID
- $288,0003 bd2 ba1.3k sqft730 Peach Orchard Rd, Salisbury, NC 28147For SaleMLS ID #4431418, Suzanne Smith, Mark Spain Real Estate. Canopy MLS as distributed by MLS GRID
- $259,0002 bd2 ba1.3k sqft613 Salisbury St, China Grove, NC 28023For SaleMLS ID #4437222, Melissa Quick, Key Real Estate. Canopy MLS as distributed by MLS GRID
- $214,9003 bd2 ba1.4k sqft512 W Bank St, Salisbury, NC 28146For SaleMLS ID #4422769, Melissa Yates, Lantern Realty & Development LLC. Canopy MLS as distributed by MLS GRID
- $270,0003 bd1 ba1.3k sqft1145 Stone Rd, Salisbury, NC 28146For SaleMLS ID #4432193, Nakia Walker, Opendoor Brokerage LLC. Canopy MLS as distributed by MLS GRID
- $280,0003 bd2 ba1.6k sqft2185 E Ridge Rd, Salisbury, NC 28144For SaleMLS ID #4418543, Luke Miller, Wallace Realty. Canopy MLS as distributed by MLS GRID
- $264,9003 bd2 ba1.4k sqft160 E Chamblee Dr, Salisbury, NC 28147For SaleMLS ID #4431373, Lindsey McCauley, The Plumb Line Realty, Inc.. Canopy MLS as distributed by MLS GRID
- $159,9002 bd2 ba1.2k sqft230 Squirrel Run, Salisbury, NC 28146For Sale
 MLS ID #1238250, Jayne Helms. Triad MLS
- $249,0003 bd3 ba1.3k sqft501 S Main St, Salisbury, NC 28146For SaleMLS ID #4316463, Sheila Sadighi, Keller Williams Premier. Canopy MLS as distributed by MLS GRID
- $238,0003 bd2 ba1.2k sqft815 Mooresville Rd, Salisbury, NC 28144For SaleMLS ID #4430898, Vanessa Miles, Howard Hanna Allen Tate Concord. Canopy MLS as distributed by MLS GRID
- $255,0003 bd2 ba1.2k sqft709 Sunset Dr, Salisbury, NC 28147For SaleMLS ID #4404940, Robin Safrit, Century 21 Towne and Country. Canopy MLS as distributed by MLS GRID
- $279,9003 bd2 ba1.6k sqft5311 Agner Dr, Salisbury, NC 28146For SaleMLS ID #4417781, Sharon Restrepo, Call It Closed International Inc. Canopy MLS as distributed by MLS GRID
- $299,9993 bd2 ba1.4k sqft155 Park Villa Rd, Salisbury, NC 28146For SaleMLS ID #4397860, David Wigfield, Century 21 Echelon. Canopy MLS as distributed by MLS GRID
- $285,0003 bd2 ba1.3k sqft37631 Saw Mill Rd, New London, NC 28127For SaleMLS ID #4414518, Allie Clodfelter, Divine Real Estate Boutique, LLC. Canopy MLS as distributed by MLS GRID
- $325,0003 bd2 ba1.7k sqft3560 New Potato Dr, Kannapolis, NC 28083For SaleMLS ID #4431735, Geoff Stafford, Stafford House Realty & Property Solutions. Canopy MLS as distributed by MLS GRID
