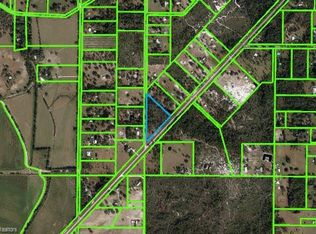
Enjoy peaceful country living on 10 fenced acres with this charming 2-bedroom, 2-bath home featuring a durable metal roof, hurricane shutters, and a screened porch perfect for relaxing. Inside offers easy-care flooring with no carpet. The property is ideal for those looking for space and versatility with a large workshop complete with electric and water, a separate RV hookup, chicken coop area, and a double gate providing easy access to the rear of the property. With plenty of open pasture and room to roam, this property is perfect for a variety of animals, whether you dream of raising horses, cows, chickens, or creating your own hobby farm. There's ample space for gardens, ATVs, equipment, recreational activities, or simply enjoying the privacy and freedom of country living. Beautiful, mature trees provide shade and privacy throughout the property. While the acreage is fenced, the property lines extend beyond the existing fencing, offering even more room to enjoy and make your own. A wonderful opportunity to own your own private slice of country paradise.
For sale
$475,000
4200 County Road 64 E, Avon Park, FL 33825
2beds
960sqft
Manufactured Home, Single Family Residence
Built in 1975
10 Acres Lot
$450,000 Zestimate®
$495/sqft
$-- HOA
What's special
Durable metal roofHurricane shuttersChicken coop areaSeparate rv hookup
- 12 days |
- 256 |
- 15 |
Likely to sell faster than
Zillow last checked:
Listing updated:
Listed by:
Crystle Berry,
RE/MAX REALTY PLUS
Source: HFMLS,MLS#: 326524Originating MLS: Heartland Association Of Realtors
Facts & features
Interior
Bedrooms & bathrooms
- Bedrooms: 2
- Bathrooms: 2
- Full bathrooms: 2
Bedroom 1
- Level: Main
- Dimensions: 12 x 12
Bedroom 2
- Level: Main
- Dimensions: 12 x 10
Bathroom 1
- Level: Main
- Dimensions: 9 x 6
Bathroom 2
- Level: Main
- Dimensions: 9 x 5
Dining room
- Level: Main
- Dimensions: 9 x 7
Kitchen
- Level: Main
- Dimensions: 16 x 8
Living room
- Level: Main
- Dimensions: 17 x 15
Heating
- Central, Electric
Cooling
- Central Air, Electric
Appliances
- Included: Dishwasher, Microwave, Oven, Range, Refrigerator
Features
- High Speed Internet, Cable TV, Window Treatments
- Flooring: Vinyl
- Windows: Blinds
Interior area
- Total structure area: 960
- Total interior livable area: 960 sqft
Video & virtual tour
Property
Parking
- Parking features: Driveway, On Street
Features
- Levels: One
- Stories: 1
- Patio & porch: Rear Porch, Front Porch, Open, Screened
- Exterior features: Shed, Workshop
- Pool features: None
- Frontage length: 581
Lot
- Size: 10 Acres
Details
- Additional parcels included: ,,
- Parcel number: C09332904000300000
- Zoning description: res
- Special conditions: None
Construction
Type & style
- Home type: MobileManufactured
- Architectural style: One Story
- Property subtype: Manufactured Home, Single Family Residence
Materials
- Metal Frame
- Roof: Metal
Condition
- Resale
- Year built: 1975
Utilities & green energy
- Sewer: Septic Tank
- Water: Public
- Utilities for property: Cable Available, High Speed Internet Available
Community & HOA
Community
- Features: None
HOA
- Has HOA: No
Location
- Region: Avon Park
Financial & listing details
- Price per square foot: $495/sqft
- Tax assessed value: $230,106
- Annual tax amount: $918
- Date on market: 7/13/2026
- Listing agreement: Exclusive Right To Sell
- Listing terms: Cash,Conventional
- Road surface type: Paved
Estimated market value
$450,000
$428,000 - $473,000
$1,235/mo
Price history
| Date | Event | Price |
|---|---|---|
| 7/13/2026 | Listed for sale | $475,000+1150%$495/sqft |
Source: HFMLS #326524 Report a problem | ||
| 12/21/2004 | Sold | $38,000$40/sqft |
Source: Public Record Report a problem | ||
Public tax history
| Year | Property taxes | Tax assessment |
|---|---|---|
| 2025 | $918 +3.8% | $85,962 +2.9% |
| 2024 | $885 +4.4% | $83,539 +3% |
| 2023 | $848 +3.5% | $81,106 +3% |
| 2022 | $819 +1.6% | $78,744 +3% |
| 2021 | $806 +6.1% | $76,450 +1.4% |
| 2020 | $760 | $75,394 +8.6% |
| 2019 | $760 +7.5% | $69,402 +1.9% |
| 2018 | $707 +0.2% | $68,108 +2.1% |
| 2017 | $705 +1.8% | $66,707 +0.4% |
| 2016 | $692 -2.2% | $66,418 -1% |
| 2015 | $708 +4.2% | $67,073 |
| 2014 | $680 | -- |
| 2013 | -- | -- |
| 2012 | -- | -- |
| 2011 | -- | -- |
| 2010 | -- | -- |
| 2009 | -- | -- |
| 2008 | -- | -- |
| 2007 | -- | -- |
| 2006 | -- | -- |
| 2005 | -- | -- |
| 2004 | -- | -- |
| 2003 | -- | -- |
| 2002 | -- | -- |
| 2001 | -- | -- |
| 2000 | -- | -- |
Find assessor info on the county website
Monthly payment
Climate risks
Neighborhood: 33825
Nearby schools
GreatSchools rating
- 9/10Park Elementary SchoolGrades: PK-5Distance: 4.2 mi
- 4/10Avon Park Middle SchoolGrades: 6-8Distance: 4.9 mi
- 4/10Avon Park High SchoolGrades: PK,9-12Distance: 4.1 mi
- $--5.01 Acres4211 County Road 64 E, Avon Park, FL 33825Off Market
- $321,5003 bd2 ba2k sqft4167 County Road 64 E, Avon Park, FL 33825Off Market
- $302,4003 bd2 ba1.5k sqft4265 County Road 64 E, Avon Park, FL 33825Off Market

- $--5.64 Acres4065 County Road 64 E, Avon Park, FL 33825Off Market
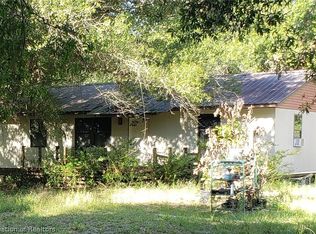
- $104,8033 bd-- ba2.3k sqft4100 E Bowles Ln, Avon Park, FL 33825Off Market
- $418,1003 bd-- ba2.3k sqft4100 E Bowles Ln, Avon Park, FL 33825Off Market
- $71,8504.791 Acres1854 N Devco Rd, Avon Park, FL 33825Off Market
- $514,3003 bd2 ba1.9k sqft4303 County Road 64 E, Avon Park, FL 33825Off Market
A local agent can set up tours, give advice and negotiate with sellers.
A local lender can help you make sure your offer is ready when you are.
Similar homes
- $325,0002 bd2 ba1.1k sqft4400 E Quail Run, Avon Park, FL 33825For Sale
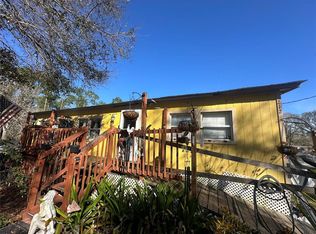
 MLS ID #325759, Patricia Johnson. HFMLS
 - $525,0003 bd2 ba1.3k sqft5300 E Devilwood St, Avon Park, FL 33825For Sale
 MLS ID #325903, Dawn Dell. HFMLS
 - $459,0002 bd2 ba1.4k sqft77 W Lake Damon Dr, Avon Park, FL 33825For Sale

 MLS ID #B4902244, Mandy Thompson, PALMETTO LEGACY REALTY. Stellar MLS
 - $269,9003 bd2 ba1.1k sqft212 Ballard Rd, Avon Park, FL 33825For Sale
 MLS ID #P4938391, Lily Diaz Rodriguez, LPT REALTY, LLC. Stellar MLS
 - $450,0003 bd2 ba1.3k sqft215 Tulane Cir, Avon Park, FL 33825For SaleMLS ID #325390, Dawn Dell. HFMLS
- $449,9001 bd1 ba1.1k sqft930 W Main St, Avon Park, FL 33825For SaleMLS ID #L4959645, Gregory Karlson, ADVANTAGE REALTY 1. Stellar MLS
- $399,9002 bd2 ba960 sqft991 Bay Ct, Frostproof, FL 33843For SaleMLS ID #P4938557, Lamanda Jones, CENTURY 21 WATSON & MYERS REALTY. Stellar MLS
- $679,0002 bd2 ba960 sqft2500 Arbuckle Shores Rd, Frostproof, FL 33843For SaleMLS ID #C7527276, Andrew Bishop, KELLER WILLIAMS REALTY FT MYER. Stellar MLS
- $294,9003 bd2 ba1.3k sqft503 Rich St, Avon Park, FL 33825For SaleMLS ID #S5150211, Brenda Brooks, CENTURY 21 MYERS REALTY. Stellar MLS
- $399,0003 bd2 ba1.4k sqft5950 Highway 630 E, Frostproof, FL 33843For SaleMLS ID #321761, Justin Smith. HFMLS
- $239,0003 bd2 ba1.2k sqft42078 Abram Ave, Avon Park, FL 33825For SaleMLS ID #326483, Ashton Griffin. HFMLS
- $250,0003 bd2 ba1.2k sqft208 E Winthrop St, Avon Park, FL 33825For SaleMLS ID #O6422536, Amanda Little, LPT REALTY, LLC. Stellar MLS
- $399,9902 bd2 ba672 sqft1402 Ian Dr, Fernandina Beach, FL 32034For SaleMLS ID #116199, Kamie Fournier, ERA FERNANDINA BEACH REALTY. AINCAR
- $299,0002 bd2 ba1.1k sqft2792 Nautilus Dr, Avon Park, FL 33825For SaleMLS ID #1081107, Peggy Stodola. Space Coast AOR
- $279,0002 bd2 ba1.4k sqft3156 Holiday Beach Dr, Avon Park, FL 33825For SaleMLS ID #324085, Matthew Nelson. HFMLS
- $325,0002 bd2 ba1.1k sqft814 Dachshund Rd, Sebring, FL 33870For SaleMLS ID #O6395955, Steven Koleno, BEYCOME OF FLORIDA LLC. Stellar MLS
- $320,0003 bd3 ba1k sqft6041 Arbuckle Creek Rd, Sebring, FL 33870For SaleMLS ID #324372, Brandy Shawley. HFMLS
- $274,9002 bd2 ba1.4k sqft106 Longview Rd, Sebring, FL 33870For SaleMLS ID #326754, Rick Buntenbach. HFMLS
- $249,9002 bd1 ba780 sqft600 S Lake Blvd, Avon Park, FL 33825For SaleMLS ID #324790, Noey Flores. HFMLS
- $449,0002 bd2 ba1.3k sqft5731 Granada Blvd, Sebring, FL 33872For SaleMLS ID #322414, Marilyn Stokes. HFMLS
